Save
Ask
Tour
Hide
Share
$389,900
New Listing

9640 Wexford Drive
Superior Charter Township, MI 48198

Single Family Residence|Coming Soon
4
Beds
4
Total Baths
2
Full Baths
2
Partial Baths
2,490
SqFt
$157
/SqFt
2004
Built
Subdivision:
BROMLEY PARKNO 2
County:
Washtenaw
Call Now: 888-825-1420
Is this the listing for you? We can help make it yours.
888-825-1420
9640 Wexford Drive9640 Wexford Drive9640 Wexford Drive9640 Wexford Drive
Save
Ask
Tour
Hide
Share

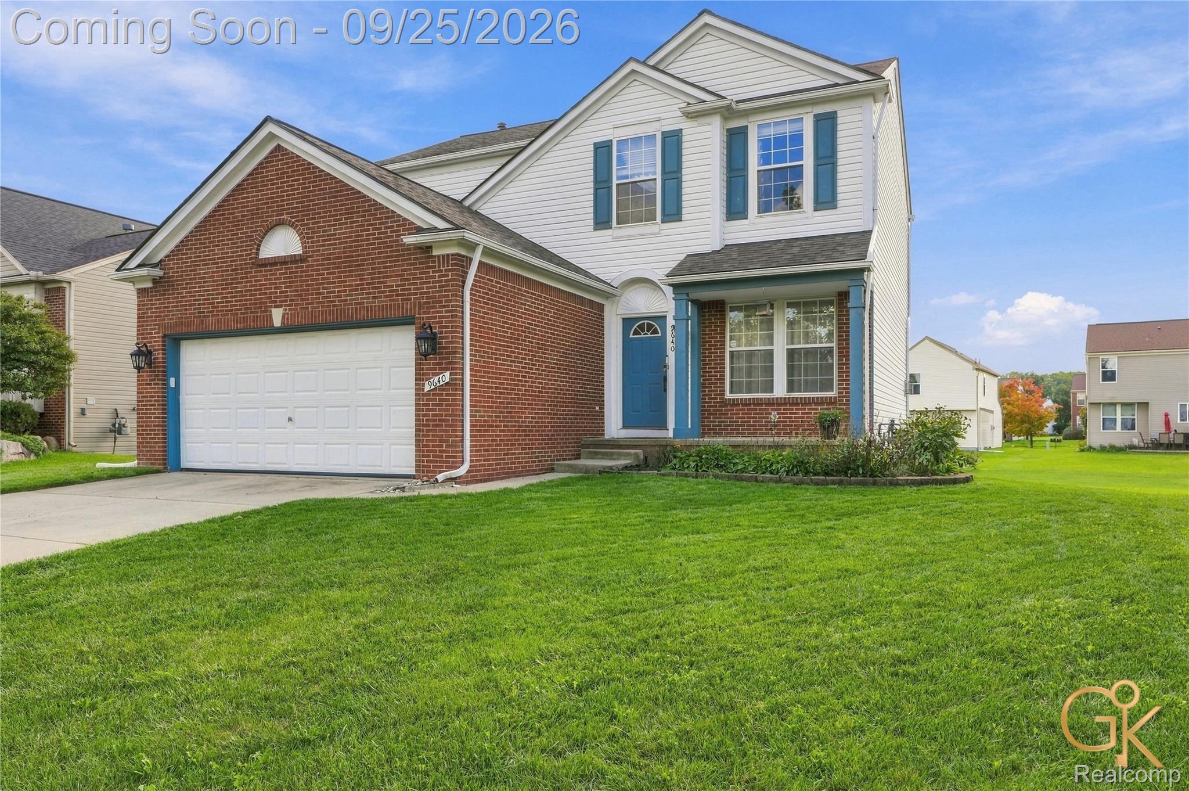
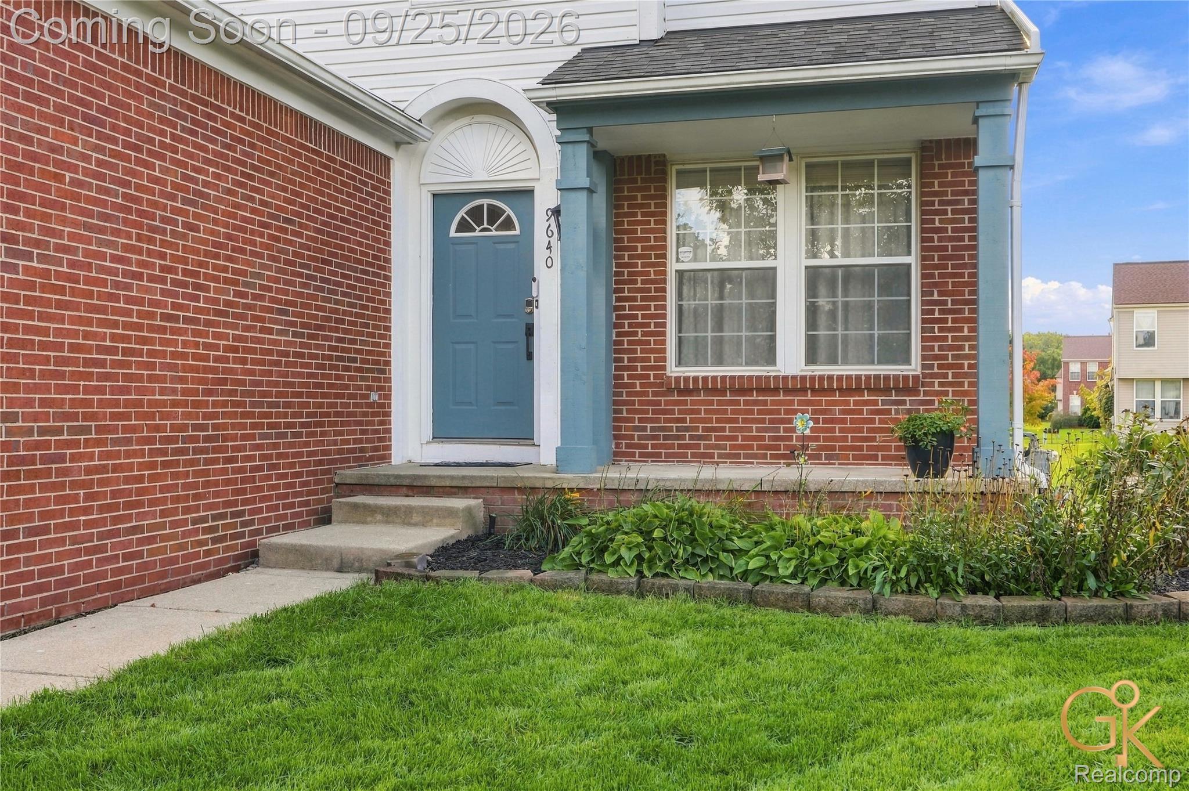
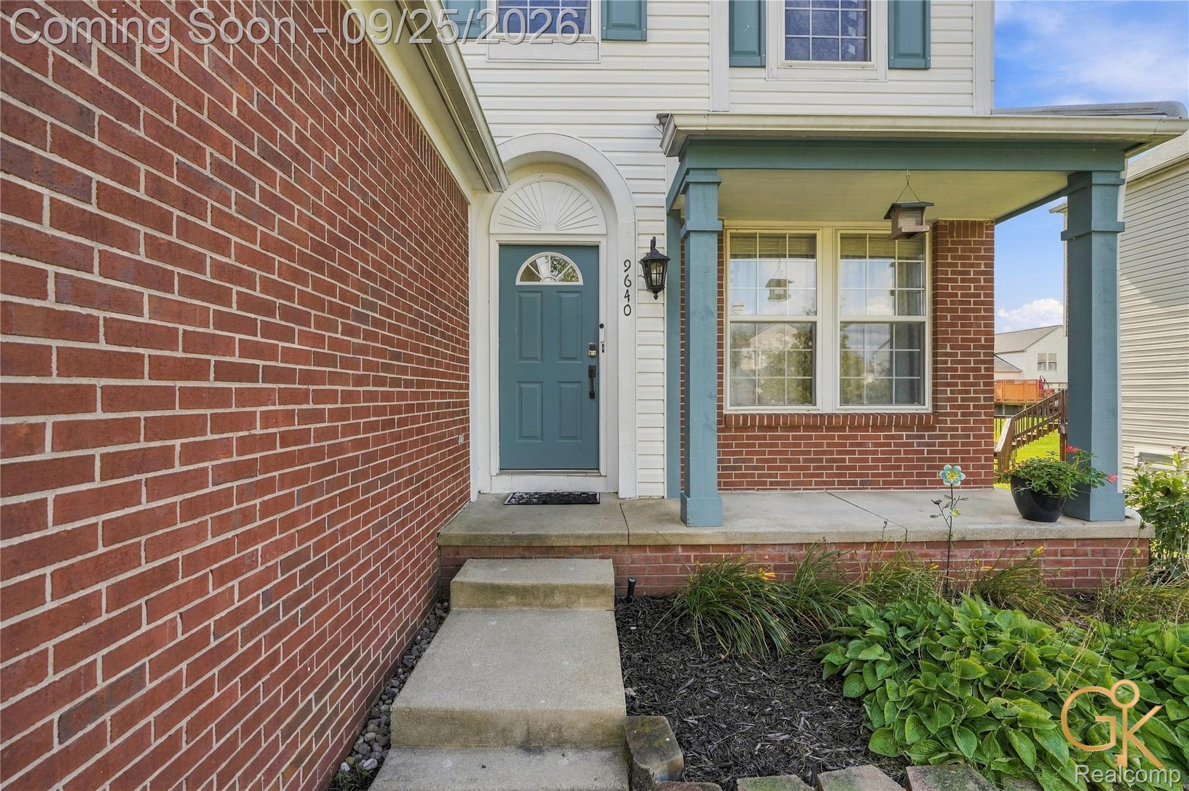
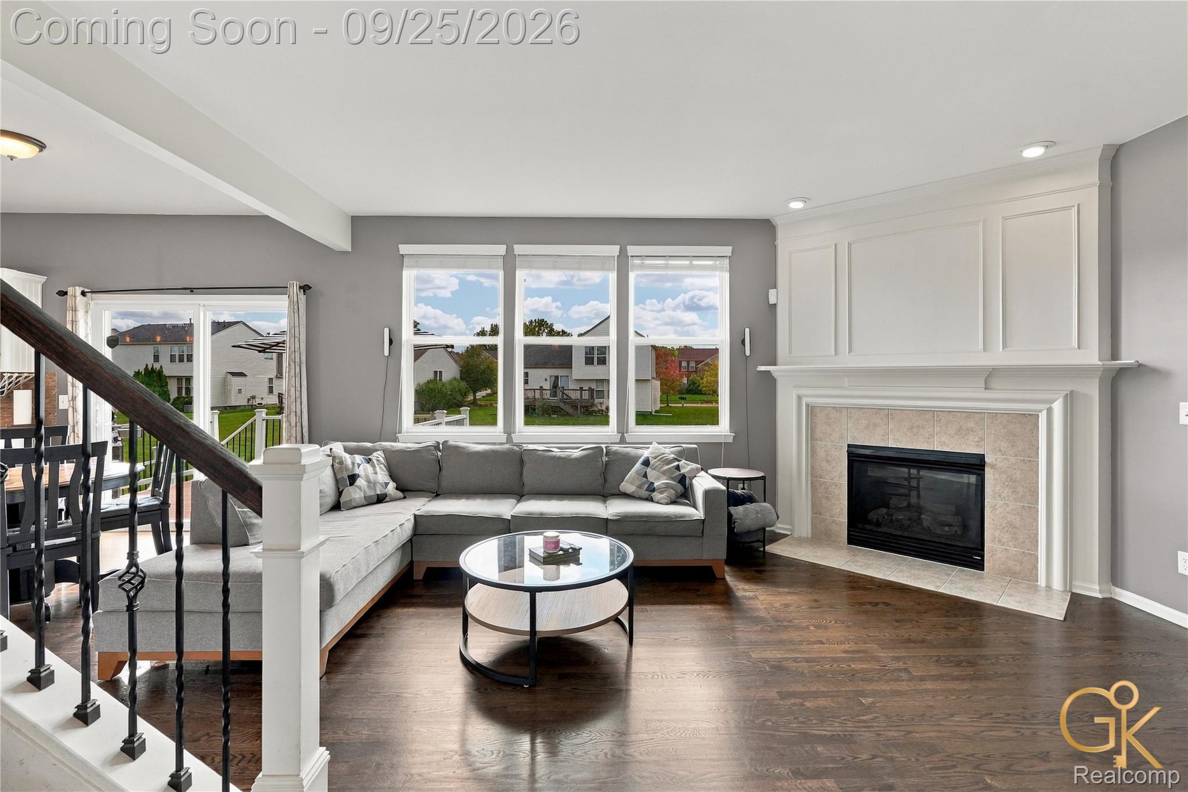
Welcome home to this beautifully updated 4-bedroom, 2.2-bath home in desirable Bromley Park! A bright, open floor plan welcomes you with hardwood flooring throughout the entire first floor and a gorgeous white kitchen featuring granite countertops, center island, stainless steel appliances, and a spacious pantry. Upstairs, you’ll find four generously sized bedrooms and an updated main bath. The impressive primary suite features a walk-in closet and private ensuite with double vanities, heated tile floors, soaking tub, and tiled shower. The finished basement provides even more living and entertaining space with daylight windows, recessed lighting, and a half bath. Outside, enjoy the Trex deck overlooking the open backyard, along with an attached 2-car garage. Located in the sought-after Bromley Park community with a swimming pool, bathhouse, walking trails, and playgrounds. Updated, spacious, and move-in ready. This home has so much to offer!

Save
Ask
Tour
Hide
Share
Listing Snapshot
Price 
$389,900
Days On Site 
0 Days
Bedrooms 
4
Inside Area (SqFt) 
2,490 sqft
Total Baths 
4
Full Baths 
2
Partial Baths 
2
Lot Size 
0.17 Acres
Year Built 
2004
MLS® Number 
20261073934
Status 
Coming Soon
Property Tax 
$6,462
HOA/Condo/Coop Fees 
$49.58 monthly
Sq Ft Source 
Public Records
Friends & Family
Recent Activity
15 hours agoListing first seen on site
15 hours agoListing updated with changes from the MLS®
General Features
Acres 
0.17
Attached Garage 
Yes
Cross Street 
S of Geddes W of Ridge
Disclosures 
No Restrictions, Taxes Homestead Exempt
Garage 
Yes
Garage Spaces 
2
Levels 
Two
Parking 
Attached
Property Sub Type 
Single Family Residence
Security 
Smoke Detector(s)
Sewer 
Public Sewer
Special Circumstances 
Standard
SqFt Above 
1790
SqFt Below 
700
Style 
Colonial
Water Source 
Public
Interior Features
Appliances 
Gas Water HeaterDishwasherDryerFree-Standing Gas RangeFree-Standing RefrigeratorMicrowavePortable DishwasherWasher
Basement 
Walk-Out AccessDaylightFinished
Cooling 
Central Air
Fireplace 
Yes
Fireplace Features 
GasLiving Room
Heating 
Forced AirNatural Gas
Laundry Features 
Laundry Room
BathFull 
Dimensions - 5 X 9Level - Second
BathLav 
Dimensions - 5 X 5
Bedroom 
Dimensions - 10 X 13Level - Second
BreakfastNookRoom 
Dimensions - 8 X 11
Dining Room 
Dimensions - 9 X 10
Great Room 
Dimensions - 27 X 23Level - Basement
Kitchen 
Dimensions - 9 X 15
Laundry 
Dimensions - 8 X 5
Living Room 
Dimensions - 17 X 15
Master Bathroom 
Dimensions - 9 X 10Level - Second
Master Bedroom 
Dimensions - 15 X 14Level - Second
Save
Ask
Tour
Hide
Share
Exterior Features
Construction Details 
BrickVinyl Siding
Patio And Porch 
DeckPorch
Pool Features 
Community
Roof 
Asphalt
Community Features
Association Fee 
$595.0
Association Fee Frequency 
Annually
Community Features 
PoolClubhouseSidewalks
MLS Area 
Area04101SuperiorTwp
School District 
WillowRun
Financing Terms Available 
CashConventionalFHAVA Loan
Building Access 
GroundLevel
Roads 
Paved
Schools
School District
WillowRun
Elementary School
Unknown
Middle School
Unknown
High School
Unknown
Listing courtesy of Golden Key Realty Group LLC: [email protected]


IDX provided courtesy of Realcomp II Ltd. via RealcompIILtd. Copyright © 2026 Realcomp II Ltd. Shareholders.

IDX information is provided exclusively for consumers' personal, non-commercial use and may not be used for any purpose other than to identify prospective properties consumers may be interested in purchasing and that the data is deemed reliable but not guaranteed accurate by the MLS.

Neighborhood & Commute
Source: Walkscore
Save
Ask
Tour
Hide
Share