Save
Ask
Tour
Hide
Share
$409,900
New Listing

46309 Jasmine Court
Chesterfield Township, MI 48047

For Sale|Single Family Residence|Active
3
Beds
4
Total Baths
2
Full Baths
2
Partial Baths
3,403
SqFt
$120
/SqFt
1998
Built
Subdivision:
SUGAR BUSH ESTATES SUB
County:
Macomb
Call Now: 888-825-1420
Is this the listing for you? We can help make it yours.
888-825-1420
46309 Jasmine Court46309 Jasmine Court46309 Jasmine Court46309 Jasmine Court
Save
Ask
Tour
Hide
Share

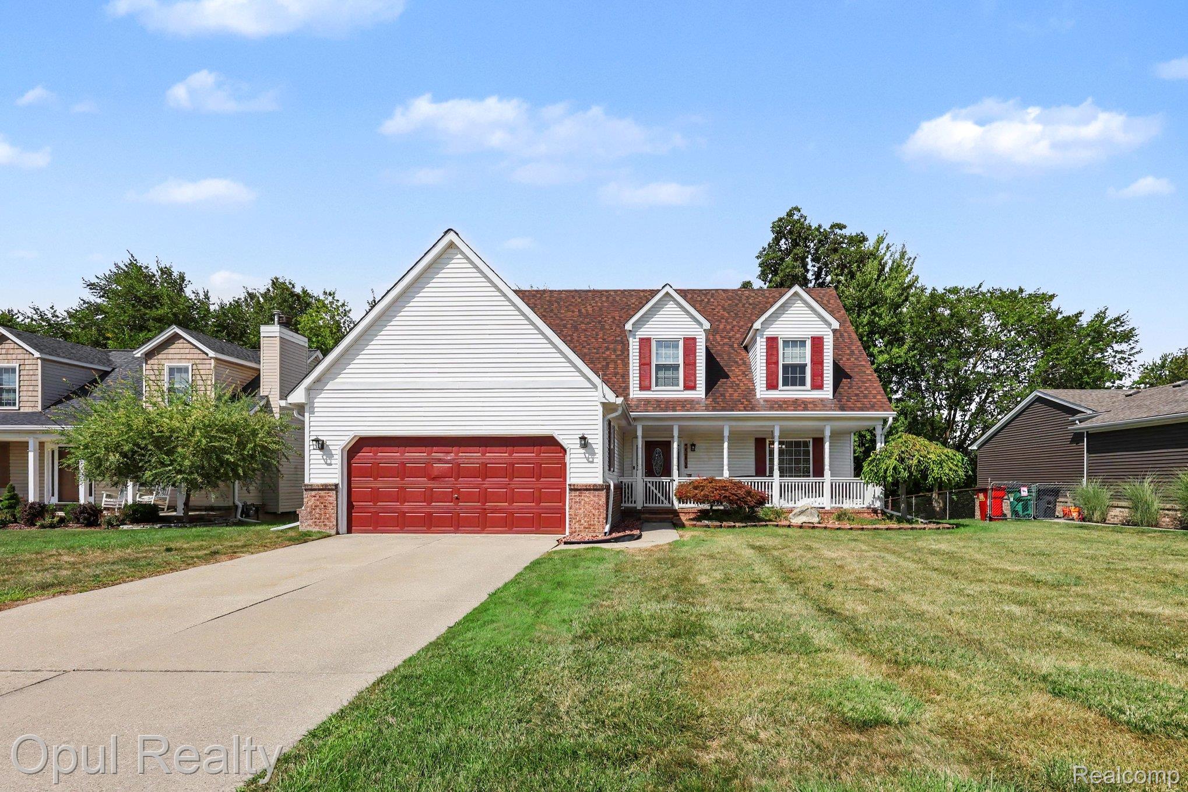
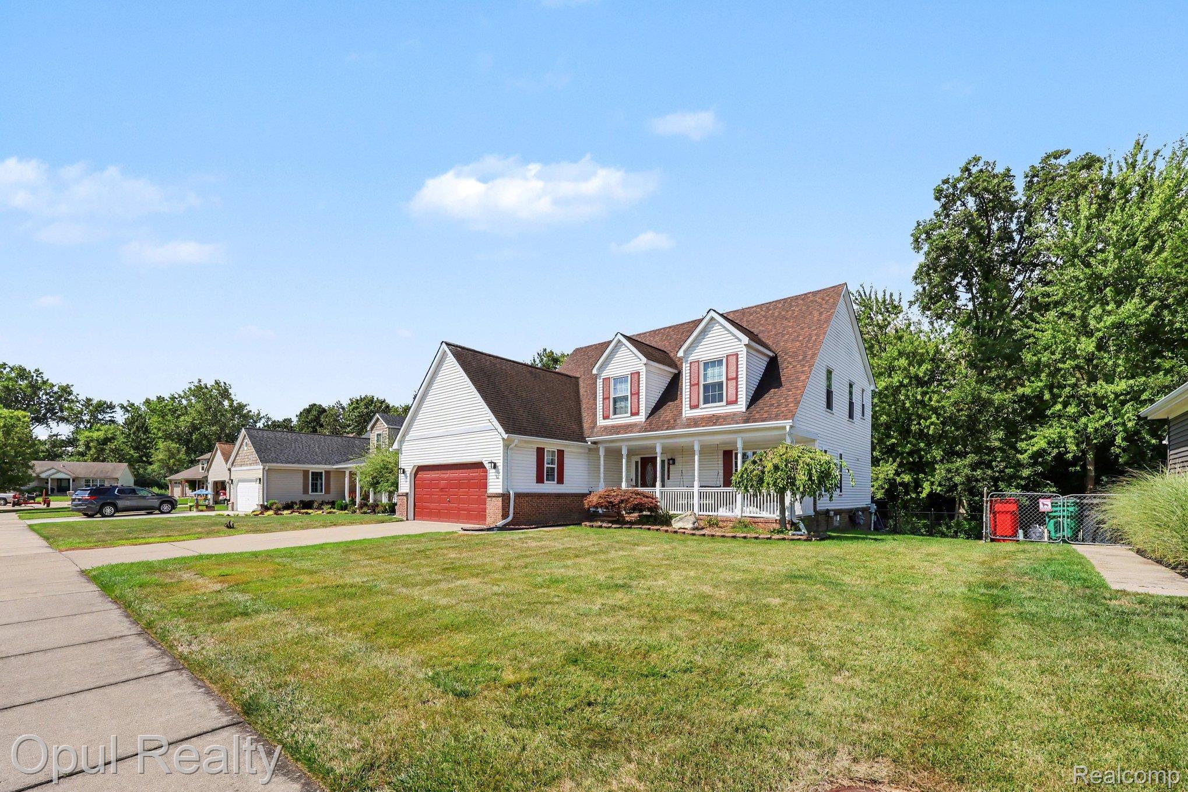
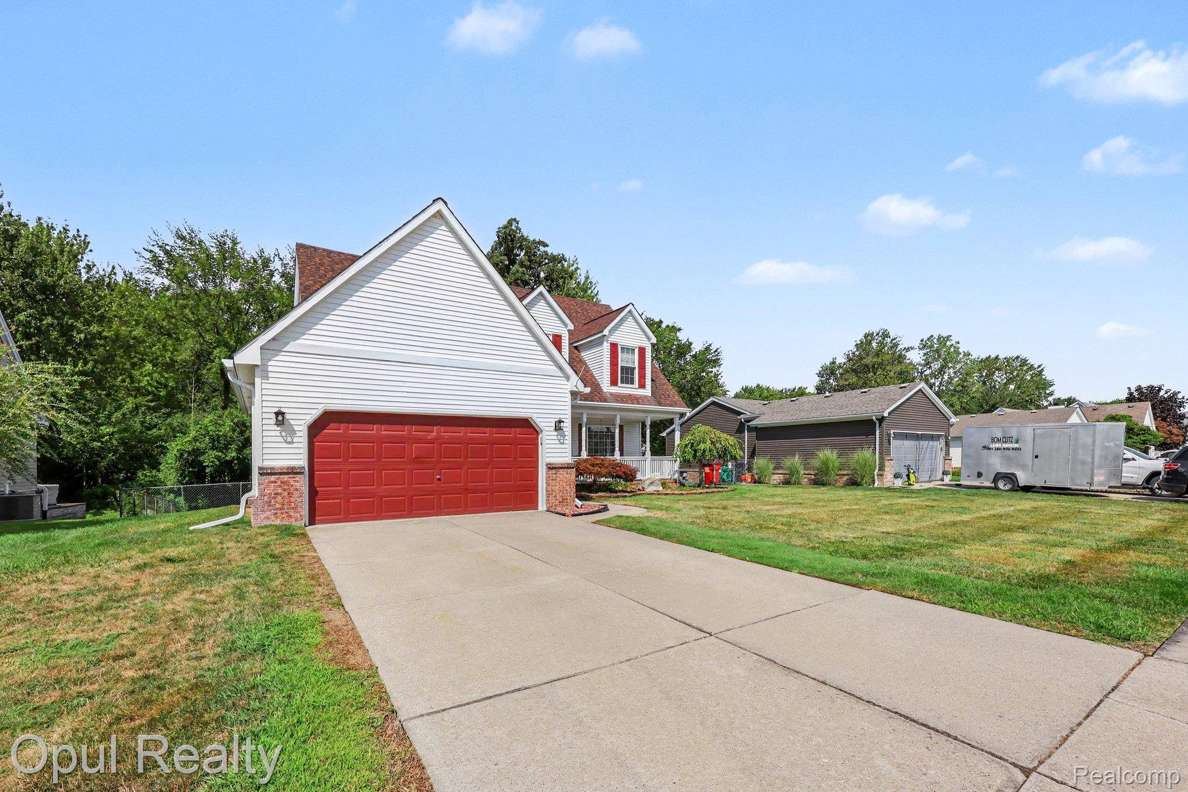
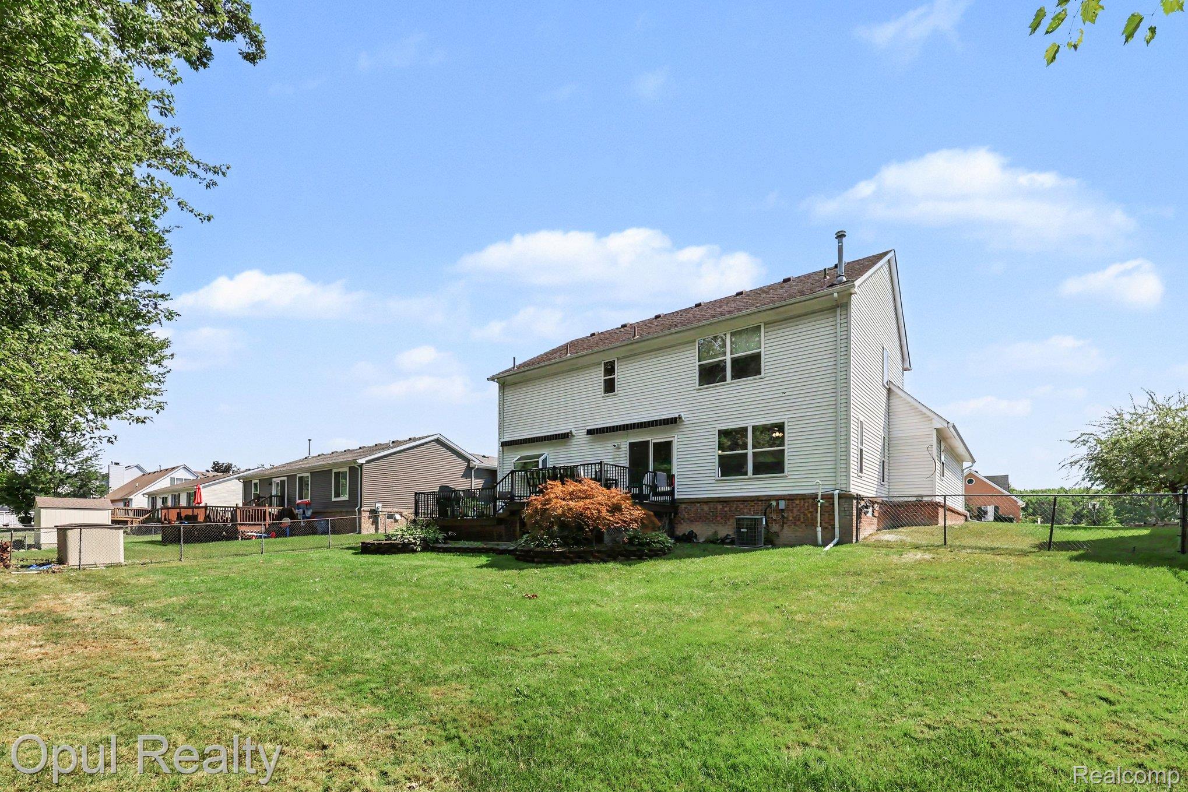
Beautiful and inviting Cape Cod with country style front covered porch sitting on a nice sized private lot backing to the woods. Home has an open concept layout with refinished hardwood floors throughout most of the main floor. Huge great room with coffee station / bar and door wall leading to a newer 2 tier Trex deck with 2 remote Marygrove awnings. Large kitchen with granite island, pantry, stainless-steel appliance package, and large dining area. Main floor also has a first floor laundry and half bath. Upstairs has 3 large bedrooms and 2 full baths including the primary bath. Basement is beautifully finished with an additional half bath. Back yard is fenced and is great for entertaining. Home also has an extra deep 2.5 car attached garage. Roof has an architectural roof that was a full tear off and replacement.

Save
Ask
Tour
Hide
Share
Listing Snapshot
Price 
$409,900
Days On Site 
0 Days
Bedrooms 
3
Inside Area (SqFt) 
3,403 sqft
Total Baths 
4
Full Baths 
2
Partial Baths 
2
Lot Size 
0.22 Acres
Year Built 
1998
MLS® Number 
20261071626
Status 
Active
Property Tax 
$4,116
HOA/Condo/Coop Fees 
N/A
Sq Ft Source 
Assessor
Friends & Family
Recent Activity
4 hours agoListing first seen on site
4 hours agoListing updated with changes from the MLS®
General Features
Acres 
0.22
Attached Garage 
Yes
Cross Street 
21 mile and Sugarbush
Disclosures 
Taxes Homestead Exempt
Garage 
Yes
Garage Spaces 
2
Levels 
Two
Parking 
AttachedDirect AccessGarage Door Opener
Property Sub Type 
Single Family Residence
Sewer 
Public Sewer
Special Circumstances 
Standard
SqFt Above 
2292
SqFt Below 
1111
Style 
CapeCod
Utilities 
Cable Available
Water Source 
Public
Interior Features
Appliances 
Gas Water HeaterDishwasherDryerFree-Standing Gas RangeFree-Standing RefrigeratorIce MakerMicrowaveStainless Steel Appliance(s)Washer
Basement 
FinishedSump Pump
Electric 
Circuit Breakers
Heating 
Forced AirNatural Gas
Laundry Features 
Gas Dryer HookupLaundry Room
BathFull 
Dimensions - 10 X 6Level - Second
BathLav 
Dimensions - 5 X 5
Bedroom 
Dimensions - 19 X 12Level - Second
BreakfastNookRoom 
Dimensions - 17 X 17Level - Basement
Dining Room 
Dimensions - 13 X 10
Game Room 
Dimensions - 29 X 25Level - Basement
Great Room 
Dimensions - 27 X 16
Kitchen 
Dimensions - 16 X 14
Laundry 
Dimensions - 11 X 8
Master Bathroom 
Dimensions - 14 X 6Level - Second
Master Bedroom 
Dimensions - 26 X 14Level - Second
Other 
Dimensions - 17 X 14Level - Basement
Save
Ask
Tour
Hide
Share
Exterior Features
Construction Details 
BrickVinyl Siding
Patio And Porch 
CoveredDeckPatioPorch
Pool Features 
None
Roof 
Asphalt
Community Features
Building Access 
GroundLevel
Financing Terms Available 
CashConventionalFHAVA Loan
MLS Area 
Area03091ChesterfieldTwp
Roads 
Paved
School District 
LanseCreuse
Schools
School District
LanseCreuse
Elementary School
Unknown
Middle School
Unknown
High School
Unknown
Listing courtesy of Opul Realty: [email protected]


IDX provided courtesy of Realcomp II Ltd. via RealcompIILtd. Copyright © 2026 Realcomp II Ltd. Shareholders.

IDX information is provided exclusively for consumers' personal, non-commercial use and may not be used for any purpose other than to identify prospective properties consumers may be interested in purchasing and that the data is deemed reliable but not guaranteed accurate by the MLS.

Neighborhood & Commute
Source: Walkscore
Save
Ask
Tour
Hide
Share