
4040 Longtin AvenueLincoln Park City, MI 48146
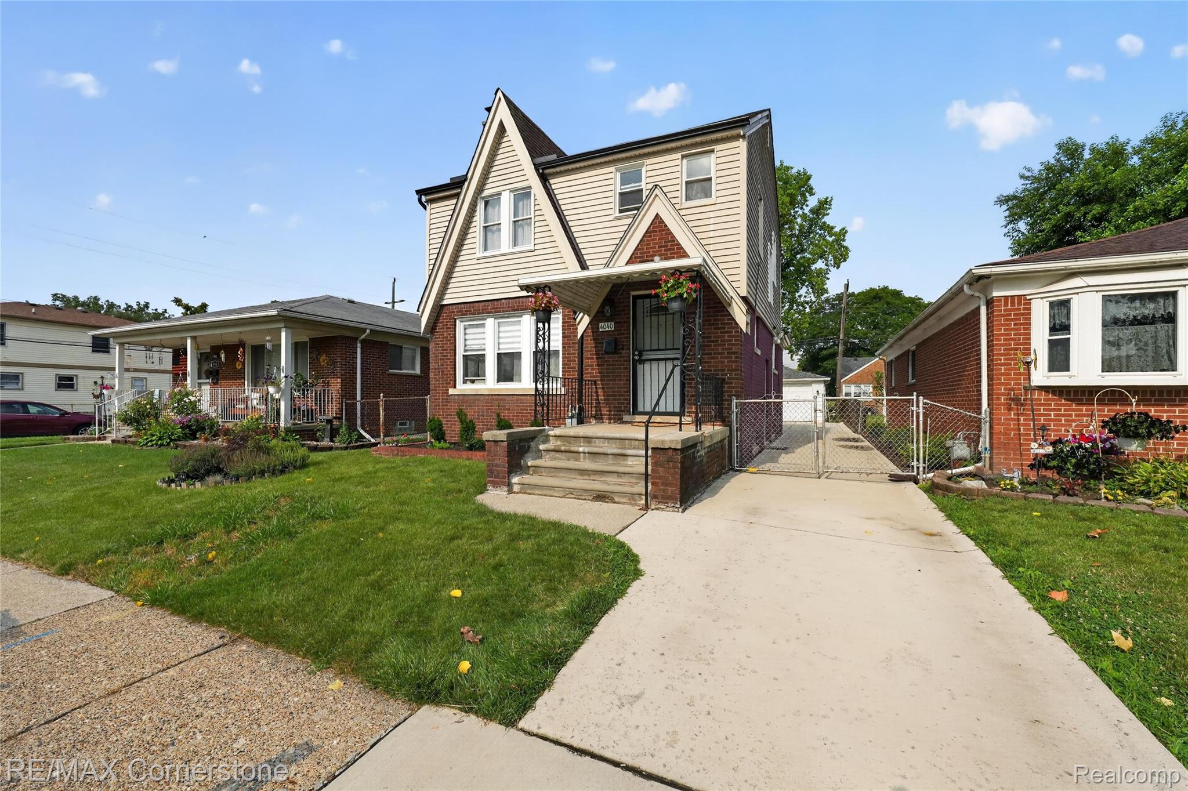
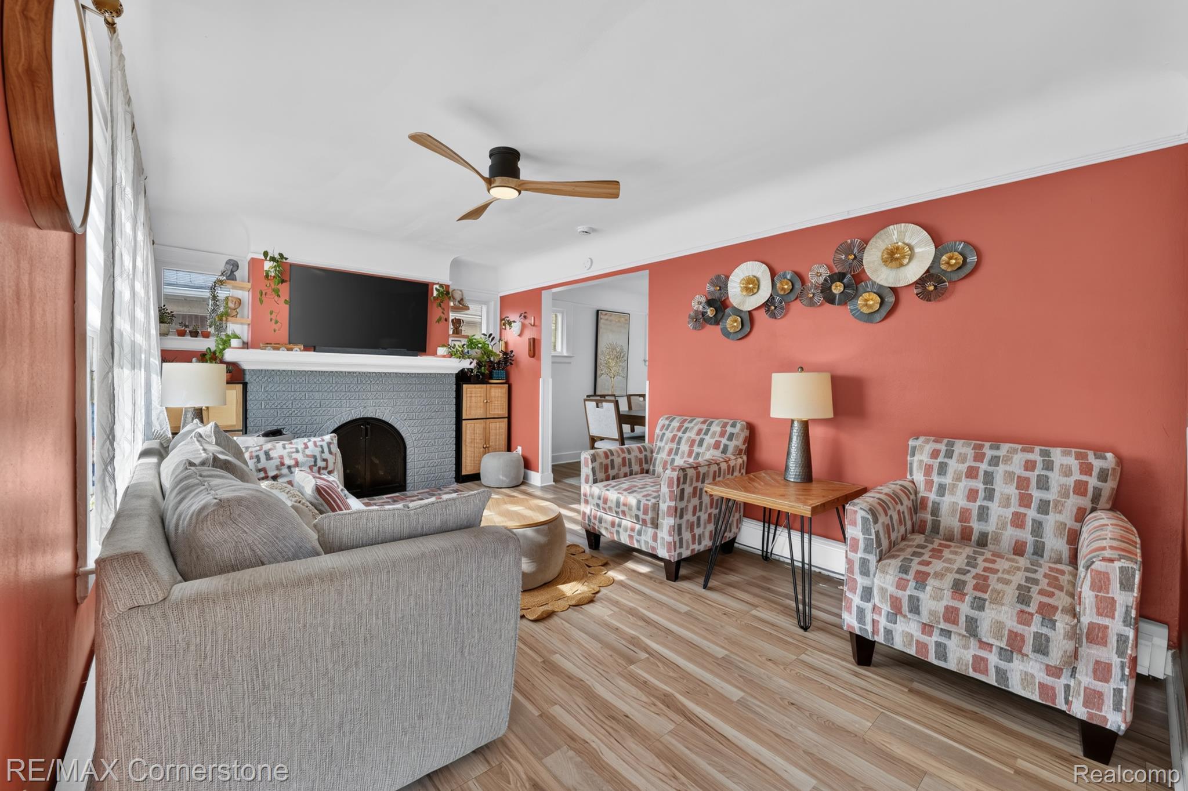
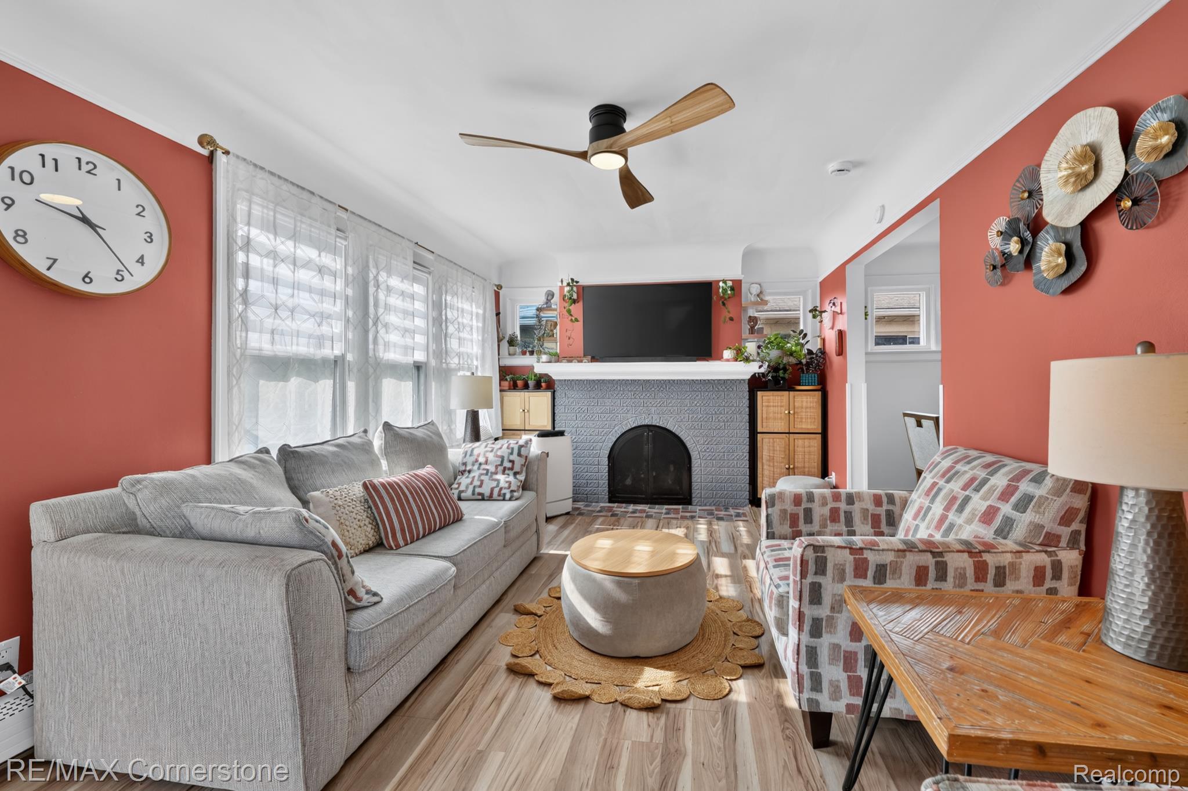
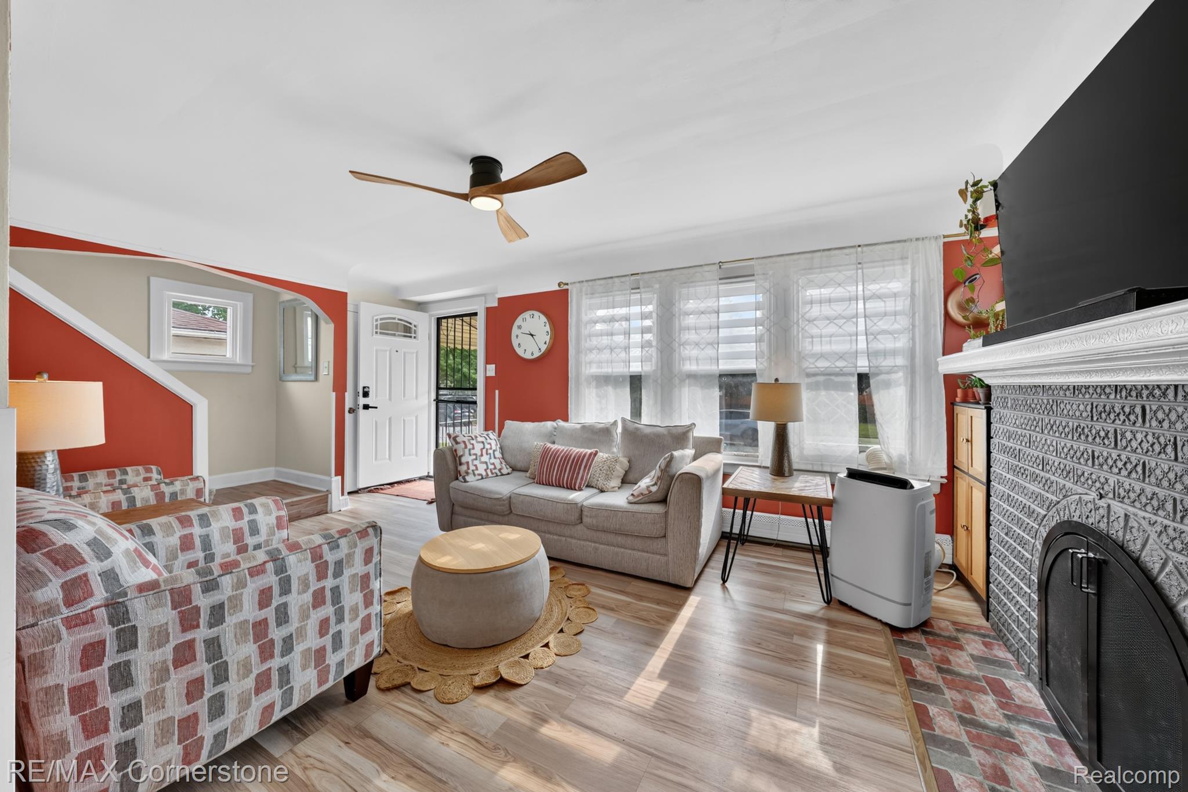
Move-in ready with added buyer incentives! Seller is offering a one-year home warranty and up to $400 toward the buyer’s home inspection cost at closing. Ask about potential down-payment assistance programs available to qualified buyers. This beautifully updated 3-bedroom, 2.5-bath home offers plenty of character, modern updates, and additional living space. The main level features updated flooring, fresh paint, updated lighting, an updated kitchen with stainless steel appliances, a cozy breakfast nook, and a gas fireplace. Upstairs, you’ll find a versatile flex space perfect for a home office, sitting area, or additional living space. The finished basement adds even more usable space with two large bonus rooms, an updated full bathroom, and plenty of storage. Major improvements include new PEX plumbing, a new water service line, newer hot water heater, new gutters, updated bathrooms with new plumbing fixtures, new interior doors, new front and security doors, new basement glass-block windows, and a newer concrete driveway. Outside, enjoy a private backyard featuring new concrete, a gazebo, refreshed landscaping, and updated exterior lighting. Stainless steel kitchen appliances, washer and dryer, and portable high-efficiency A/C units are included. With extensive updates already completed and valuable buyer incentives, this home is ready for its next owner
| 8 hours ago | Listing first seen on site | |
| 8 hours ago | Listing updated with changes from the MLS® |

IDX provided courtesy of Realcomp II Ltd. via RealcompIILtd. Copyright © 2026 Realcomp II Ltd. Shareholders.
IDX information is provided exclusively for consumers' personal, non-commercial use and may not be used for any purpose other than to identify prospective properties consumers may be interested in purchasing and that the data is deemed reliable but not guaranteed accurate by the MLS.
Did you know? You can invite friends and family to your search. They can join your search, rate and discuss listings with you.