
3001 Wolverine DriveAnn Arbor City, MI 48108
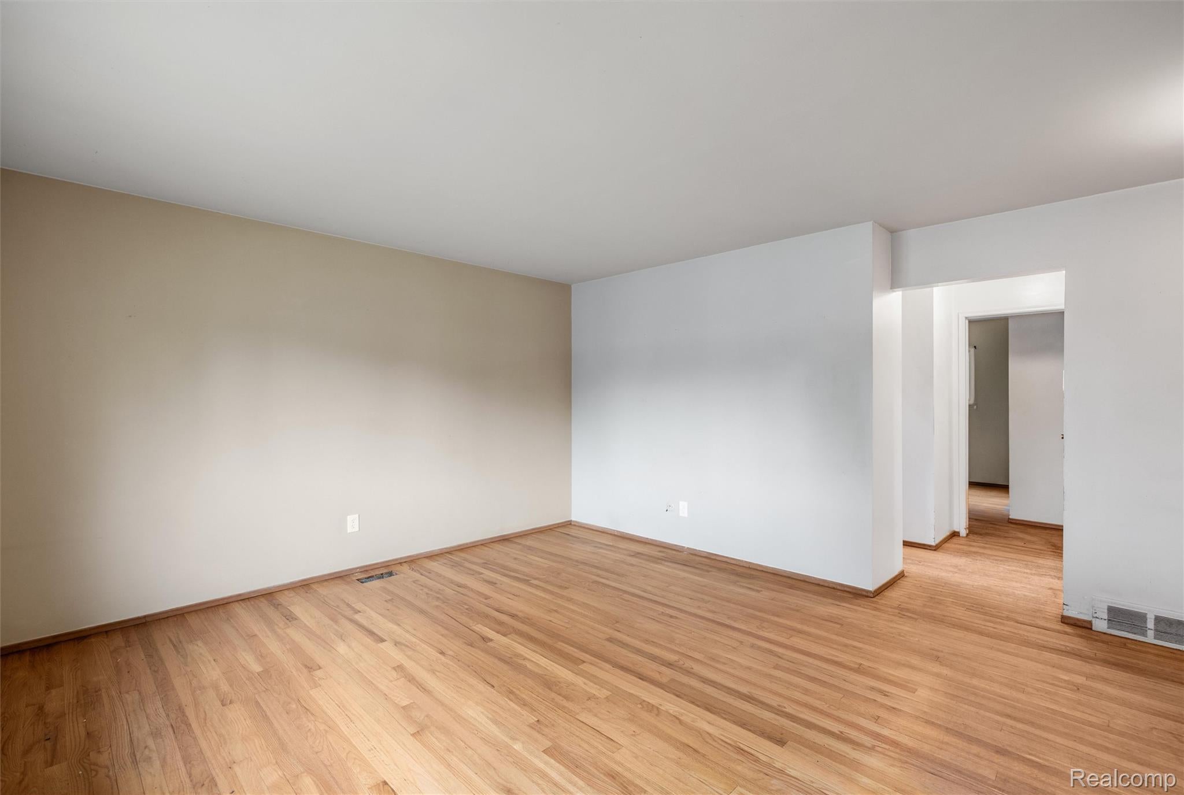
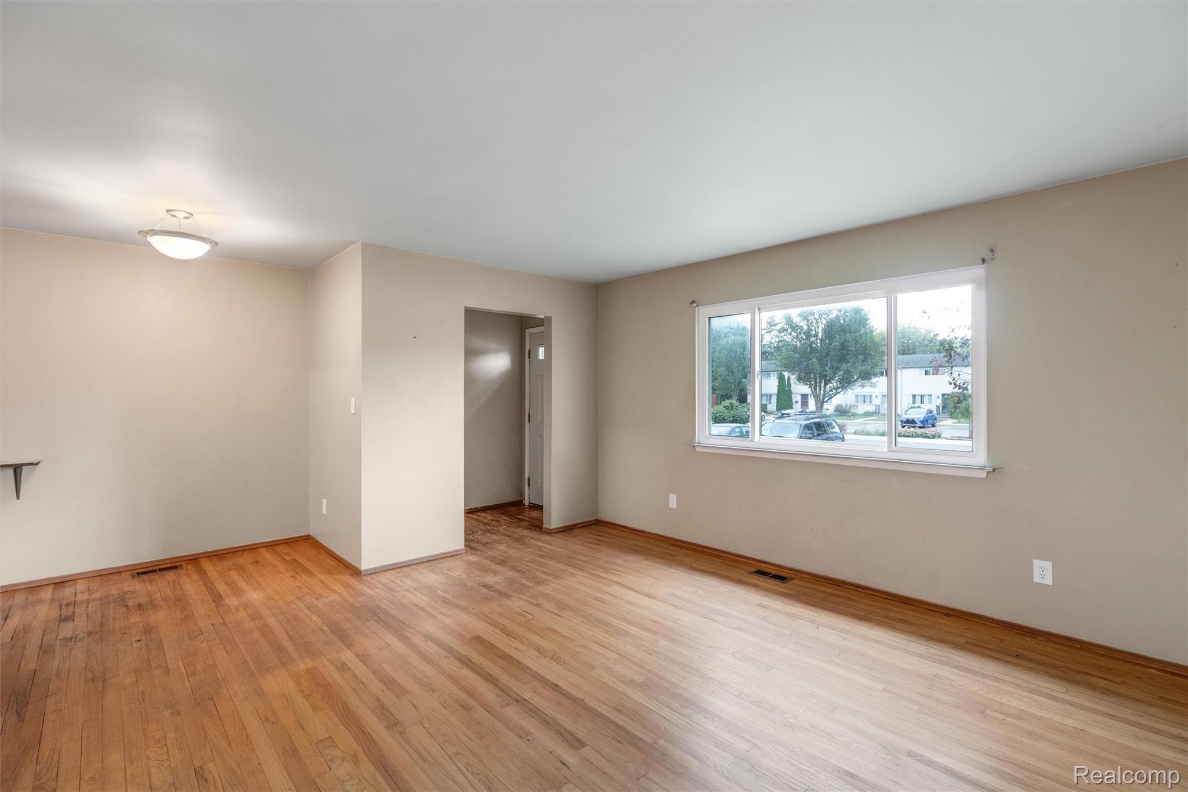
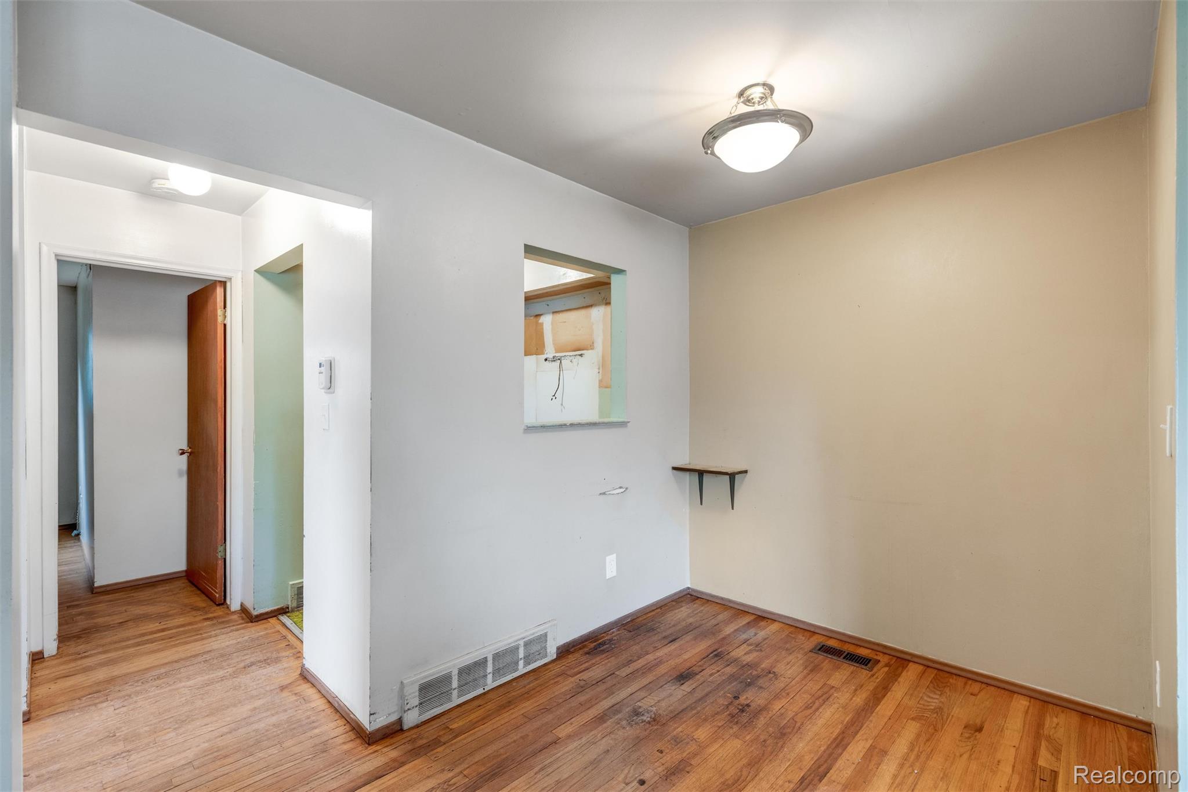
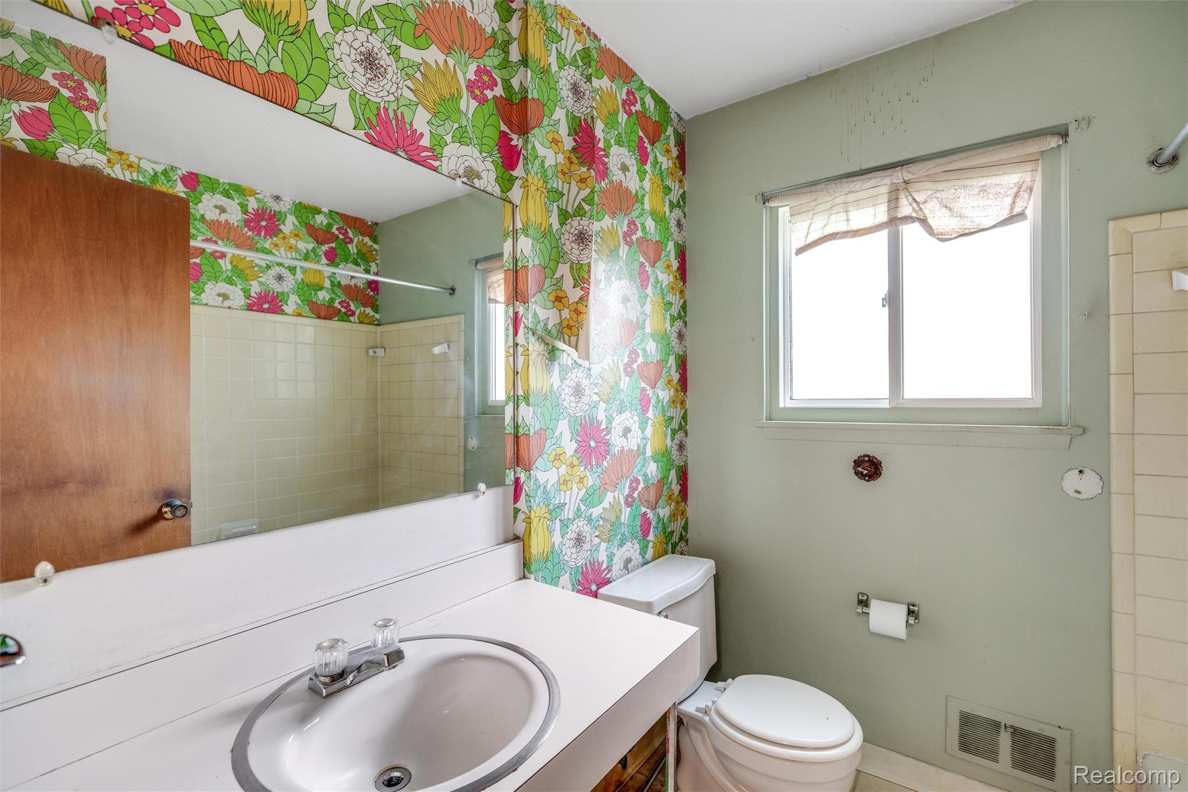
Single level, end unit ranch now available at Colonial Square Co-op! Whether looking to downsize, age in place, or relocate closer to all that Ann Arbor has to offer, this affordable, accessible, one bedroom/one bathroom is sure to delight. The unit has been fully cleared out to make remodeling even easier. It is ready for your personal touches - no need to haul away heavy cabinetry and appliances. Property is close to shops, Scarlett-Mitchell schools and nature preserve, ATC bus line, the library and hospital. Colonial Square Co-op units must be owner occupied. Potential buyer must contact Colonial Square's office at (734) 971-5710 prior to written offer for membership application. Monthly charges include interior maintenance of windows, doors, furnaces, water heaters and some electrical + plumbing. Co-op performed exterior maintenance includes yard mowing/weed whacking, gutters, siding, roof, parking spaces and sidewalks. Monthly charges also include trash, recycling and composting.
| 10 hours ago | Listing first seen on site | |
| 10 hours ago | Listing updated with changes from the MLS® |

IDX provided courtesy of Realcomp II Ltd. via RealcompIILtd. Copyright © 2026 Realcomp II Ltd. Shareholders.
IDX information is provided exclusively for consumers' personal, non-commercial use and may not be used for any purpose other than to identify prospective properties consumers may be interested in purchasing and that the data is deemed reliable but not guaranteed accurate by the MLS.
Did you know? You can invite friends and family to your search. They can join your search, rate and discuss listings with you.