
1135 SHELBY Street 2504Detroit City, MI 48226
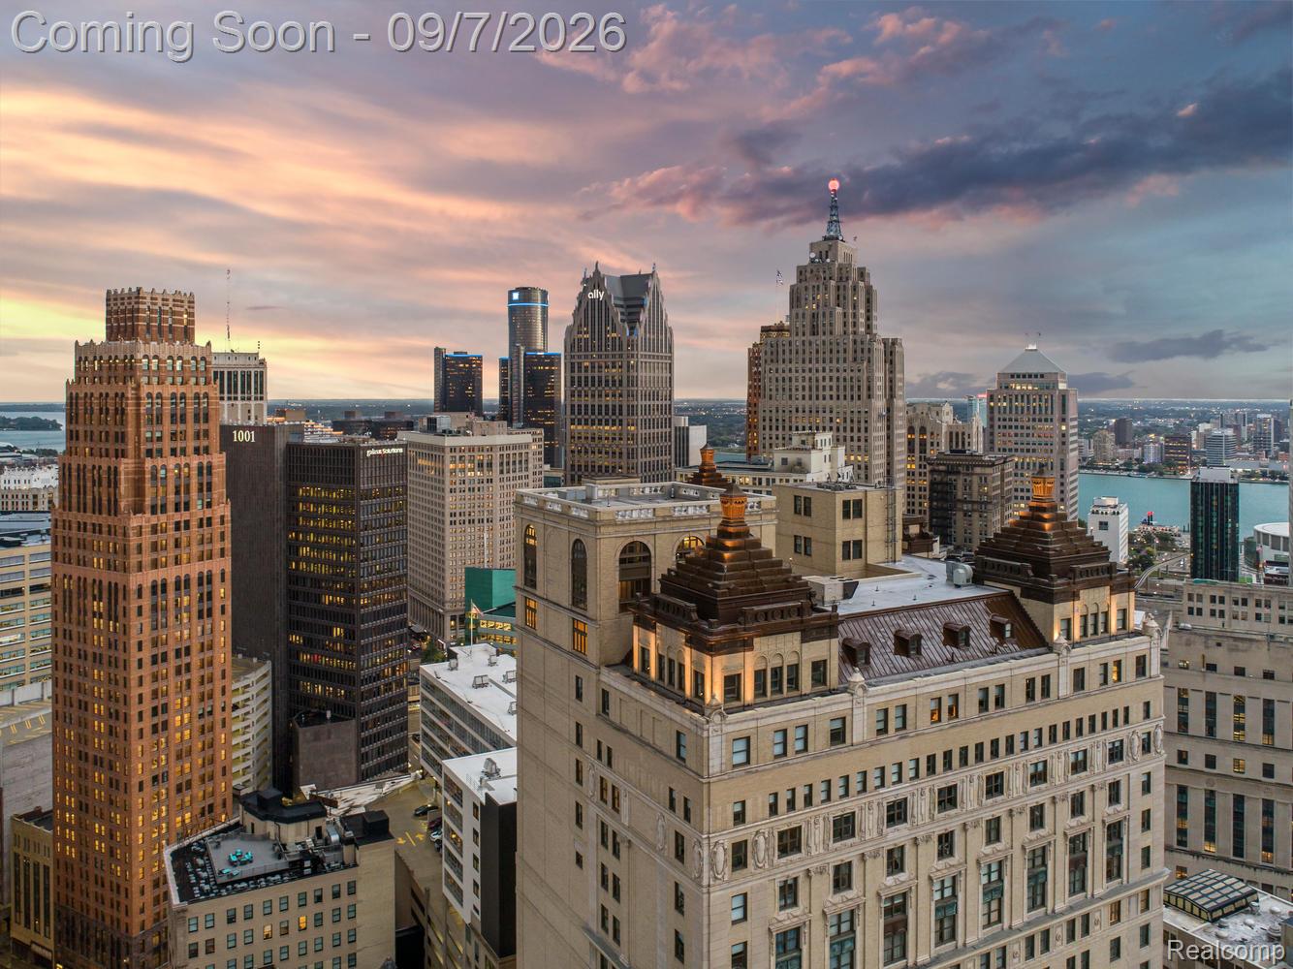
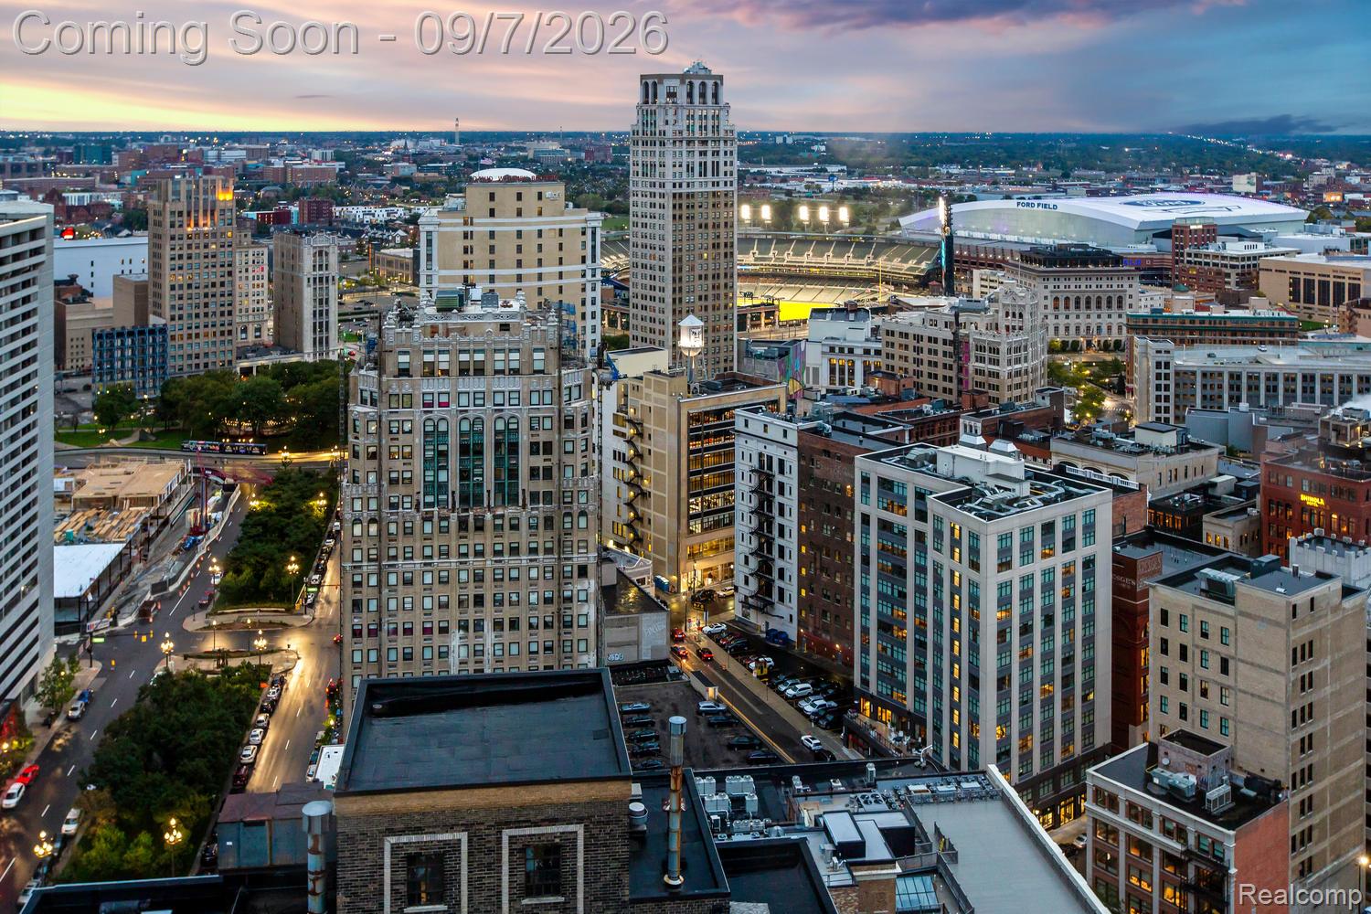

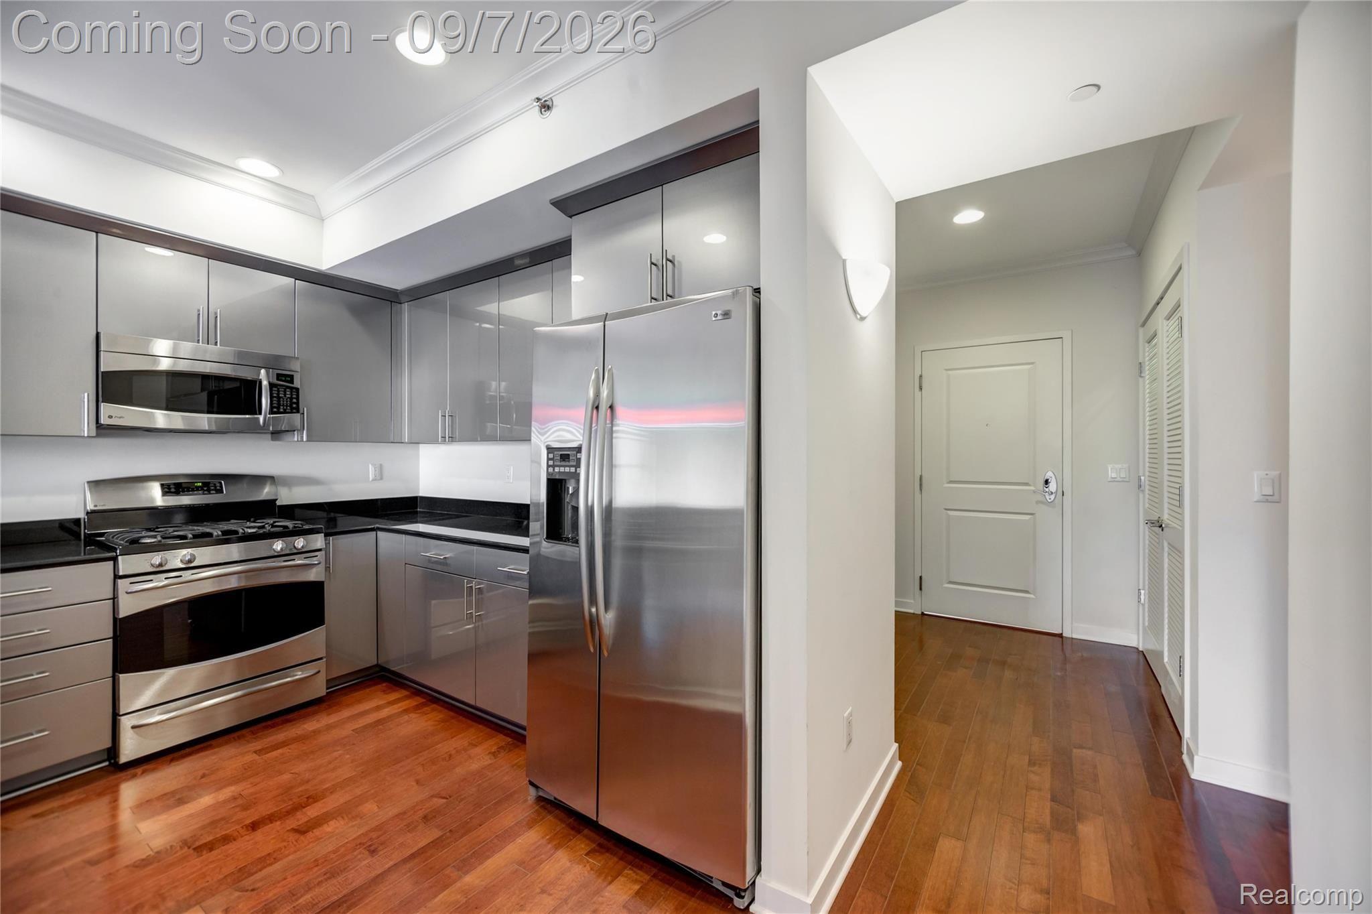
Unit 2504 offers a distinctly different take on high-rise living at the Book Cadillac Residences, combining a spacious two-bedroom, two-bath layout with one of the more contemporary kitchens in the building. Set on the 25th floor, the residence pairs the character and prestige of this landmark address with a clean, modern interior. The kitchen is a standout feature, with sleek high-gloss cabinetry, black granite countertops, stainless steel appliances, extensive storage, and a peninsula that opens directly to the main living space. Its streamlined design gives the home a more modern feel while maintaining a warm, comfortable atmosphere. Rich hardwood floors extend through the open living and dining areas, creating a flexible space for entertaining, working from home, or simply enjoying downtown living. The two-bedroom configuration provides added versatility for guests, a home office, or full-time living. The primary bath features a dual-sink vanity with granite countertop, contemporary cabinetry, stone flooring, and a separate tiled shower, continuing the home's clean, understated aesthetic. Living at the Book Cadillac is as much about the building as the residence itself. Owners enjoy private concierge service, secure parking, private storage, a fitness center, indoor heated pool, resident lounge, and conference facilities, all within one of downtown Detroit's most recognizable addresses. The residences are connected to the Westin Book Cadillac Hotel, bringing an added level of service and convenience to everyday life. Outside, downtown is immediately accessible. Campus Martius, the Detroit RiverWalk, restaurants, theaters, stadiums, and entertainment are all within easy reach, allowing you to enjoy the city without having to plan your life around the car. Unit 2504 is an appealing choice for someone seeking the space of a true two-bedroom residence, a notably modern kitchen, and the amenities and stature of the Book Cadillac—all high above the heart of Detroit.
| 10 hours ago | Listing first seen on site | |
| 11 hours ago | Listing updated with changes from the MLS® |

IDX provided courtesy of Realcomp II Ltd. via RealcompIILtd. Copyright © 2026 Realcomp II Ltd. Shareholders.
IDX information is provided exclusively for consumers' personal, non-commercial use and may not be used for any purpose other than to identify prospective properties consumers may be interested in purchasing and that the data is deemed reliable but not guaranteed accurate by the MLS.
Did you know? You can invite friends and family to your search. They can join your search, rate and discuss listings with you.