Save
Ask
Tour
Hide
Share
$325,000
New Listing

1136 N Selfridge Boulevard
Clawson City, MI 48017

Single Family Residence|Coming Soon
3
Beds
1
Total Bath
1
Full Bath
982
SqFt
$331
/SqFt
1953
Built
Subdivision:
ROSENBLUMS REP
County:
Oakland
Call Now: 888-825-1420
Is this the listing for you? We can help make it yours.
888-825-1420
1136 N Selfridge Boulevard
Save
Ask
Tour
Hide
Share

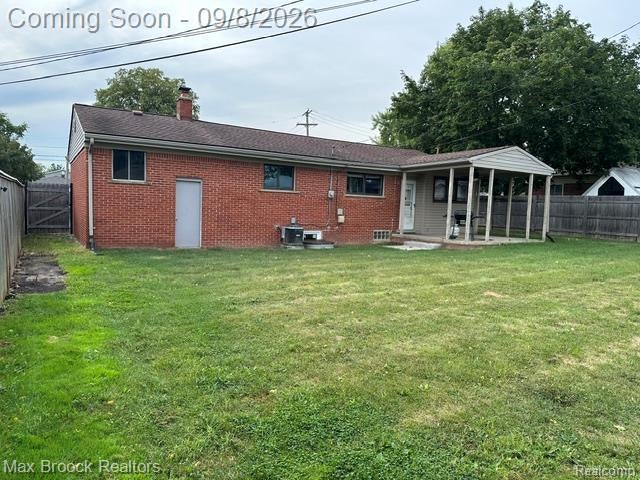
Beautifully updated, move-in ready, and full of charm—welcome to this inviting 3-bedroom ranch in the heart of Clawson! Step inside to warm, bright living spaces with hardwood floors, fresh paint, stylish lighting, and ceiling fans throughout. All three bedrooms offer comfortable, versatile spaces with plenty of personality — perfect for bedrooms, a home office, guest space, or whatever fits your lifestyle. The updated kitchen shines with granite countertops, white shaker cabinets, and a modern gray backsplash. The kitchen was updated in 2023, and the bathroom in 2022. The basement adds valuable flexibility with a dedicated laundry area, egress window, and space for recreation, workouts, hobbies, storage, or future living space. A French drain was installed in 2021, and the basement was waterproofed. Outside, enjoy a large, beautifully grassed, fully fenced backyard, covered cement patio, and sprinkler system—perfect for entertaining, pets, gardening, or relaxing. Additional updates include central air in 2021, backyard fence in 2022, washer in 2023, and hot water heater in 2025. Close to shopping, dining, parks, Royal Oak, Birmingham, Troy, and Detroit. Move-in ready and easy to show. Schedule you showing today your next home awaits!!!

Save
Ask
Tour
Hide
Share
Listing Snapshot
Price 
$325,000
Days On Site 
0 Days
Bedrooms 
3
Inside Area (SqFt) 
982 sqft
Total Baths 
1
Full Baths 
1
Partial Baths 
N/A
Lot Size 
0.16 Acres
Year Built 
1953
MLS® Number 
20261071597
Status 
Coming Soon
Property Tax 
$3,198
HOA/Condo/Coop Fees 
N/A
Sq Ft Source 
Public Records
Friends & Family
Recent Activity
10 hours agoListing first seen on site
11 hours agoListing updated with changes from the MLS®
General Features
Acres 
0.16
Attached Garage 
Yes
Cross Street 
14 mile/Maple
Disclosures 
Taxes Not Homestead Exempt
Garage 
Yes
Garage Spaces 
2
Levels 
One
Parking 
AttachedBasement
Property Sub Type 
Single Family Residence
Security 
Carbon Monoxide Detector(s)
Sewer 
Public Sewer
Special Circumstances 
Standard
SqFt Above 
982
Style 
Ranch
Water Source 
Public
Interior Features
Appliances 
Gas Water HeaterDishwasherDisposalDryerFree-Standing Gas RangeMicrowaveWasher
Basement 
FullUnfinishedSump Pump
Cooling 
Central Air
Electric 
Circuit Breakers220 Volts
Heating 
Forced AirNatural Gas
Laundry Features 
Laundry Room
BathFull 
Dimensions - 8 X 5
Bedroom 
Dimensions - 11 X 10
Dining Room 
Dimensions - 19 X 7
Kitchen 
Dimensions - 12 X 9
Laundry 
Dimensions - 8 X 5
Living Room 
Dimensions - 14 X 14
Master Bedroom 
Dimensions - 12 X 11
Save
Ask
Tour
Hide
Share
Exterior Features
Construction Details 
Brick
Exterior 
Lighting
Fencing 
Back YardFenced
Patio And Porch 
CoveredPatioPorch
Pool Features 
None
Roof 
Asphalt
Community Features
Building Access 
GroundLevelwSteps
Financing Terms Available 
CashConventionalFHAVA Loan
MLS Area 
Area02201Clawson
Roads 
Paved
School District 
Clawson
Schools
School District
Clawson
Elementary School
Unknown
Middle School
Unknown
High School
Unknown
Listing courtesy of Max Broock, REALTORS®-Birmingham: [email protected]


IDX provided courtesy of Realcomp II Ltd. via RealcompIILtd. Copyright © 2026 Realcomp II Ltd. Shareholders.

IDX information is provided exclusively for consumers' personal, non-commercial use and may not be used for any purpose other than to identify prospective properties consumers may be interested in purchasing and that the data is deemed reliable but not guaranteed accurate by the MLS.

Neighborhood & Commute
Source: Walkscore
Save
Ask
Tour
Hide
Share