Save
Ask
Tour
Hide
Share
$215,000
New Listing

7917 Campbell Street
Taylor City, MI 48180

Single Family Residence|Coming Soon
3
Beds
1
Total Bath
1
Full Bath
1,431
SqFt
$150
/SqFt
1963
Built
Subdivision:
MORTENVIEW SUB
County:
Wayne
Call Now: 888-825-1420
Is this the listing for you? We can help make it yours.
888-825-1420
7917 Campbell Street7917 Campbell Street7917 Campbell Street7917 Campbell Street
Save
Ask
Tour
Hide
Share

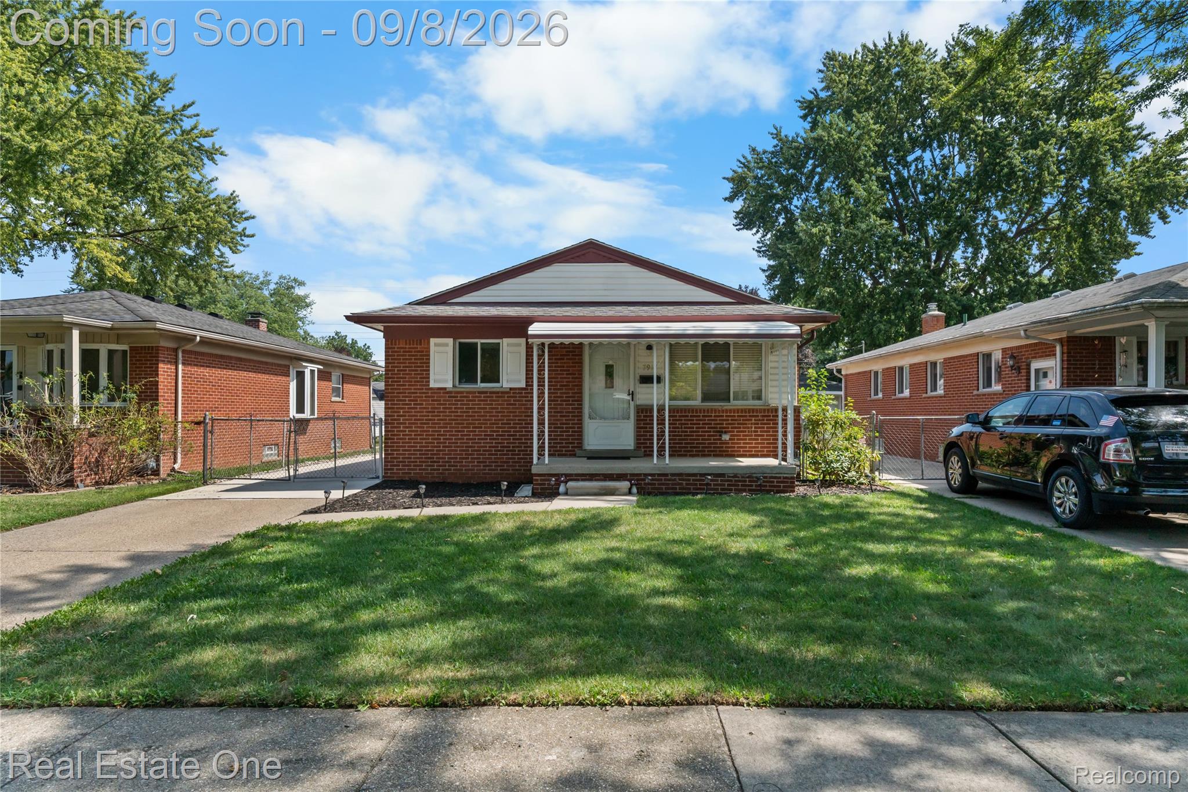
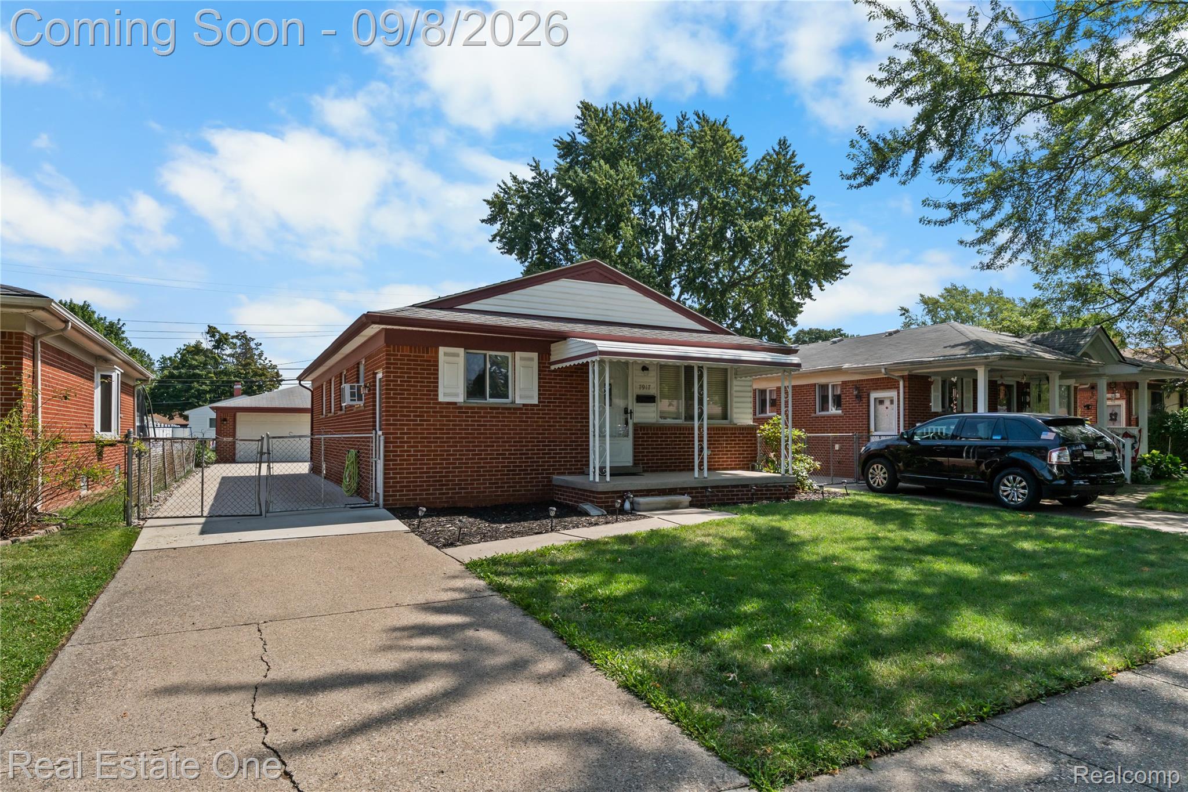
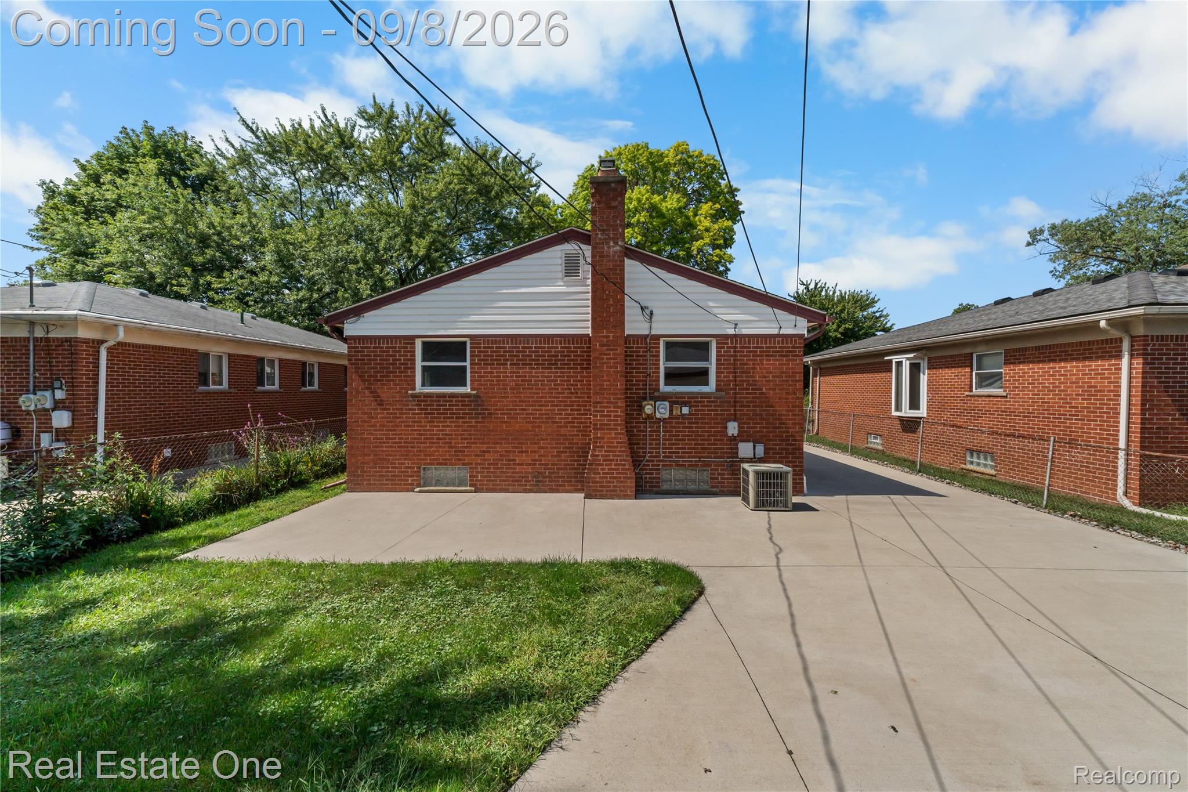
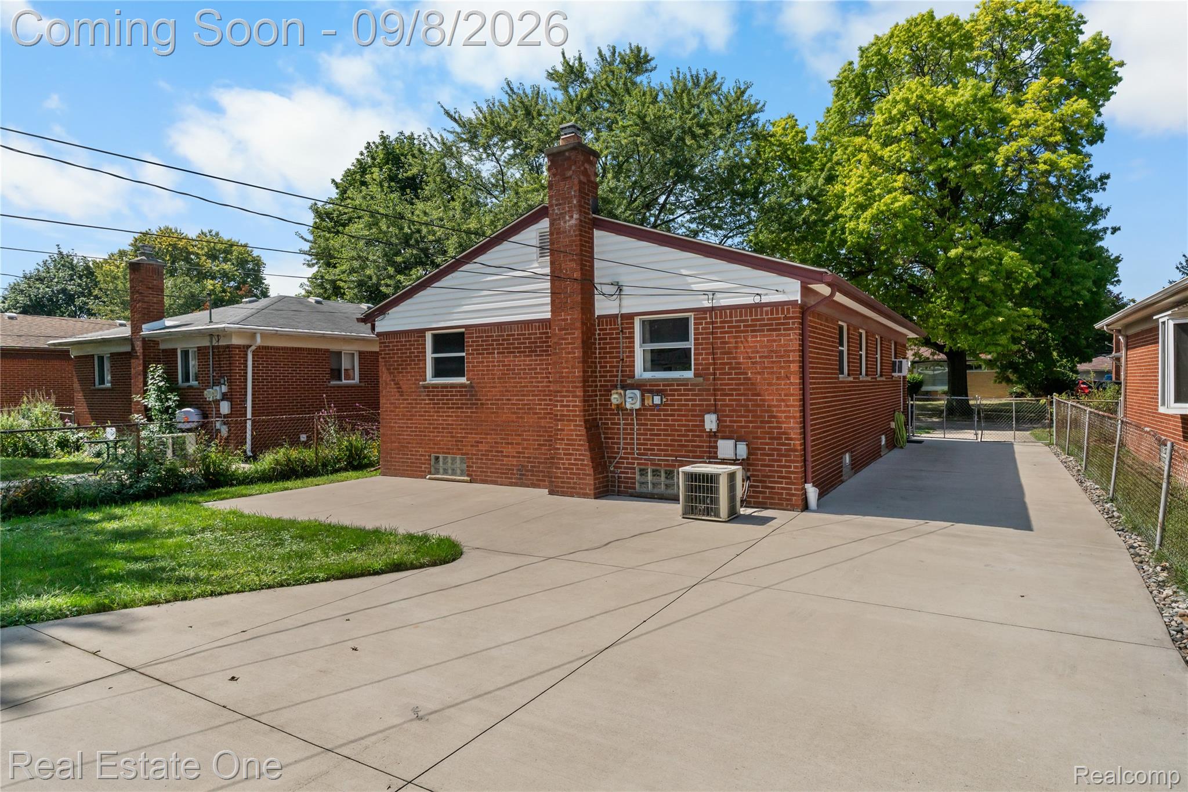
This could be your new dream home. Great opportunity to own this fantastic updated solid brick ranch. Located in Taylor close to schools, parks, shopping, restaurants, and gyms. Features include 3 spacious bedrooms—all with hardwood flooring, double closets, and ceiling fans—plus 1 full ceramic tile bath with an oak vanity. Enjoy the cozy living room with new flooring (hardwood underneath) and a large picture window, with a new attached electric fireplace. The eat-in kitchen offers raised-panel oak cabinets, ceramic subway tile backsplash, and a beautiful handmade hardwood breakfast bar. Relax outdoors on the inviting 14x5 covered front porch or the cement patio overlooking the fenced backyard and 2.5-car (22x22) garage with auto-opener. The partially finished basement includes a rec room area, storage, and a separate laundry room with washer and dryer included. Additional highlights: vinyl windows, dimensional roof shingles, circuit breakers, copper plumbing, glass block basement windows, and newer cement driveway. Immediate occupancy available!

Save
Ask
Tour
Hide
Share
Listing Snapshot
Price 
$215,000
Days On Site 
0 Days
Bedrooms 
3
Inside Area (SqFt) 
1,431 sqft
Total Baths 
1
Full Baths 
1
Partial Baths 
N/A
Lot Size 
0.13 Acres
Year Built 
1963
MLS® Number 
20261071558
Status 
Coming Soon
Property Tax 
$3,643
HOA/Condo/Coop Fees 
N/A
Sq Ft Source 
Public Records
Friends & Family
Recent Activity
10 hours agoListing first seen on site
11 hours agoListing updated with changes from the MLS®
General Features
Acres 
0.13
Cross Street 
Ecorse and Mortenview
Disclosures 
Exclusions Do Not Exist, No Restrictions, Taxes Homestead Exempt
Garage 
Yes
Garage Spaces 
2.5
Levels 
One
Parking 
DetachedDrivewayGarage Faces Side
Pets 
Yes
Property Sub Type 
Single Family Residence
Sewer 
Public Sewer
Special Circumstances 
Standard
SqFt Above 
931
SqFt Below 
500
Style 
Ranch
Water Source 
Public
Interior Features
Appliances 
Gas Water HeaterFree-Standing Electric Range
Basement 
FullPartially Finished
Cooling 
Ceiling Fan(s)Central Air
Electric 
Circuit Breakers
Fireplace 
Yes
Fireplace Features 
ElectricLiving Room
Furnished 
Unfurnished
Heating 
Forced AirNatural Gas
BathFull 
Dimensions - 8 X 5
Bedroom 
Dimensions - 11 X 12
Dining Room 
Dimensions - 9 X 7
Kitchen 
Dimensions - 9 X 8
Living Room 
Dimensions - 14 X 13
Save
Ask
Tour
Hide
Share
Exterior Features
Construction Details 
Brick
Fencing 
Back YardFenced
Patio And Porch 
CoveredPatioPorch
Pool Features 
None
Roof 
Asphalt
Community Features
Building Access 
GroundLevelwSteps
Financing Terms Available 
CashConventionalFHAVA Loan
MLS Area 
Area05131Taylor
Roads 
Paved
School District 
Taylor
Schools
School District
Taylor
Elementary School
Unknown
Middle School
Unknown
High School
Unknown
Listing courtesy of Real Estate One-Southgate: [email protected]


IDX provided courtesy of Realcomp II Ltd. via RealcompIILtd. Copyright © 2026 Realcomp II Ltd. Shareholders.

IDX information is provided exclusively for consumers' personal, non-commercial use and may not be used for any purpose other than to identify prospective properties consumers may be interested in purchasing and that the data is deemed reliable but not guaranteed accurate by the MLS.

Neighborhood & Commute
Source: Walkscore
Save
Ask
Tour
Hide
Share