Save
Ask
Tour
Hide
Share
$549,000
New Listing

48760 Fifth Avenue S
Canton Charter Township, MI 48188

Single Family Residence|Coming Soon
4
Beds
3
Total Baths
2
Full Baths
1
Partial Bath
2,984
SqFt
$184
/SqFt
2001
Built
Subdivision:
CENTRAL PARK SOUTH SUB 1
County:
Wayne
Call Now: 888-825-1420
Is this the listing for you? We can help make it yours.
888-825-1420
48760 Fifth Avenue S48760 Fifth Avenue S48760 Fifth Avenue S48760 Fifth Avenue S
Save
Ask
Tour
Hide
Share

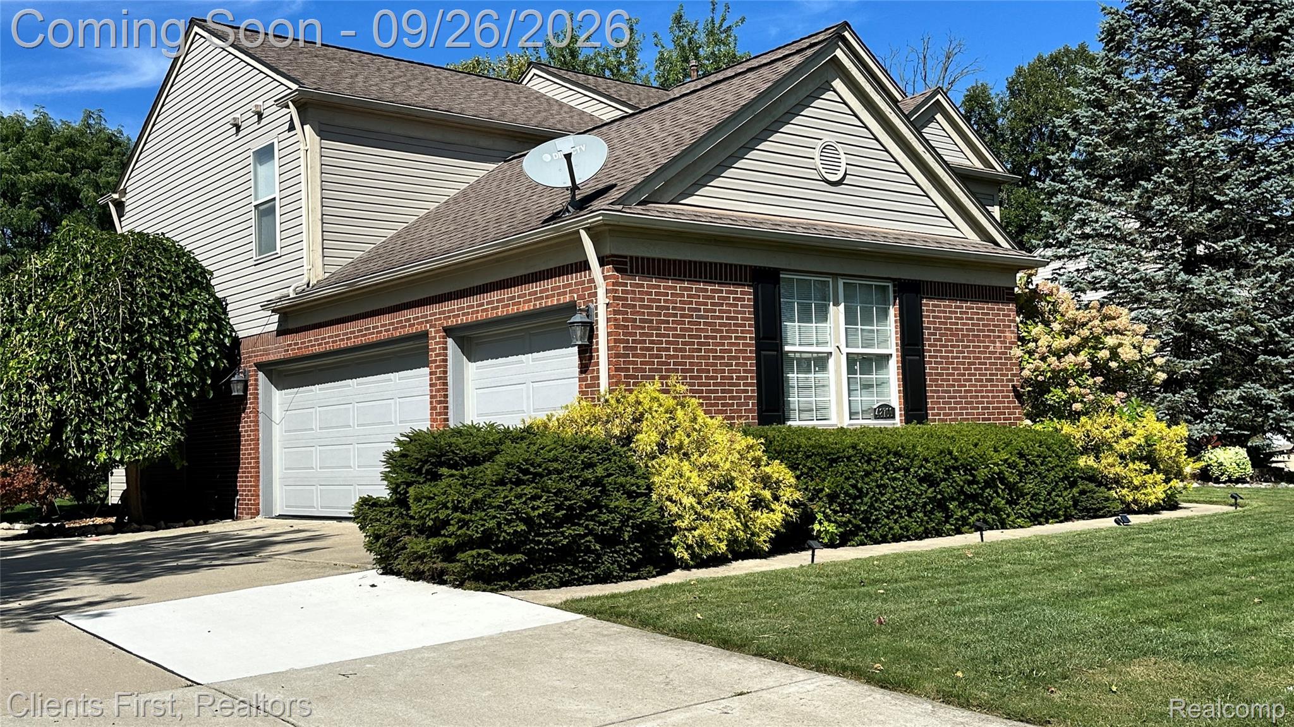
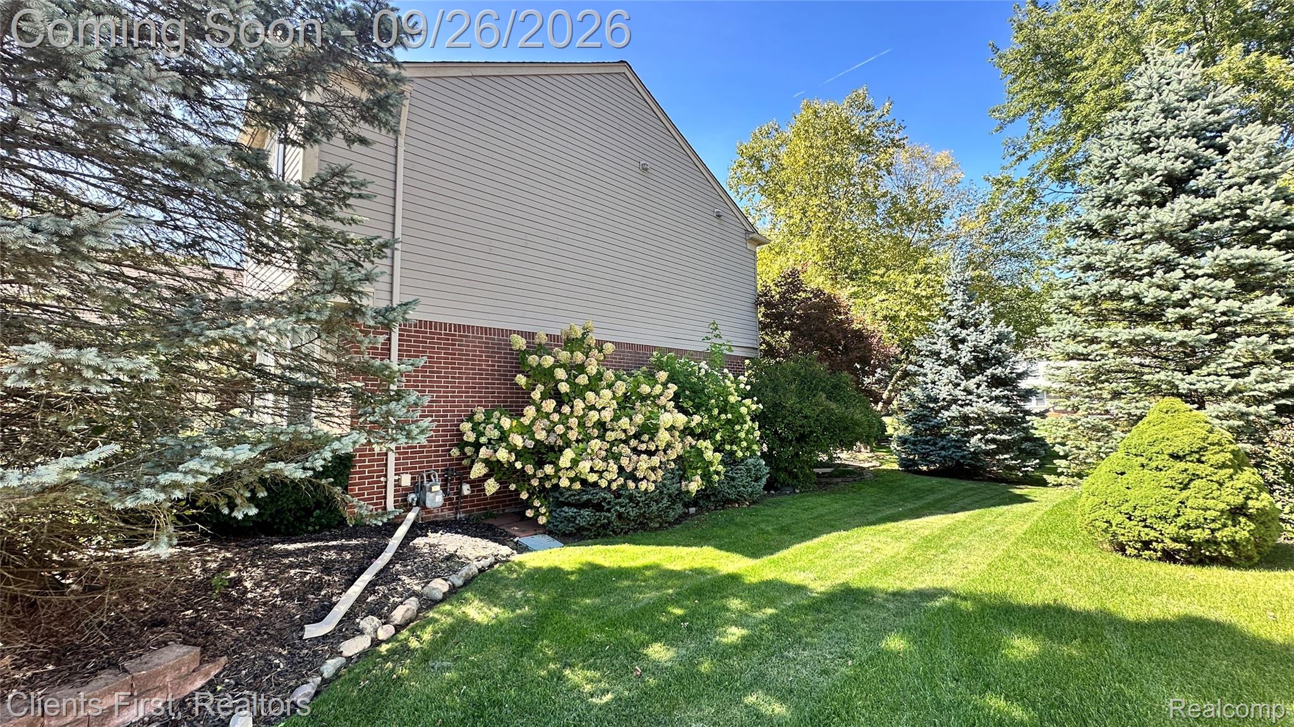
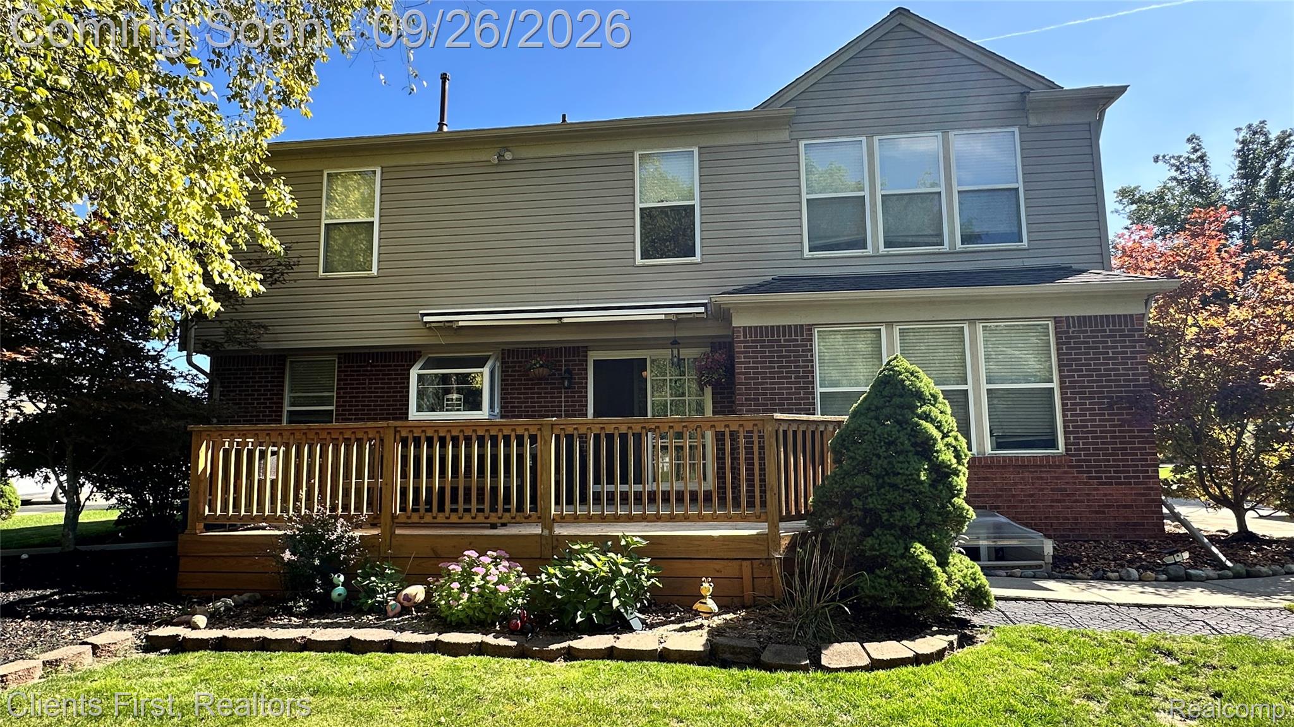
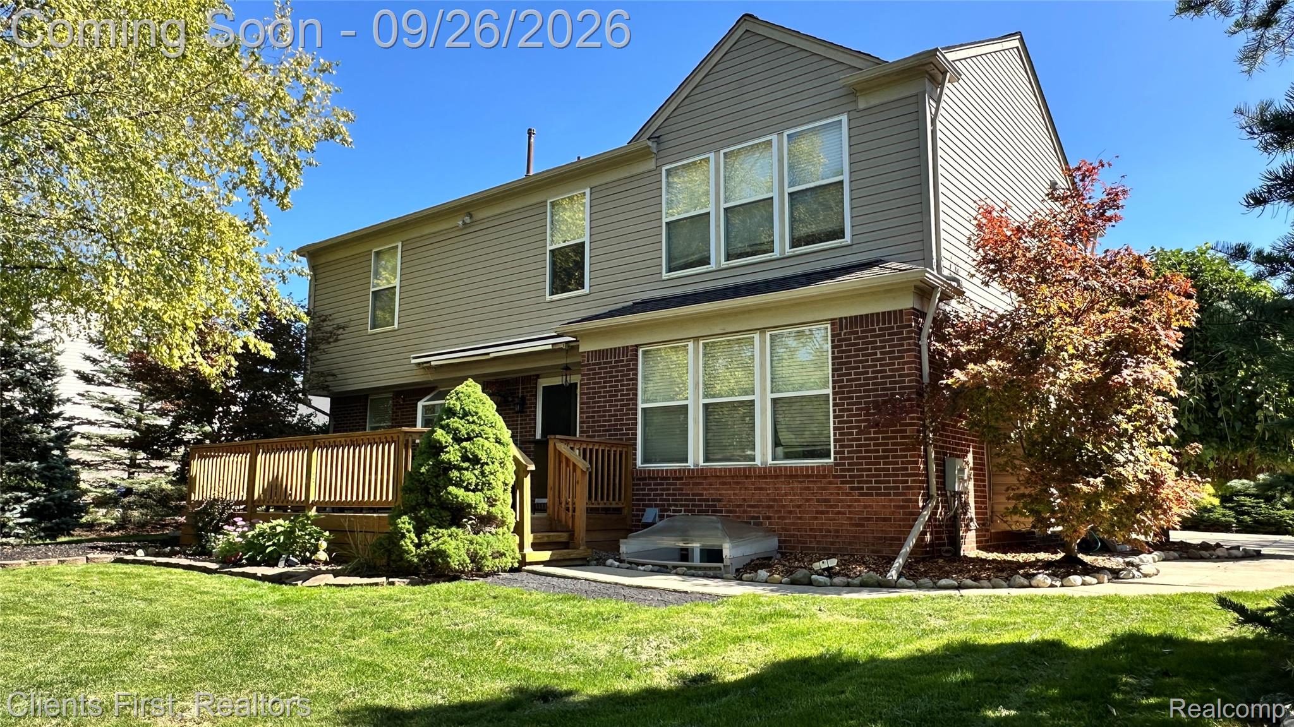
Beautifully Maintained Four-Bedroom Home in Central Park South Must see! This beautifully maintained four-bedroom, 2½-bath home is located in the desirable Central Park South subdivision and offers an exceptional combination of comfort, style, and outdoor living. The home features a three-car side-entry garage and professionally landscaped front and rear yards. Inside, the spacious, updated kitchen is a standout, featuring granite countertops, a large island, and appliances replaced within the past year. Elegant wainscoting and crown molding add character throughout the home, while the convenient first-floor laundry room provides everyday functionality. The spacious primary suite features vaulted ceilings, a private bath, and a walk-in closet. The inviting great room offers a cozy natural-gas fireplace, large windows, and abundant natural light, creating a warm and welcoming space for relaxing or entertaining. A door wall leads to a large deck with a retractable awning, providing a comfortable outdoor retreat. Enjoy the privacy of the professionally landscaped backyard, complete with mature trees and plenty of space for entertaining, dining, or simply relaxing. The basement includes an egress window, offering additional potential for living or recreational space. Great location, beautiful landscaping, spacious living areas, and numerous updates make this home a must-see! Schedule your private showing today.

Save
Ask
Tour
Hide
Share
Listing Snapshot
Price 
$549,000
Days On Site 
0 Days
Bedrooms 
4
Inside Area (SqFt) 
2,984 sqft
Total Baths 
3
Full Baths 
2
Partial Baths 
1
Lot Size 
0.3 Acres
Year Built 
2001
MLS® Number 
20261071403
Status 
Coming Soon
Property Tax 
$7,101
HOA/Condo/Coop Fees 
$29.17 monthly
Sq Ft Source 
Public Records
Friends & Family
Recent Activity
8 hours agoListing first seen on site
9 hours agoListing updated with changes from the MLS®
General Features
Acres 
0.3
Cross Street 
N OF GEDDES AND W OF BECK
Disclosures 
Taxes Homestead Exempt
Garage 
Yes
Garage Spaces 
3
Levels 
Two
Parking 
AttachedDirect AccessGarage Door OpenerGarage Faces Side
Pets 
Yes
Property Sub Type 
Single Family Residence
Sewer 
Public Sewer
Special Circumstances 
Standard
SqFt Above 
2284
SqFt Below 
700
Style 
Colonial
Utilities 
Underground Utilities
Water Source 
Public
Interior Features
Appliances 
Gas Water HeaterDishwasherDisposalDryerElectric CooktopFree-Standing Electric RangeFree-Standing RefrigeratorMicrowaveStainless Steel Appliance(s)Washer
Basement 
Partially Finished
Cooling 
Central Air
Fireplace 
Yes
Fireplace Features 
GasGreat Room
Heating 
Forced AirNatural Gas
Laundry Features 
Laundry Room
BathFull 
Dimensions - 7 X 5Level - Second
BathLav 
Bedroom 
Dimensions - 10 X 10Level - Second
Dining Room 
Dimensions - 13 X 11
Great Room 
Dimensions - 18 X 14
Kitchen 
Dimensions - 19 X 13
Laundry 
Dimensions - 6 X 5
Living Room 
Dimensions - 13 X 11
Master Bathroom 
Dimensions - 9 X 9Level - Second
Master Bedroom 
Dimensions - 16 X 14Level - Second
Save
Ask
Tour
Hide
Share
Exterior Features
Construction Details 
Vinyl Siding
Exterior 
Awning(s)Lighting
Pool Features 
None
Roof 
Asphalt
Community Features
Association Fee 
$350.0
Association Fee Frequency 
Annually
MLS Area 
Area05071CantonTwp
School District 
VanBuren
Financing Terms Available 
CashConventionalFHAVA Loan
Building Access 
GroundLevel
Roads 
Paved
Schools
School District
VanBuren
Elementary School
Unknown
Middle School
Unknown
High School
Unknown
Listing courtesy of Clients First, REALTORS®: [email protected]


IDX provided courtesy of Realcomp II Ltd. via RealcompIILtd. Copyright © 2026 Realcomp II Ltd. Shareholders.

IDX information is provided exclusively for consumers' personal, non-commercial use and may not be used for any purpose other than to identify prospective properties consumers may be interested in purchasing and that the data is deemed reliable but not guaranteed accurate by the MLS.

Neighborhood & Commute
Source: Walkscore
Save
Ask
Tour
Hide
Share