
815 N Hix RoadWestland City, MI 48185
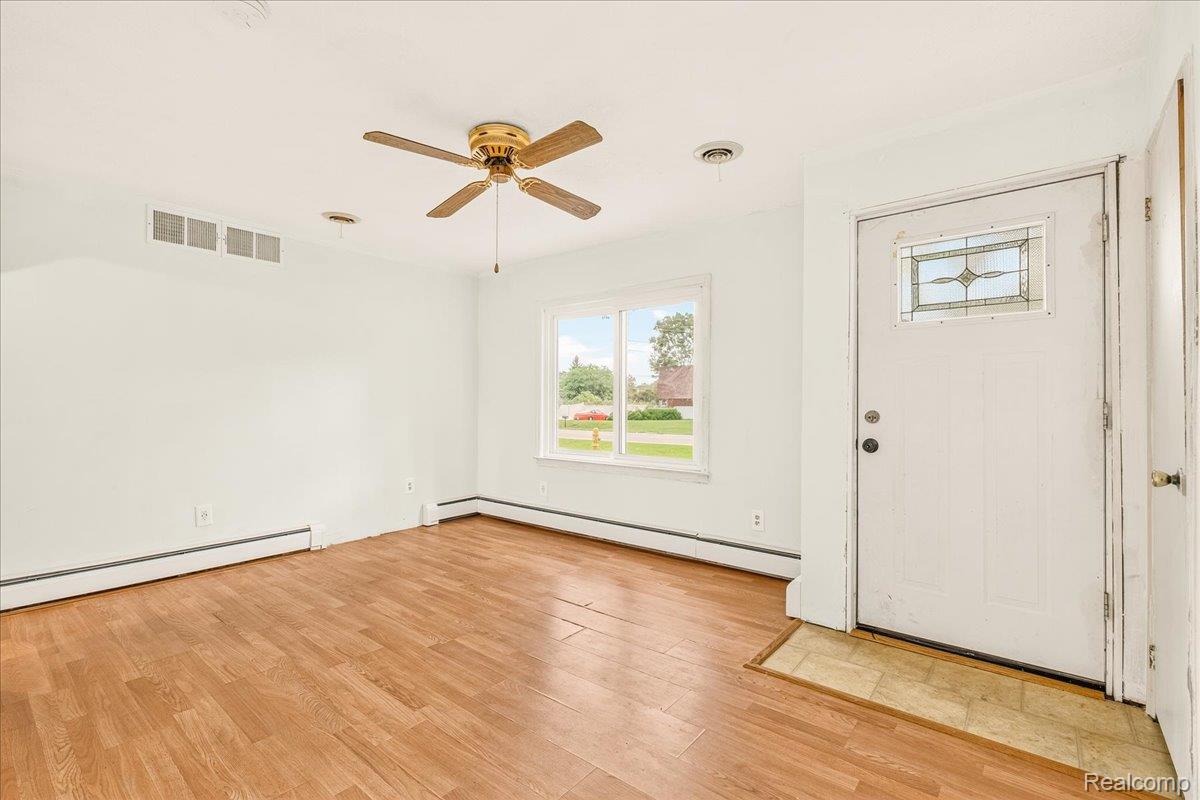
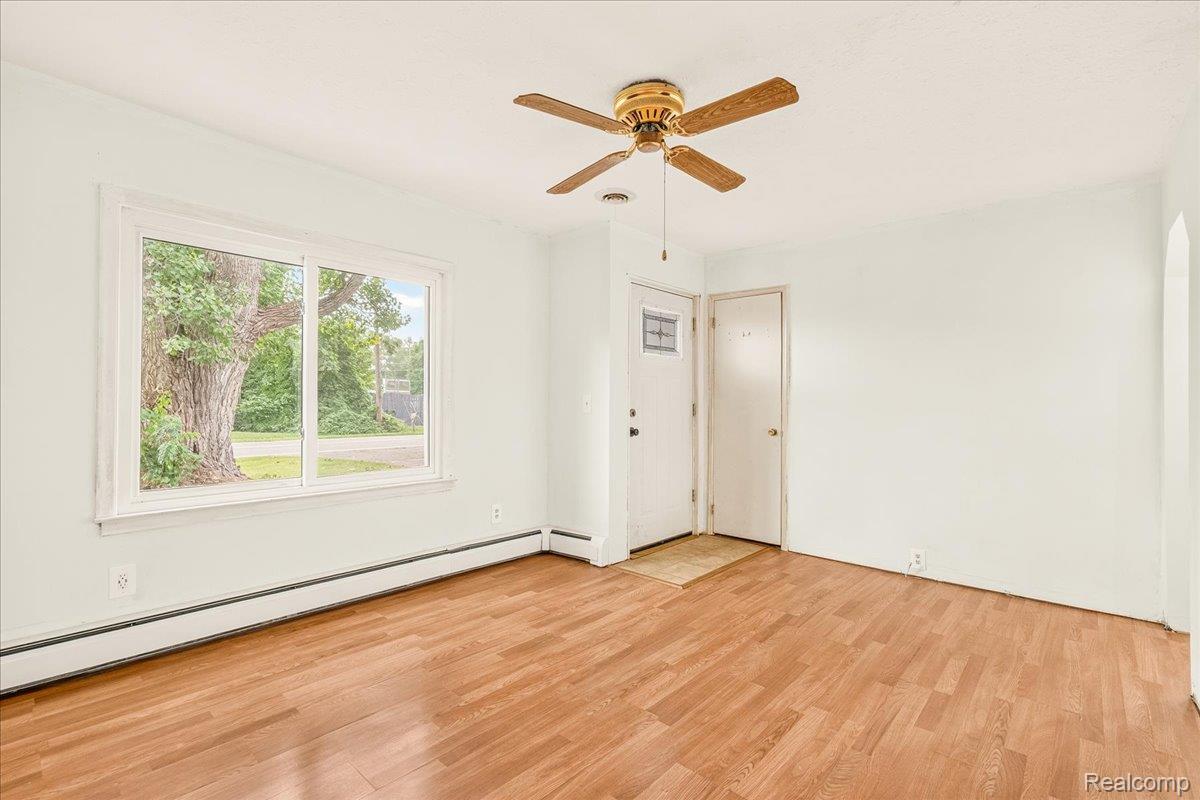
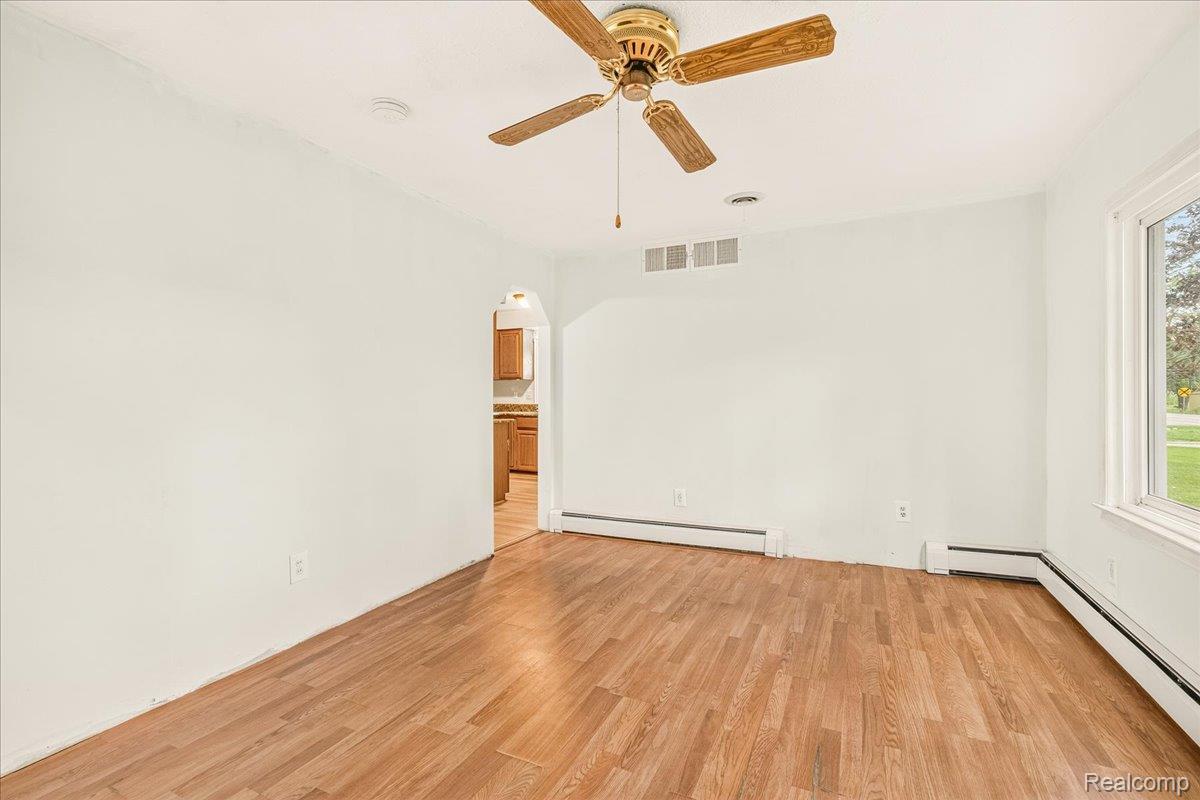
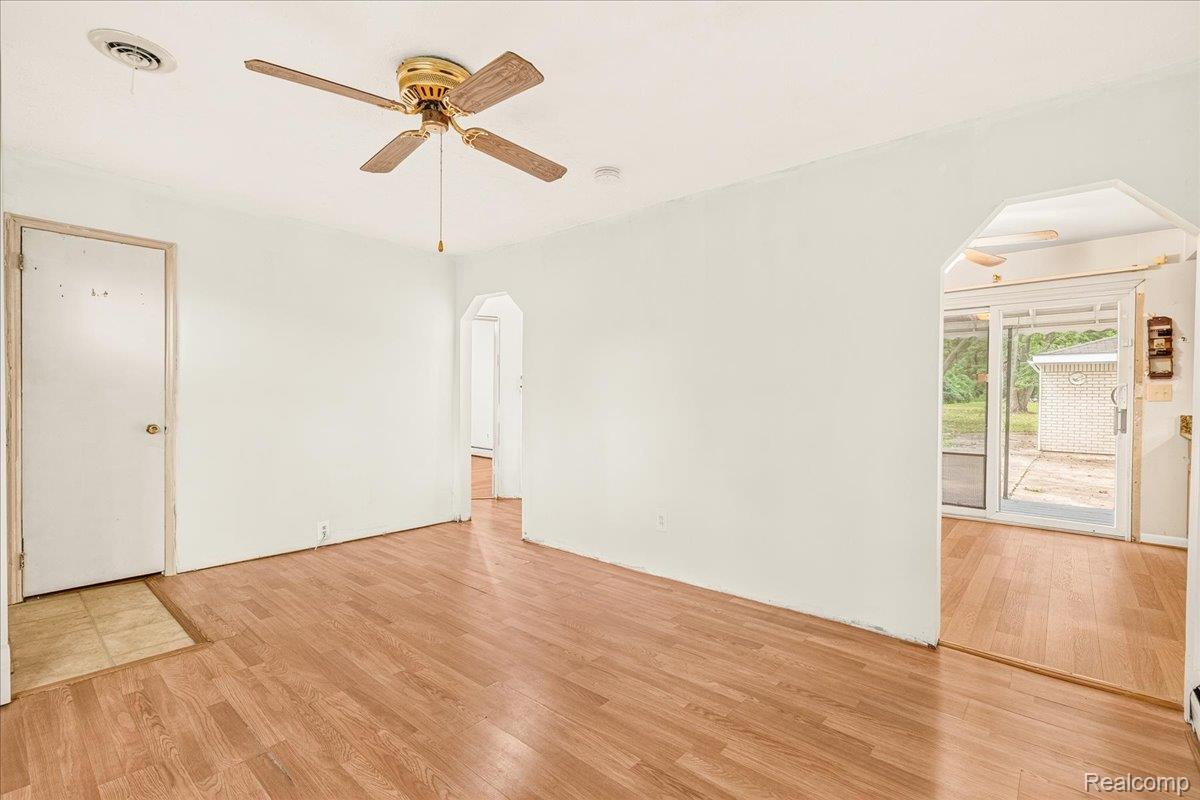
Looking for a big yard without giving up city convenience? This affordable 2-bedroom ranch gives you the space and privacy you've been looking for along with an oversized 2.5-car garage - all on a peaceful 0.58 acre lot! Enjoy simple, efficient single-story living with plenty of room outside to garden, entertain, relax, or pursue your favorite hobbies. Inside, the practical floor plan makes everyday living easy, while the updated kitchen gives you a great head start to remodel and personalize the space to your own taste and budget. The oversized 2.5-car garage is a major bonus, providing room for vehicles, recreational equipment, tools, storage, or a workshop. Outside, the expansive lot feels private and peaceful while still putting you close to everything you need. Located near Ford Road, I-275, shopping, dining, parks, and everyday amenities, this home offers the rare combination of affordable homeownership, a large yard, garage space, and convenient Metro Detroit access. If you’ve been searching for a small, efficient ranch home with a huge yard in the city, this one is worth a look. Bring your vision, make it your own, and enjoy the space you’ve been missing!
| 11 hours ago | Listing first seen on site | |
| 11 hours ago | Listing updated with changes from the MLS® |

IDX provided courtesy of Realcomp II Ltd. via RealcompIILtd. Copyright © 2026 Realcomp II Ltd. Shareholders.
IDX information is provided exclusively for consumers' personal, non-commercial use and may not be used for any purpose other than to identify prospective properties consumers may be interested in purchasing and that the data is deemed reliable but not guaranteed accurate by the MLS.
Did you know? You can invite friends and family to your search. They can join your search, rate and discuss listings with you.