Save
Ask
Tour
Hide
Share
$1,999,000
New Listing

215 North Shore Drive 1
South Haven City, MI 49090

For Sale|Condominium|Active
3
Beds
4
Total Baths
3
Full Baths
1
Partial Bath
2,305
SqFt
$867
/SqFt
1987
Built
Subdivision:
SANDPIPER CONDO
County:
VanBuren
Call Now: 888-825-1420
Is this the listing for you? We can help make it yours.
888-825-1420
215 North Shore Drive 1215 North Shore Drive 1215 North Shore Drive 1215 North Shore Drive 1
Save
Ask
Tour
Hide
Share

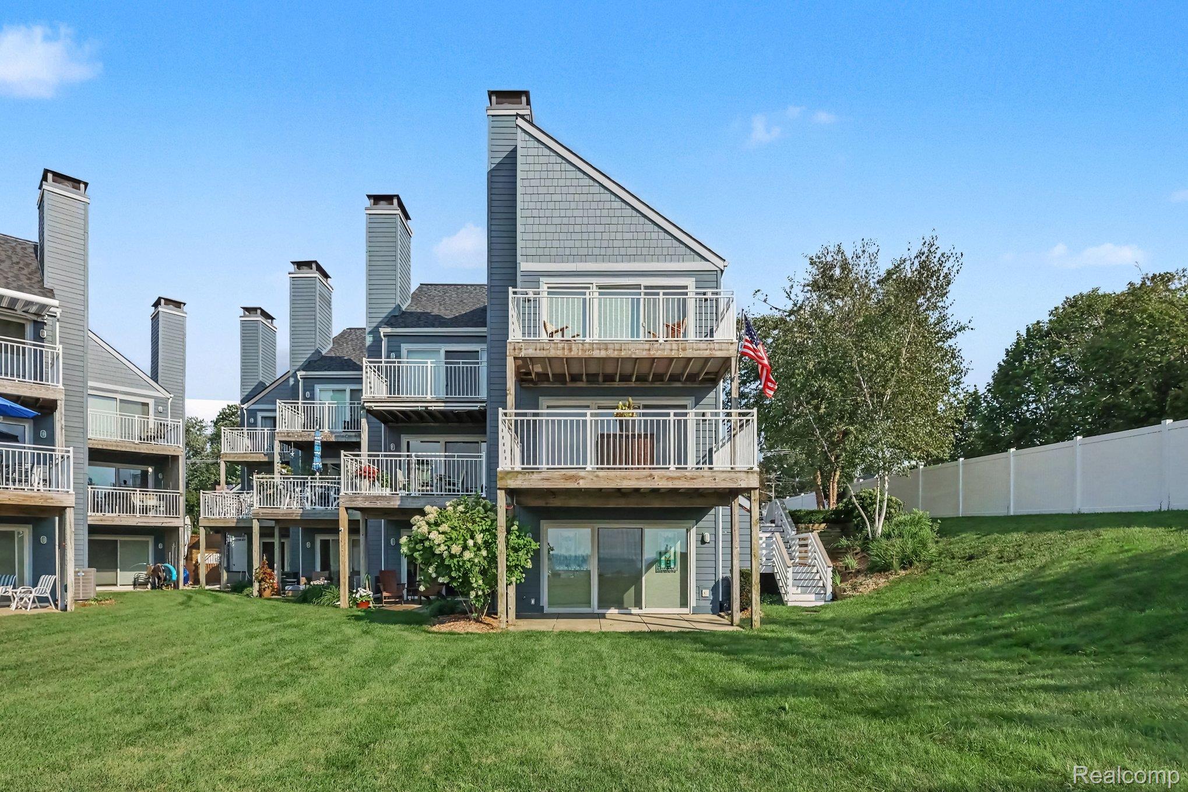
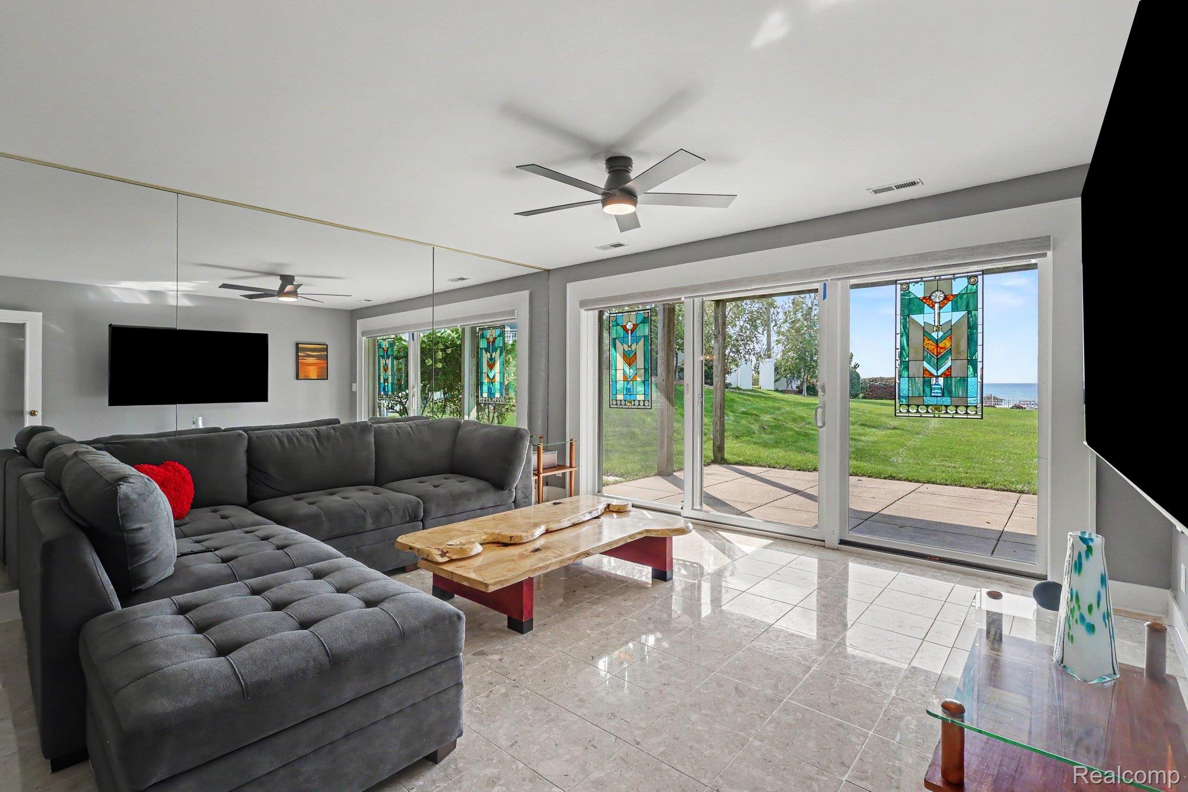
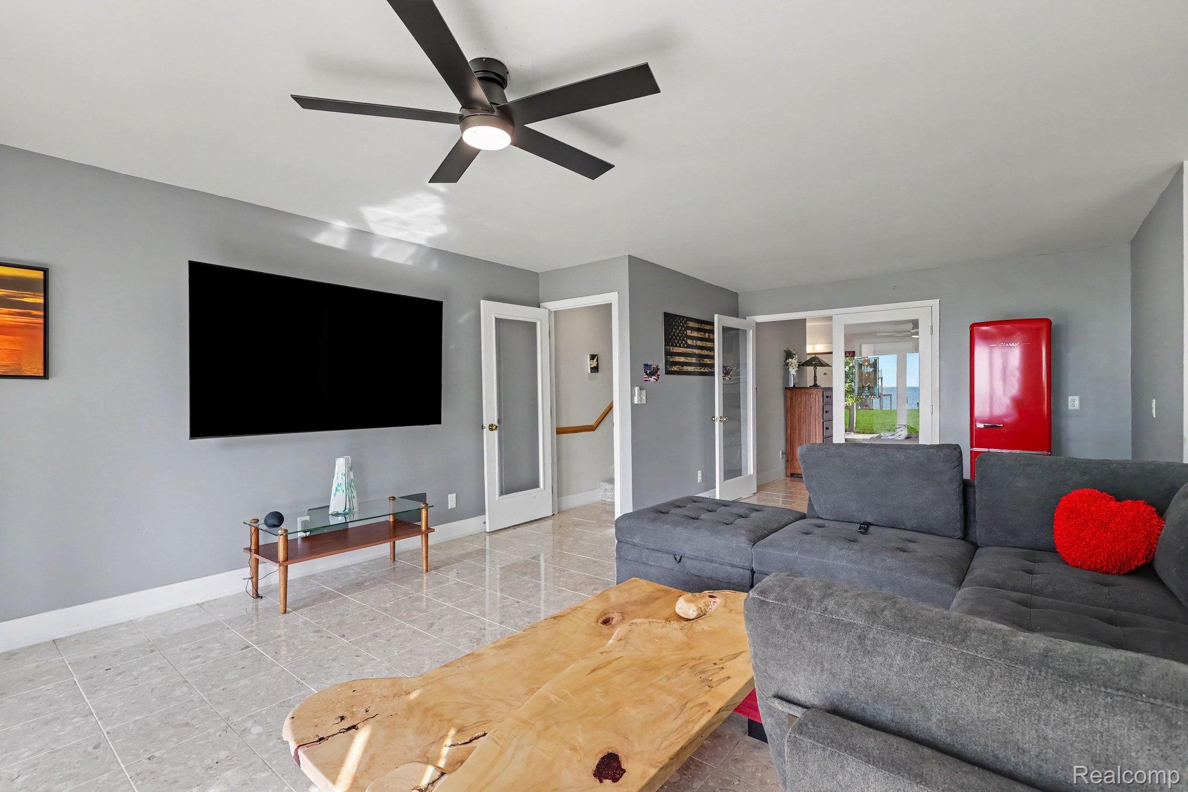
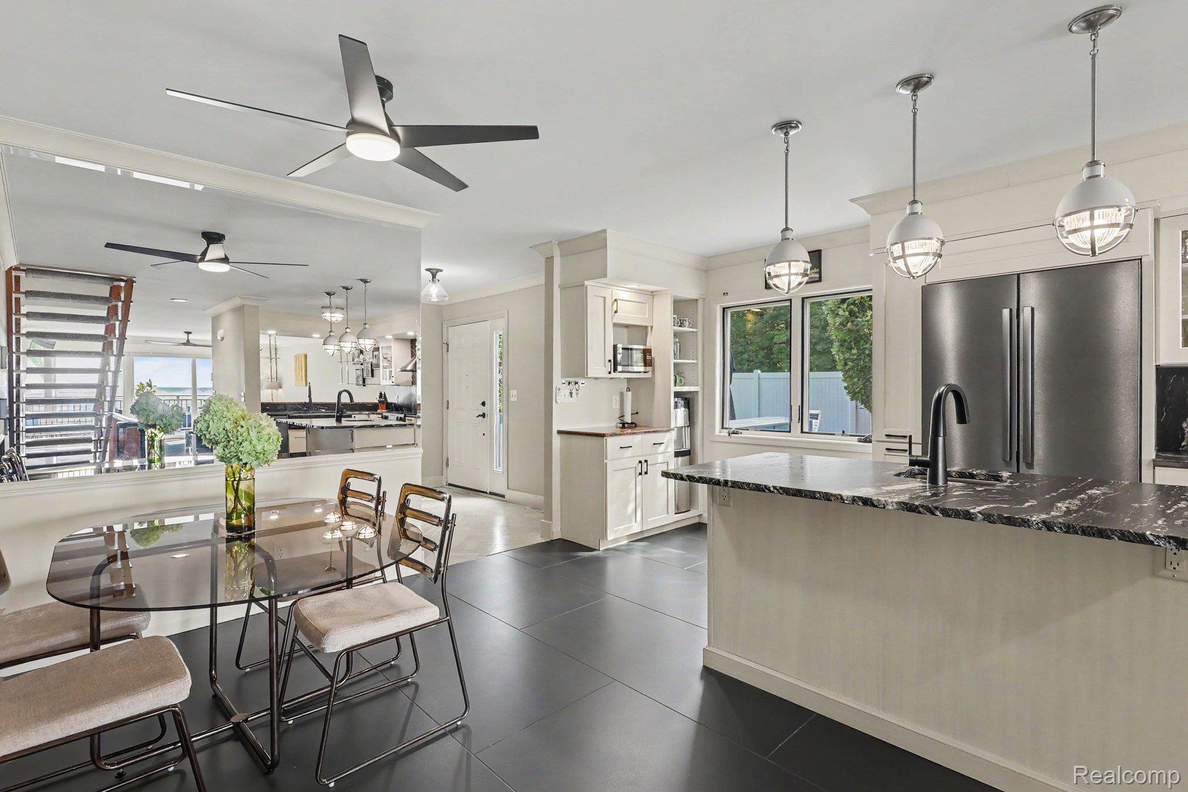
Experience luxury lakefront living at Sandpiper Condominiums along the beautiful shores of Lake Michigan! This exceptional end-unit condo offers over 2,300 square feet of sophisticated three-level living, featuring 3 bedrooms, 3.5 bathrooms, and elegant finishes throughout. Enjoy the added privacy and exclusivity of being the only unit with a private side patio—a rare feature that provides the perfect outdoor retreat for relaxing, entertaining, or enjoying the beautiful surroundings. Inside, the gourmet kitchen flows seamlessly into the open-concept living and dining areas, while expansive windows fill the home with natural light and showcase breathtaking lake views. The spacious primary suite offers a serene escape with a luxurious, spa-like bathroom. Step outside and enjoy Sandpiper's exceptional amenities, including a sparkling pool and 198 feet of private sandy Lake Michigan beach. Ideally located just a short walk from downtown South Haven, you'll have easy access to charming shops, restaurants, the Farmer's Market, and all that this beloved lakeside community has to offer. Updates include: Bosch appliances along with Cabinets/Countertops (2022), Water Heater and exterior paint both (2026), Stone Patio (2025), All bathrooms remodeled in 2024. Rarely does an opportunity like this come along—an elegant lakefront end-unit with the community's only private side patio. Come experience the privacy, luxury, and beauty of Sandpiper for yourself. Schedule your private showing today!

Save
Ask
Tour
Hide
Share
Listing Snapshot
Price 
$1,999,000
Days On Site 
0 Days
Bedrooms 
3
Inside Area (SqFt) 
2,305 sqft
Total Baths 
4
Full Baths 
3
Partial Baths 
1
Lot Size 
N/A
Year Built 
1987
MLS® Number 
20261070055
Status 
Active
Property Tax 
$27,434
HOA/Condo/Coop Fees 
$625 monthly
Sq Ft Source 
Public Records
Friends & Family
Recent Activity
6 hours agoListing first seen on site
6 hours agoListing updated with changes from the MLS®
General Features
Attached Garage 
Yes
Cross Street 
Dyckman Ave. and N Shore Dr.
Disclosures 
Taxes Homestead Exempt
Foundation 
Slab
Garage 
Yes
Garage Spaces 
1
Parking 
AttachedGarage Door OpenerGarage Faces Side
Pets 
Breed RestrictionsSize Limit
Property Sub Type 
Condominium
Security 
Carbon Monoxide Detector(s)Security System OwnedSmoke Detector(s)
Sewer 
Public Sewer
Special Circumstances 
Standard
SqFt Above 
1600
SqFt Below 
705
Style 
EndUnitTraditional
Water Source 
Public
Interior Features
Appliances 
Gas Water HeaterDishwasherDisposalDryerElectric CooktopFree-Standing RefrigeratorMicrowaveRange HoodVented Exhaust FanWasher
Basement 
FinishedWalk-Out AccessWalk-Up Access
Cooling 
Ceiling Fan(s)Central Air
Electric 
Circuit Breakers
Fireplace 
Yes
Fireplace Features 
Living RoomMaster Bedroom
Heating 
Exhaust FanForced AirNatural GasENERGY STAR Qualified Equipment
BathFull 
BathLav 
Dimensions - 6 X 8
Bedroom 
Dimensions - 8 X 10Level - Basement
Family Room 
Dimensions - 10 X 8Level - Basement
Kitchen 
Dimensions - 12 X 10
Living Room 
Dimensions - 12 X 8
Master Bathroom 
Dimensions - 10 X 8Level - Second
Master Bedroom 
Dimensions - 12 X 12Level - Second
Save
Ask
Tour
Hide
Share
Exterior Features
Construction Details 
Vinyl Siding
Exterior 
Awning(s)Private Entrance
Patio And Porch 
CoveredDeckPatio
Pool Features 
In Ground
Road Frontage 
Private Road
Roof 
Composition
Waterfront 
Yes
Waterfront Features 
Beach AccessBeach FrontLake PrivilegesWaterfront
Community Features
Association Dues 
625
Building Access 
GroundLevel
Financing Terms Available 
CashConventional
HOA Fee Frequency 
Monthly
MLS Area 
Area80011SouthHavenTwp
Roads 
Paved
School District 
SouthHaven
Schools
School District
SouthHaven
Elementary School
Unknown
Middle School
Unknown
High School
Unknown
Listing courtesy of Luxury Realty: [email protected]


IDX provided courtesy of Realcomp II Ltd. via RealcompIILtd. Copyright © 2026 Realcomp II Ltd. Shareholders.

IDX information is provided exclusively for consumers' personal, non-commercial use and may not be used for any purpose other than to identify prospective properties consumers may be interested in purchasing and that the data is deemed reliable but not guaranteed accurate by the MLS.

Neighborhood & Commute
Source: Walkscore
Save
Ask
Tour
Hide
Share