Save
Ask
Tour
Hide
Share
$295,000
New Listing

52 W Bethune Street
Detroit City, MI 48202

For Sale|Condominium|Active
2
Beds
2
Total Baths
1
Full Bath
1
Partial Bath
1,243
SqFt
$237
/SqFt
2003
Built
Subdivision:
WAYNE COUNTY CONDO SUB PLAN 680 LOFTS AT NEW CENTER COON
County:
Wayne
Call Now: 888-825-1420
Is this the listing for you? We can help make it yours.
888-825-1420
52 W Bethune Street52 W Bethune Street52 W Bethune Street52 W Bethune Street
Save
Ask
Tour
Hide
Share

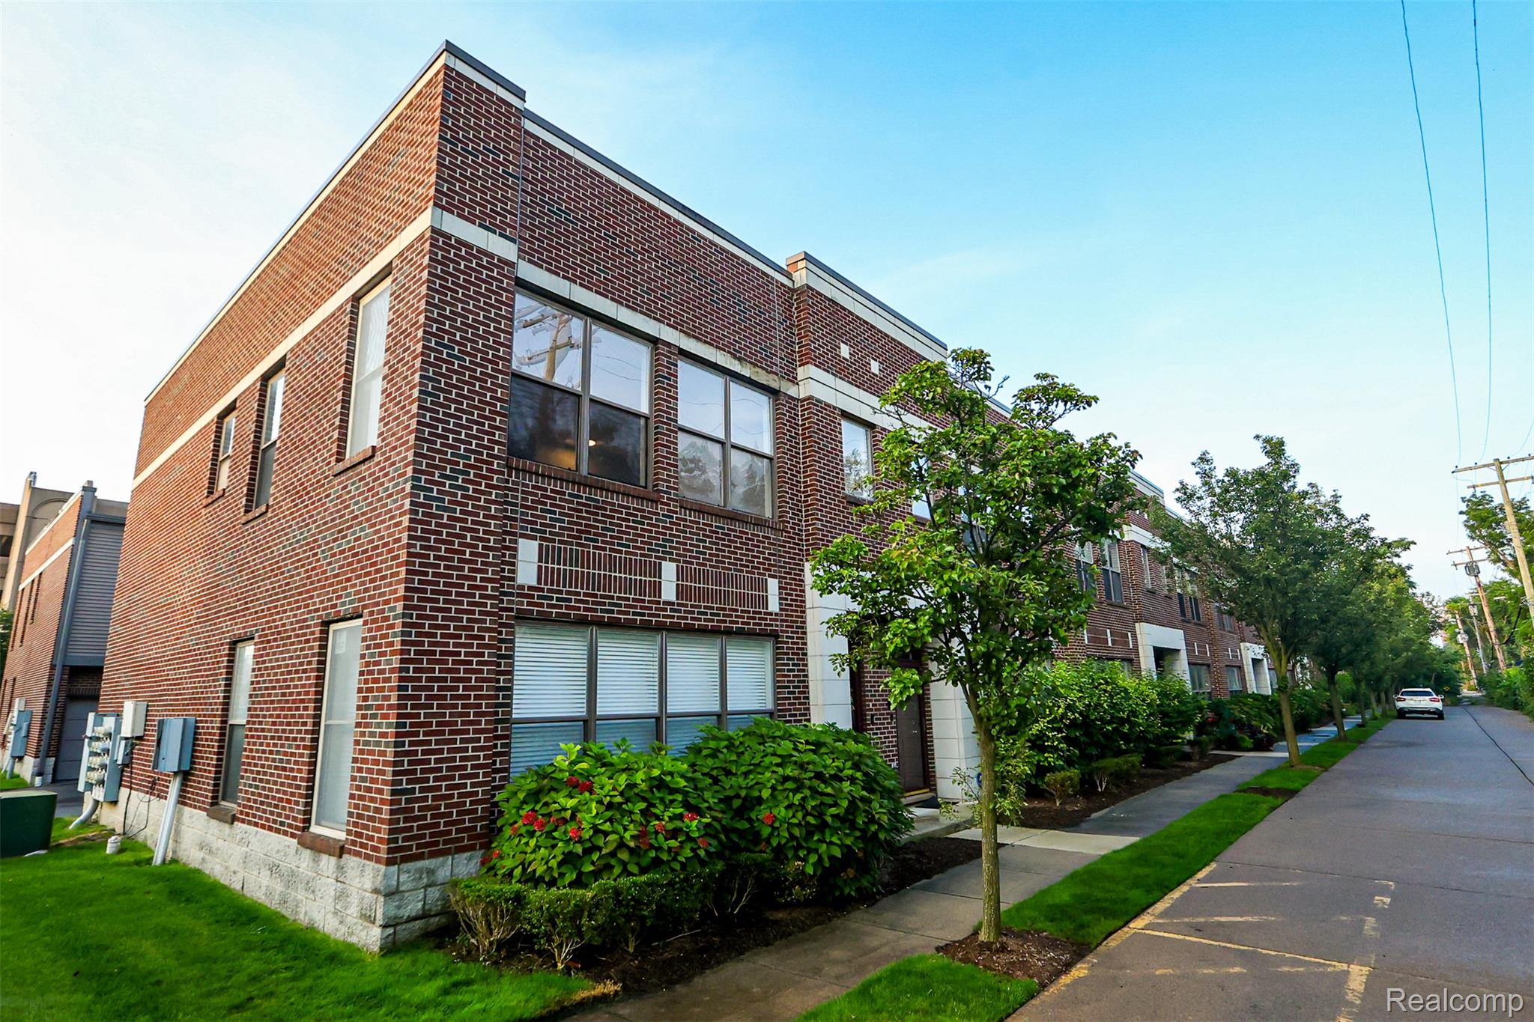
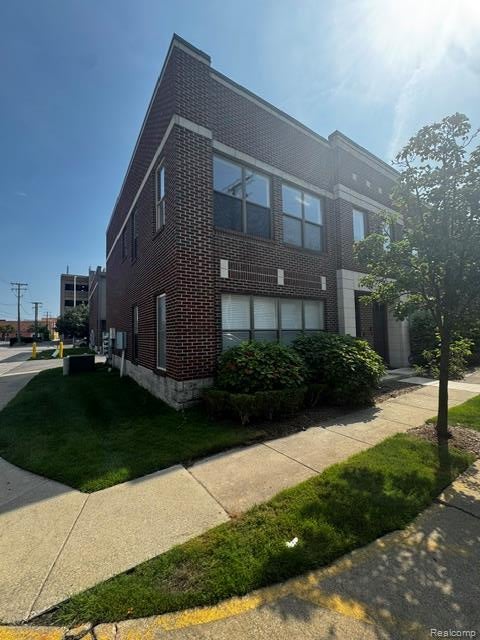
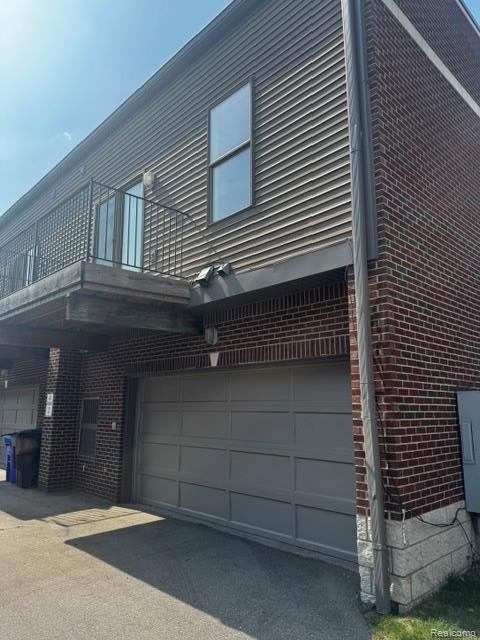
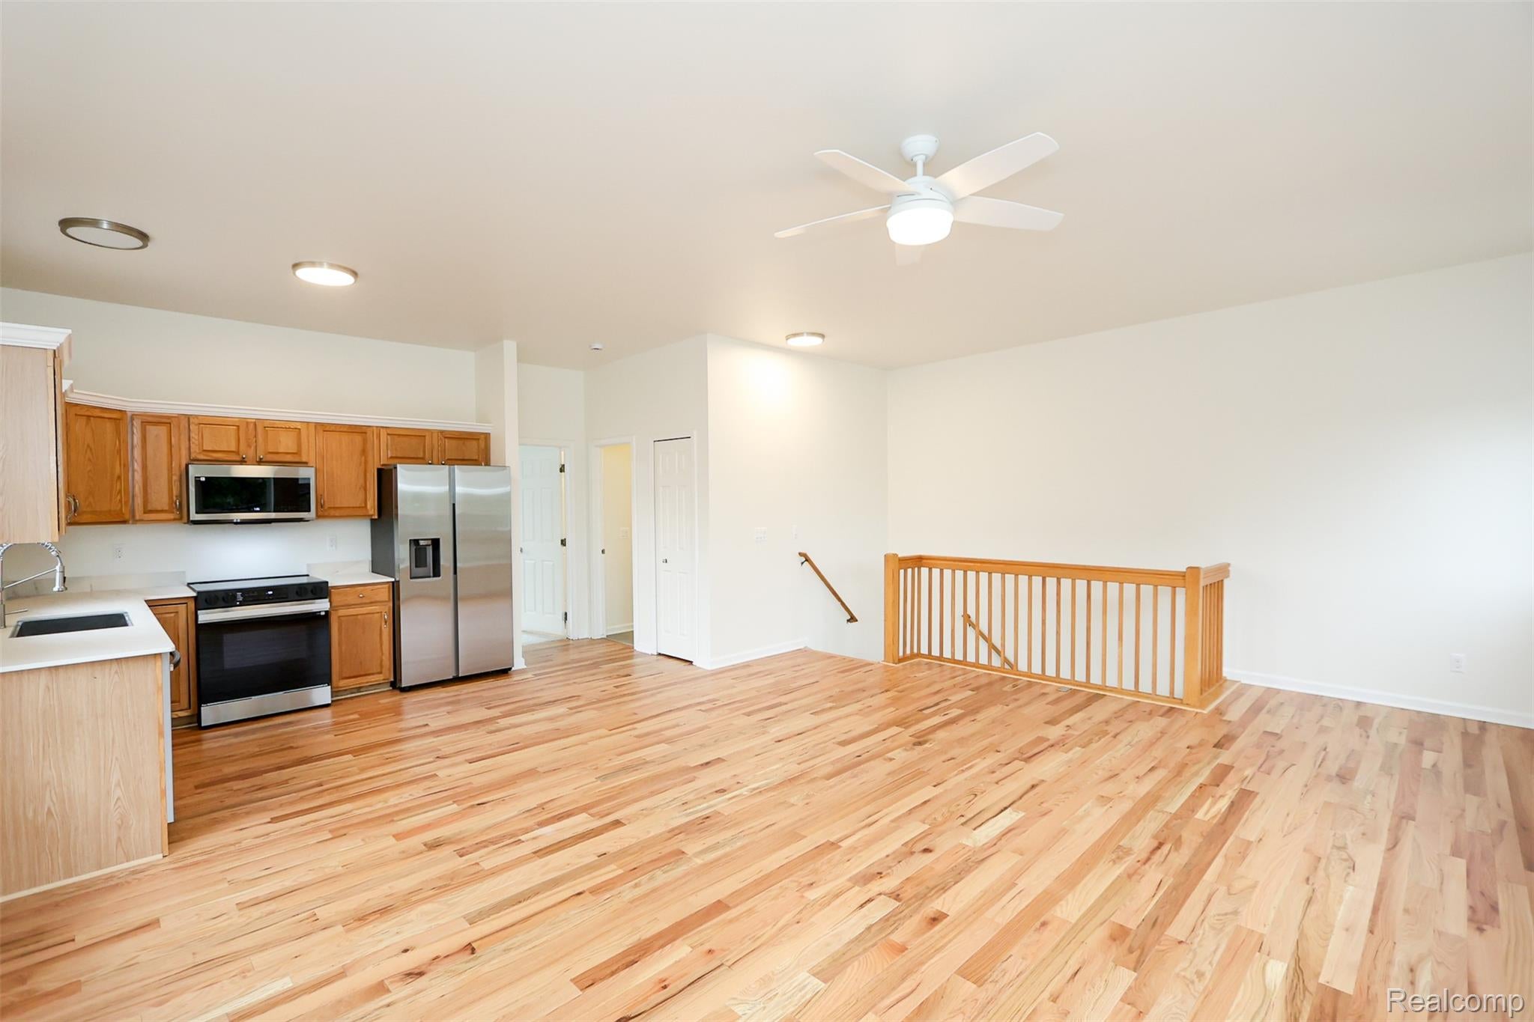
STUNNING REMODELED CORNER TOWNHOUSE-STYLE CONDO IN THE HEART OF MID-TOWN! Welcome to sophisticated city living at the Lofts at New Center, where style, space, & convenience come together beautifully. This impressive 2-bdrm, 1.5-bath corner unit offers apprx. 1,327 sf of thoughtfully updated living space & the rare convenience of a private 2-car attchd garage & balcony. Step inside & experience a fresh, modern interior featuring new flooring throughout—including hardwood, carpet, & laminate—new light fixtures, & gorgeous new Dekton composite countertops in the kitchen & primary bathroom. The kitchen is further elevated by a complete suite of brand-new appliances, while a brand-new washer & dryer add everyday convenience. Major updates go beyond the finishes with new mechanicals (furnace, A/C, water heater, ductwork) & electrical offering added peace of mind for the next owner. The townhouse-style layout provides defined yet comfortable living spaces with the added privacy and phenomenal natural light that make this corner unit especially desirable. Located in Detroit's vibrant Mid-Town area, this beautifully remodeled condo puts you close to the energy, dining, entertainment, & conveniences of city living. Stylish, updated, & truly move-in ready! This is definitely the one you've been waiting for! Luxury. Location. Lifestyle. Welcome home.

Save
Ask
Tour
Hide
Share
Listing Snapshot
Price 
$295,000
Days On Site 
0 Days
Bedrooms 
2
Inside Area (SqFt) 
1,243 sqft
Total Baths 
2
Full Baths 
1
Partial Baths 
1
Lot Size 
N/A
Year Built 
2003
MLS® Number 
20261069944
Status 
Active
Property Tax 
$16,570
HOA/Condo/Coop Fees 
$395 monthly
Sq Ft Source 
Public Records
Friends & Family
Recent Activity
8 hours agoListing first seen on site
8 hours agoListing updated with changes from the MLS®
General Features
Attached Garage 
Yes
Cross Street 
WOODWARD/W GRAND BOULEVARD
Disclosures 
Taxes Homestead Exempt
Foundation 
Slab
Garage 
Yes
Garage Spaces 
2
Levels 
Two
Parking 
Attached
Pets 
Yes
Property Sub Type 
Condominium
Sewer 
Public Sewer
Special Circumstances 
Real Estate Owned
SqFt Above 
1243
Style 
Townhouse
Water Source 
Public
Interior Features
Appliances 
RefrigeratorENERGY STAR Qualified DryerENERGY STAR Qualified DishwasherENERGY STAR Qualified RefrigeratorENERGY STAR Qualified WasherFree-Standing Electric RangeMicrowaveStainless Steel Appliance(s)Washer/Dryer Stacked
Cooling 
Ceiling Fan(s)Central Air
Heating 
ElectricForced Air
Interior 
Smart Thermostat
Laundry Features 
In Unit
BathLav 
Bedroom 
Dimensions - 15 X 14
Kitchen 
Dimensions - 18 X 9Level - Second
Living Room 
Dimensions - 15 X 13Level - Second
Master Bathroom 
Level - Second
Master Bedroom 
Dimensions - 20 X 13Level - Second
Save
Ask
Tour
Hide
Share
Exterior Features
Construction Details 
Brick
Community Features
Accessibility Features 
Therapeutic Whirlpool
Association Dues 
395
Building Access 
GroundLevel
Financing Terms Available 
CashConventional
HOA Fee Frequency 
Monthly
MLS Area 
Area05043DetLivernoisI756GdRiver
Roads 
Paved
School District 
Detroit
Schools
School District
Detroit
Elementary School
Unknown
Middle School
Unknown
High School
Unknown
Listing courtesy of EXP Realty Main: [email protected]


IDX provided courtesy of Realcomp II Ltd. via RealcompIILtd. Copyright © 2026 Realcomp II Ltd. Shareholders.

IDX information is provided exclusively for consumers' personal, non-commercial use and may not be used for any purpose other than to identify prospective properties consumers may be interested in purchasing and that the data is deemed reliable but not guaranteed accurate by the MLS.

Neighborhood & Commute
Source: Walkscore
Save
Ask
Tour
Hide
Share