Save
Ask
Tour
Hide
Share
$279,900
New Listing

14141 Rockland Street
Redford Charter Township, MI 48239

Single Family Residence|Coming Soon
3
Beds
2
Total Baths
1
Full Bath
1
Partial Bath
2,068
SqFt
$135
/SqFt
1956
Built
Subdivision:
MINOCK DRIVE SUB
County:
Wayne
Call Now: 888-825-1420
Is this the listing for you? We can help make it yours.
888-825-1420
14141 Rockland Street14141 Rockland Street14141 Rockland Street14141 Rockland Street
Save
Ask
Tour
Hide
Share

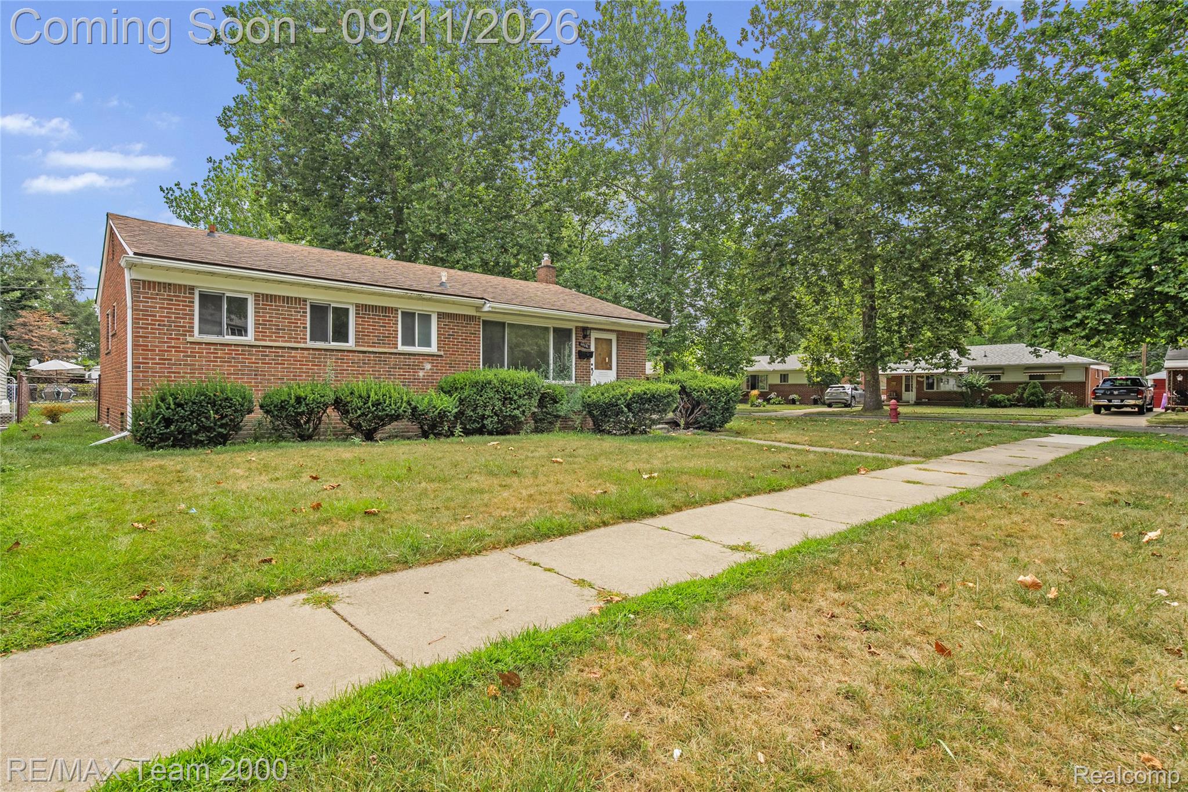
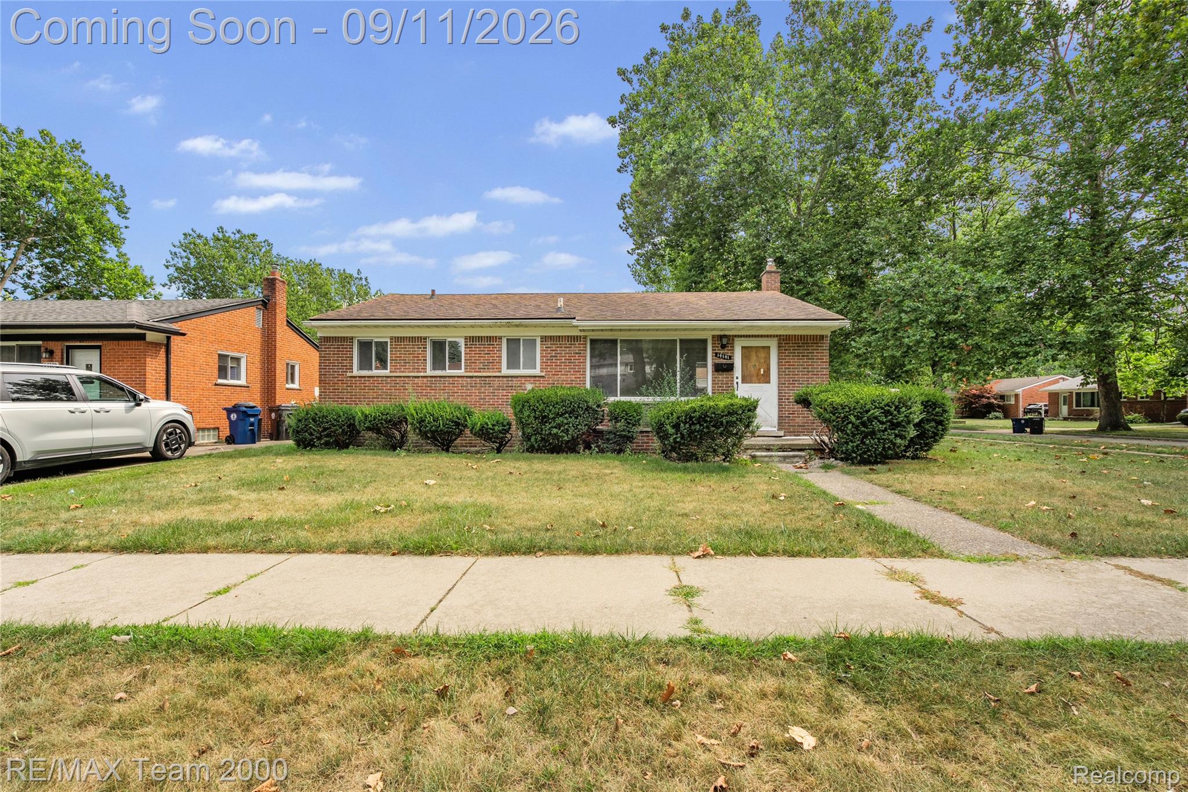
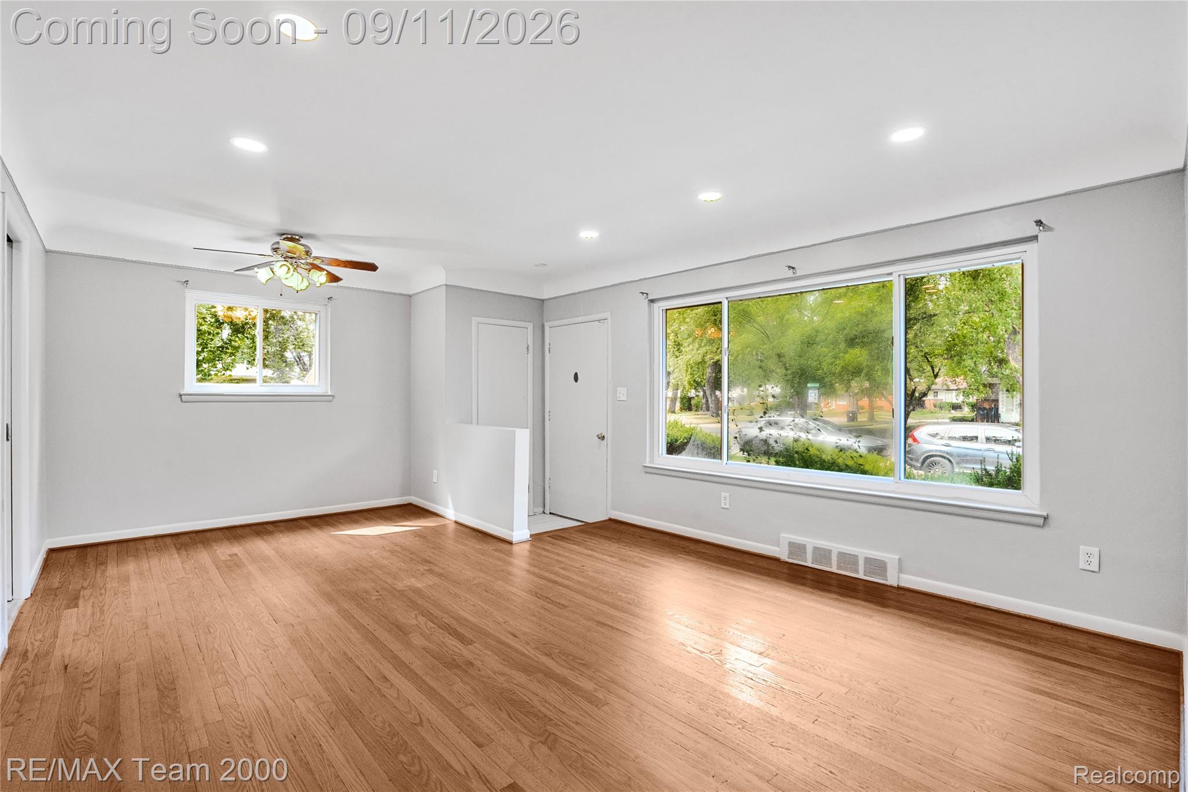
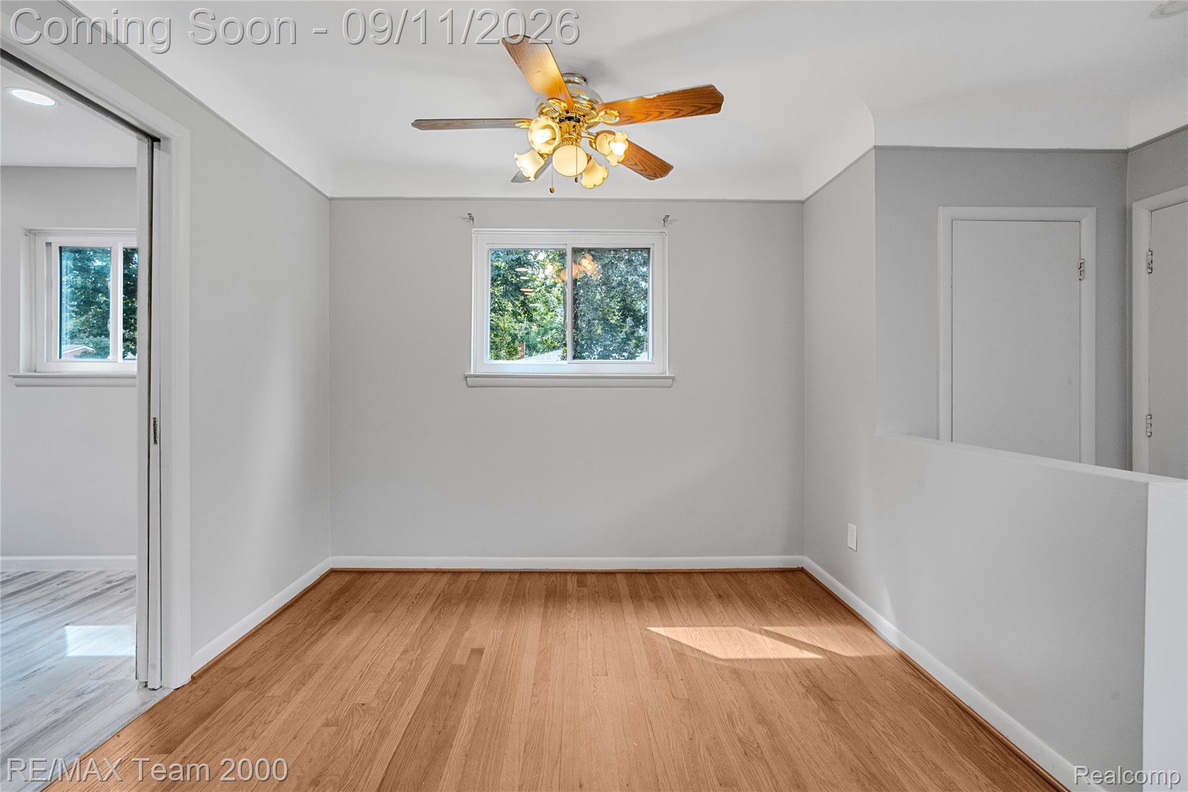
Welcome home to this beautifully updated brick ranch, ideally situated on an oversized corner/double lot (66 x 100) in the heart of Redford Township! This 3-bedroom, 1.1 full bath home has been tastefully refreshed throughout, featuring wood-look flooring, recessed lighting, and ceiling fans in the main living areas. The updated kitchen boasts white shaker-style cabinetry and stainless steel appliances, while the full baths showcase modern vanities with stone countertops and brushed nickel fixtures. The partially finished basement offers a spacious rec/flex room with polished wood-finish flooring plus a separate utility/laundry area with the furnace and water heater. Enjoy the extra space and privacy afforded by the double corner lot, complete with a 2-car detached garage. Forced-air natural gas heat and central air keep you comfortable year-round. Conveniently located near schools, parks, and shopping in the South Redford School District. Don't miss this move-in ready home - schedule your showing today!

Save
Ask
Tour
Hide
Share
Listing Snapshot
Price 
$279,900
Days On Site 
0 Days
Bedrooms 
3
Inside Area (SqFt) 
2,068 sqft
Total Baths 
2
Full Baths 
1
Partial Baths 
1
Lot Size 
0.15 Acres
Year Built 
1956
MLS® Number 
20261069728
Status 
Coming Soon
Property Tax 
$8,085
HOA/Condo/Coop Fees 
N/A
Sq Ft Source 
Assessor
Friends & Family
Recent Activity
11 hours agoListing first seen on site
11 hours agoListing updated with changes from the MLS®
General Features
Acres 
0.15
Cross Street 
Minock
Disclosures 
Exclusions Do Not Exist, Taxes Not Homestead Exempt
Garage 
Yes
Garage Spaces 
2
Levels 
One
Parking 
DetachedGarage Door OpenerGarage Faces Side
Pets 
Yes
Property Sub Type 
Single Family Residence
Security 
Smoke Detector(s)
Sewer 
Public Sewer
Special Circumstances 
Standard
SqFt Above 
1042
SqFt Below 
1026
Style 
Ranch
Utilities 
Sewer Available
Water Source 
Public
Interior Features
Appliances 
Gas Water HeaterDishwasherDryerFree-Standing Electric RangeFree-Standing Gas RangeFree-Standing RefrigeratorMicrowaveStainless Steel Appliance(s)Washer
Basement 
Finished
Cooling 
Ceiling Fan(s)Central Air
Electric 
Circuit Breakers
Furnished 
Unfurnished
Heating 
Forced AirNatural Gas
Interior 
Smart Thermostat
Laundry Features 
Gas Dryer HookupLaundry RoomWasher Hookup
Window Features 
ENERGY STAR Qualified Windows
BathFull 
Dimensions - 7 X 5
BathLav 
Bedroom 
Dimensions - 10 X 12
Dining Room 
Dimensions - 10 X 8
FlexRoom 
Dimensions - 22 X 26Level - Basement
Laundry 
Dimensions - 15 X 8Level - Basement
Living Room 
Dimensions - 13 X 19
Master Bedroom 
Dimensions - 12 X 10
Save
Ask
Tour
Hide
Share
Exterior Features
Construction Details 
BrickWood Siding
Fencing 
Back YardFenced
Lot Features 
Corner Lot
Pool Features 
None
Roof 
AsphaltWood
Windows/Doors 
ENERGY STAR Qualified Windows
Community Features
Building Access 
GroundLevelwSteps
Community Features 
Sidewalks
Financing Terms Available 
CashConventionalFHAUSDA LoanVA Loan
MLS Area 
Area05031RedfordTwp
Roads 
Paved
School District 
SouthRedford
Schools
School District
SouthRedford
Elementary School
Unknown
Middle School
Unknown
High School
Unknown
Listing courtesy of RE/MAX Team 2000: [email protected]


IDX provided courtesy of Realcomp II Ltd. via RealcompIILtd. Copyright © 2026 Realcomp II Ltd. Shareholders.

IDX information is provided exclusively for consumers' personal, non-commercial use and may not be used for any purpose other than to identify prospective properties consumers may be interested in purchasing and that the data is deemed reliable but not guaranteed accurate by the MLS.

Neighborhood & Commute
Source: Walkscore
Save
Ask
Tour
Hide
Share