
4567 AshwoodSaginaw Charter Township, MI 48603
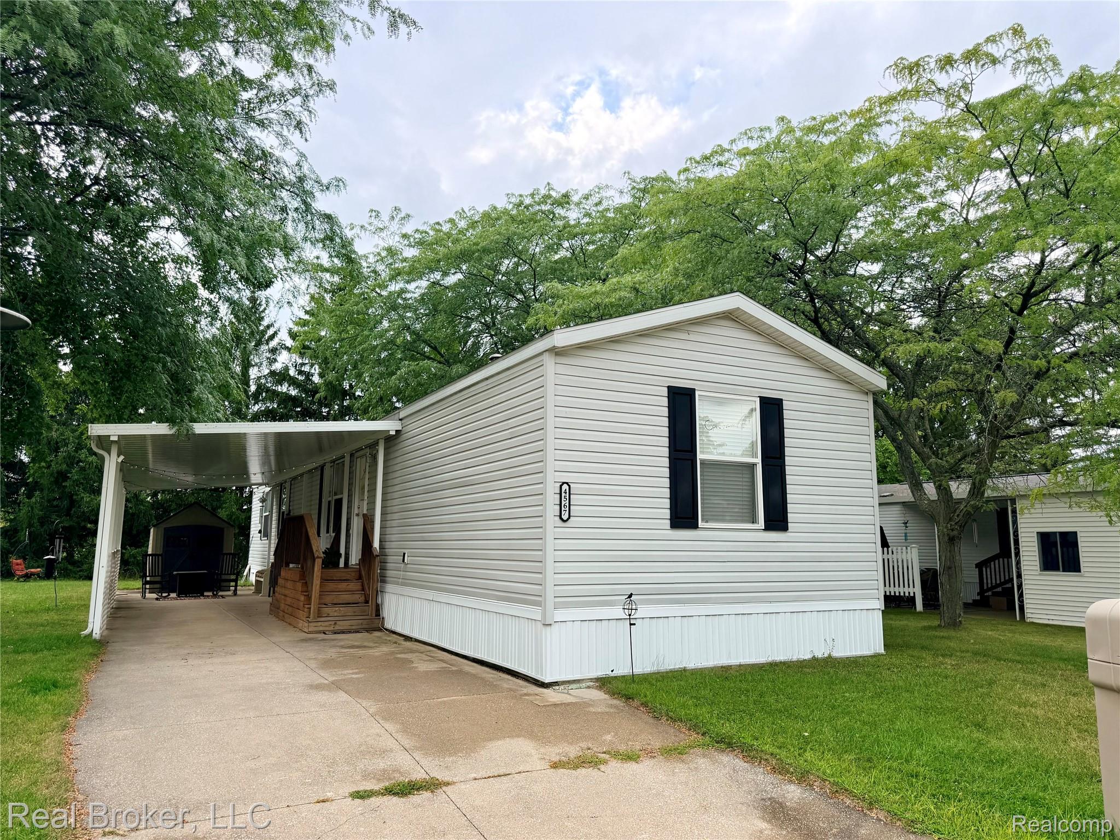
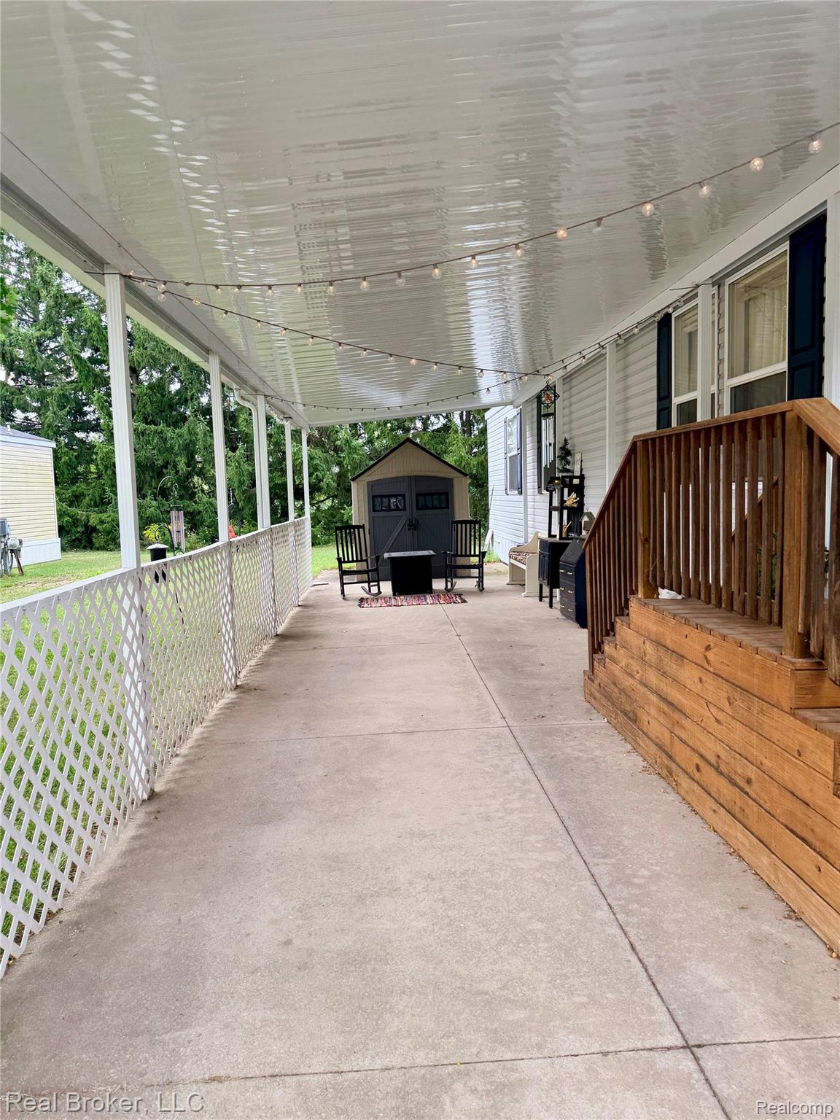
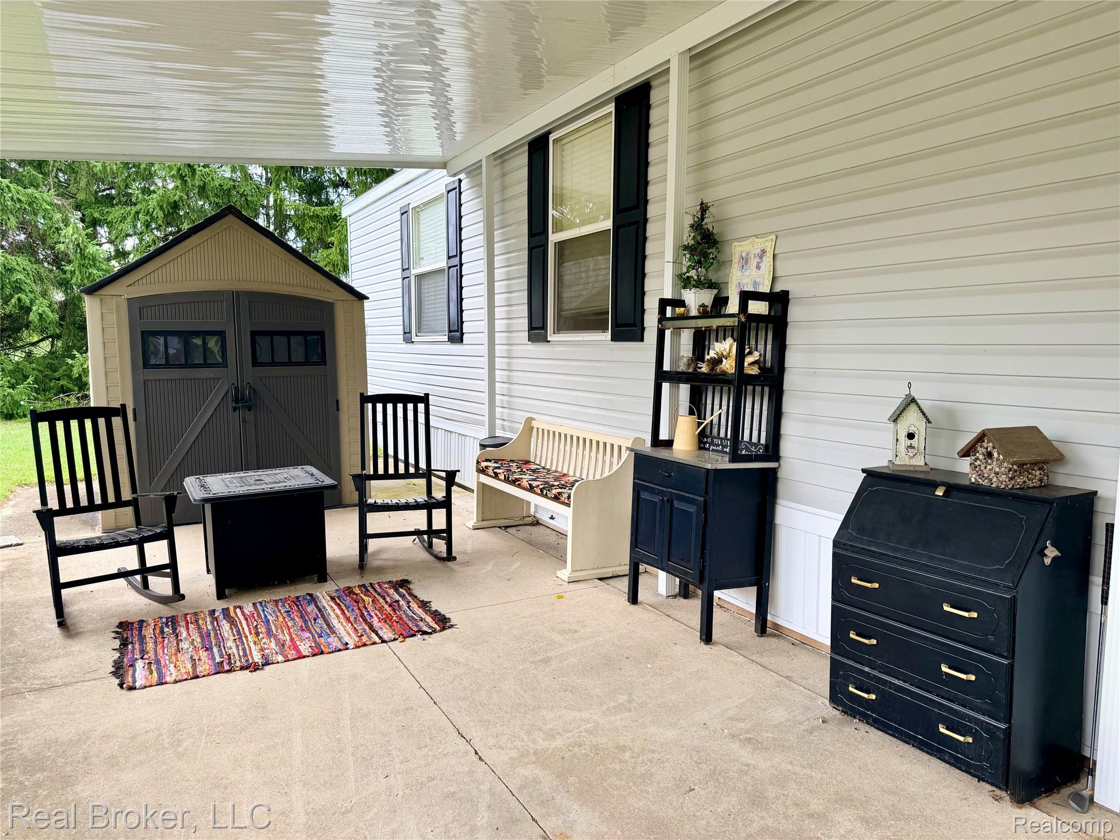
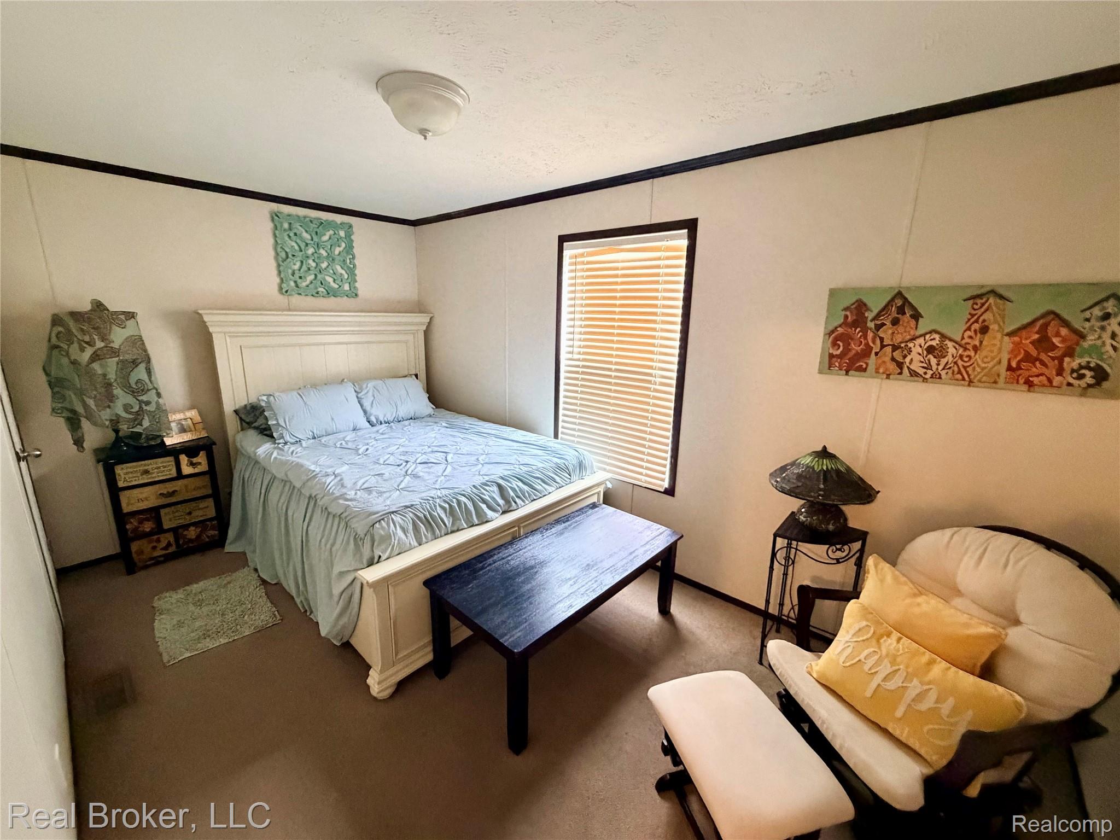
Welcome to this beautifully updated open-concept 3-bedroom, 2-bath home in Lawndale Estates, move-in ready and waiting for you to call it home. From the moment you step inside, you’ll appreciate the stunning hardwood floors that add warmth and elegance throughout the main living space. The thoughtfully updated kitchen is a true highlight, featuring 42-inch cabinets, a spacious pantry, and ample counter space. The large island provides additional prep space and a convenient eating area, making it perfect for everyday living and entertaining alike. Each bedroom offers comfortable space for every member of the family, while the primary suite serves as a relaxing retreat with a generous walk-in closet and a private ensuite bathroom, ideal for unwinding after a long day. Backing up to mature pine trees for added privacy, the outdoor space is just as inviting. New washer and dry stay with home. Step outside to enjoy the patio area, perfect for outdoor gatherings, along with a handy shed that provides extra storage. This well-maintained mobile home combines style, function, and comfort, truly a must-see. Schedule your showing today! Seller providing 2 months of lot rent to new buyer.
| 6 hours ago | Listing first seen on site | |
| 6 hours ago | Listing updated with changes from the MLS® |

IDX provided courtesy of Realcomp II Ltd. via RealcompIILtd. Copyright © 2026 Realcomp II Ltd. Shareholders.
IDX information is provided exclusively for consumers' personal, non-commercial use and may not be used for any purpose other than to identify prospective properties consumers may be interested in purchasing and that the data is deemed reliable but not guaranteed accurate by the MLS.
Did you know? You can invite friends and family to your search. They can join your search, rate and discuss listings with you.