Save
Ask
Tour
Hide
Share
$219,000
New Listing

29 Doremus Avenue
Waterford Charter Township, MI 48328
For Sale|Single Family Residence|Active
3
Beds
2
Total Baths
1
Full Bath
1
Partial Bath
1,200
SqFt
$183
/SqFt
1955
Built
Subdivision:
GOLF VIEW PARK
County:
Oakland
Call Now: 888-825-1420
Is this the listing for you? We can help make it yours.
888-825-1420
29 Doremus Avenue29 Doremus Avenue29 Doremus Avenue29 Doremus Avenue
Save
Ask
Tour
Hide
Share

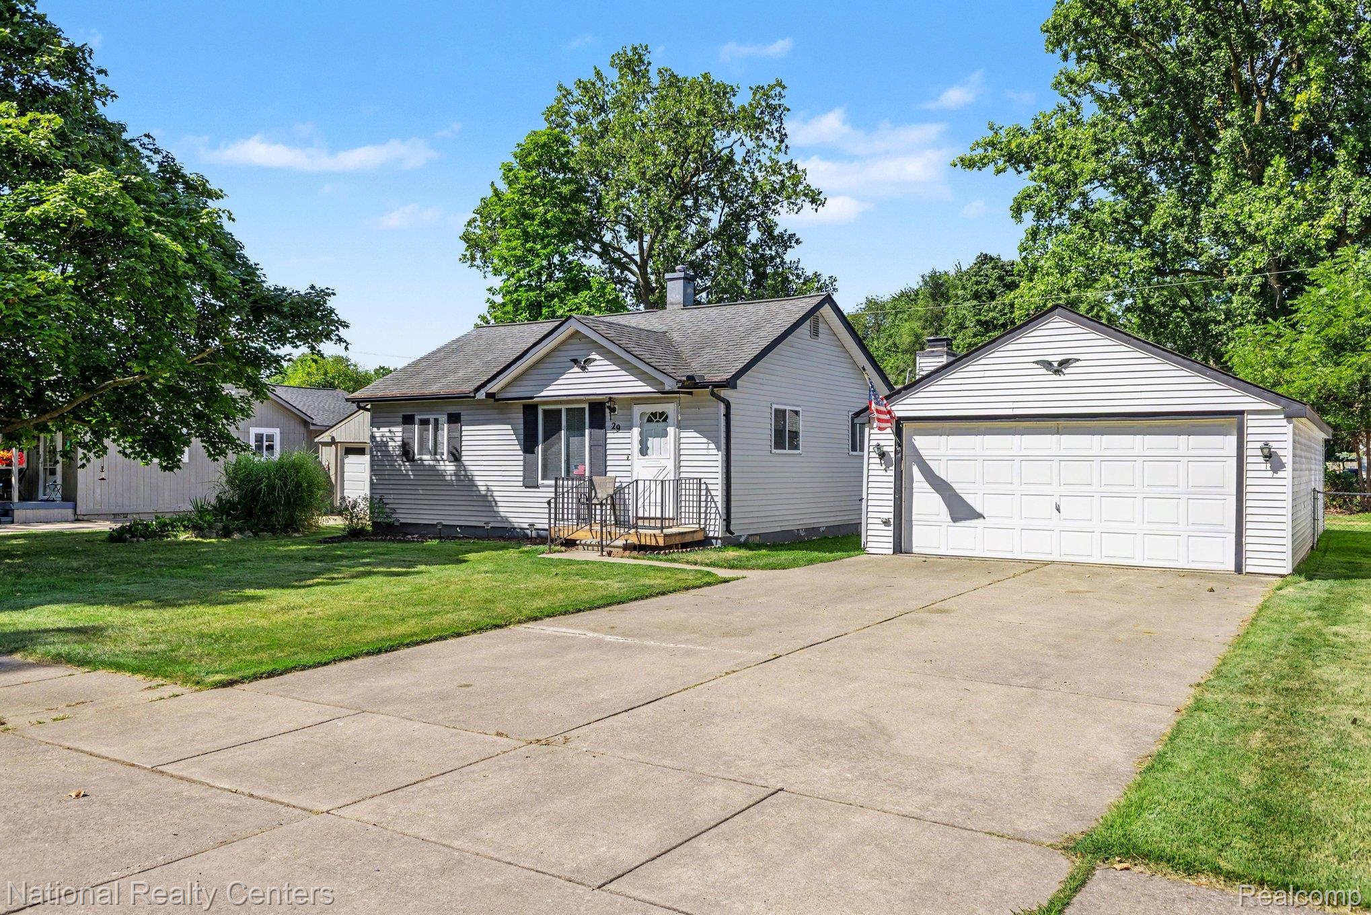

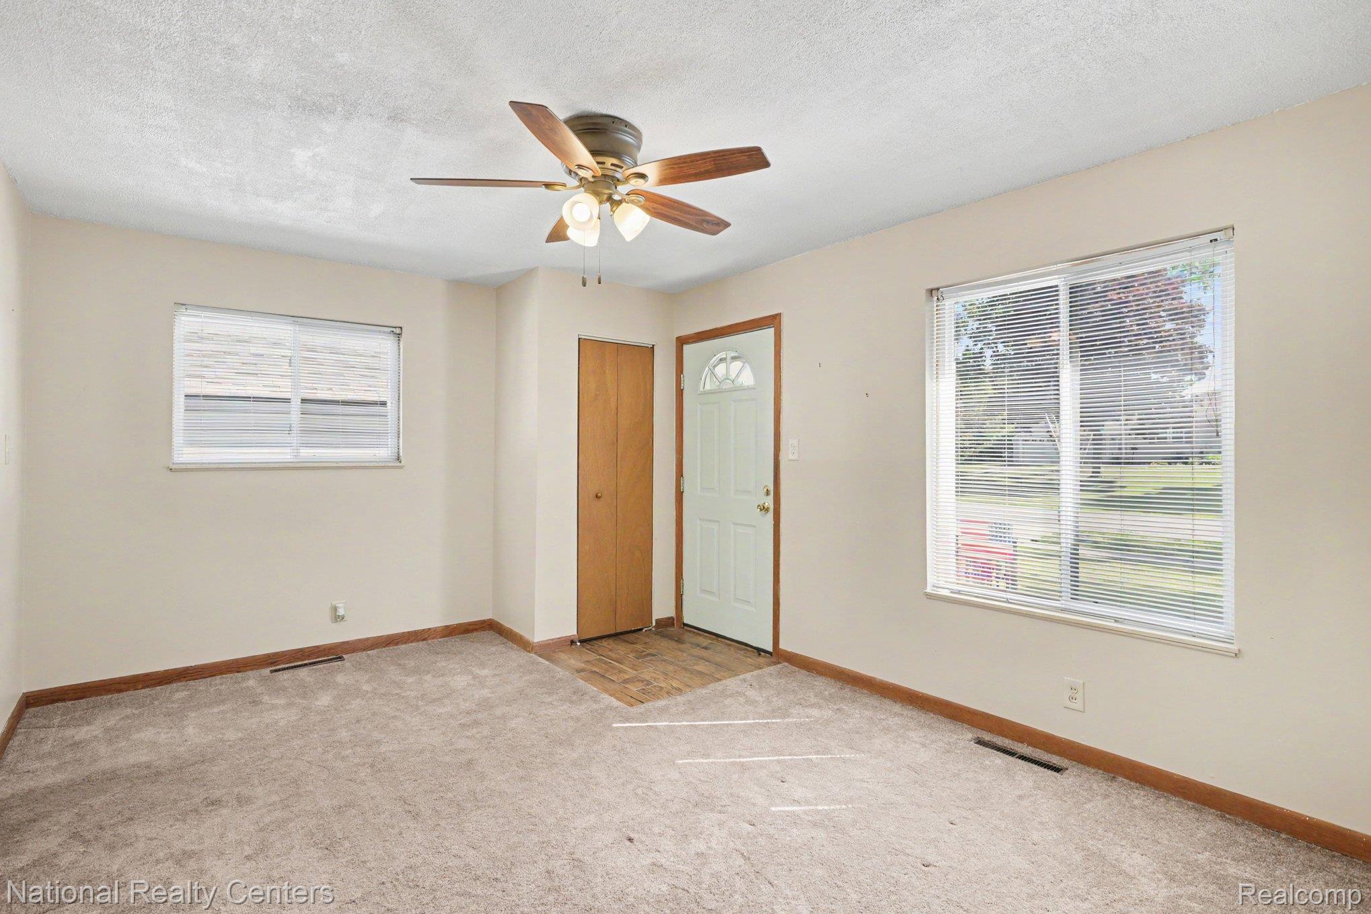
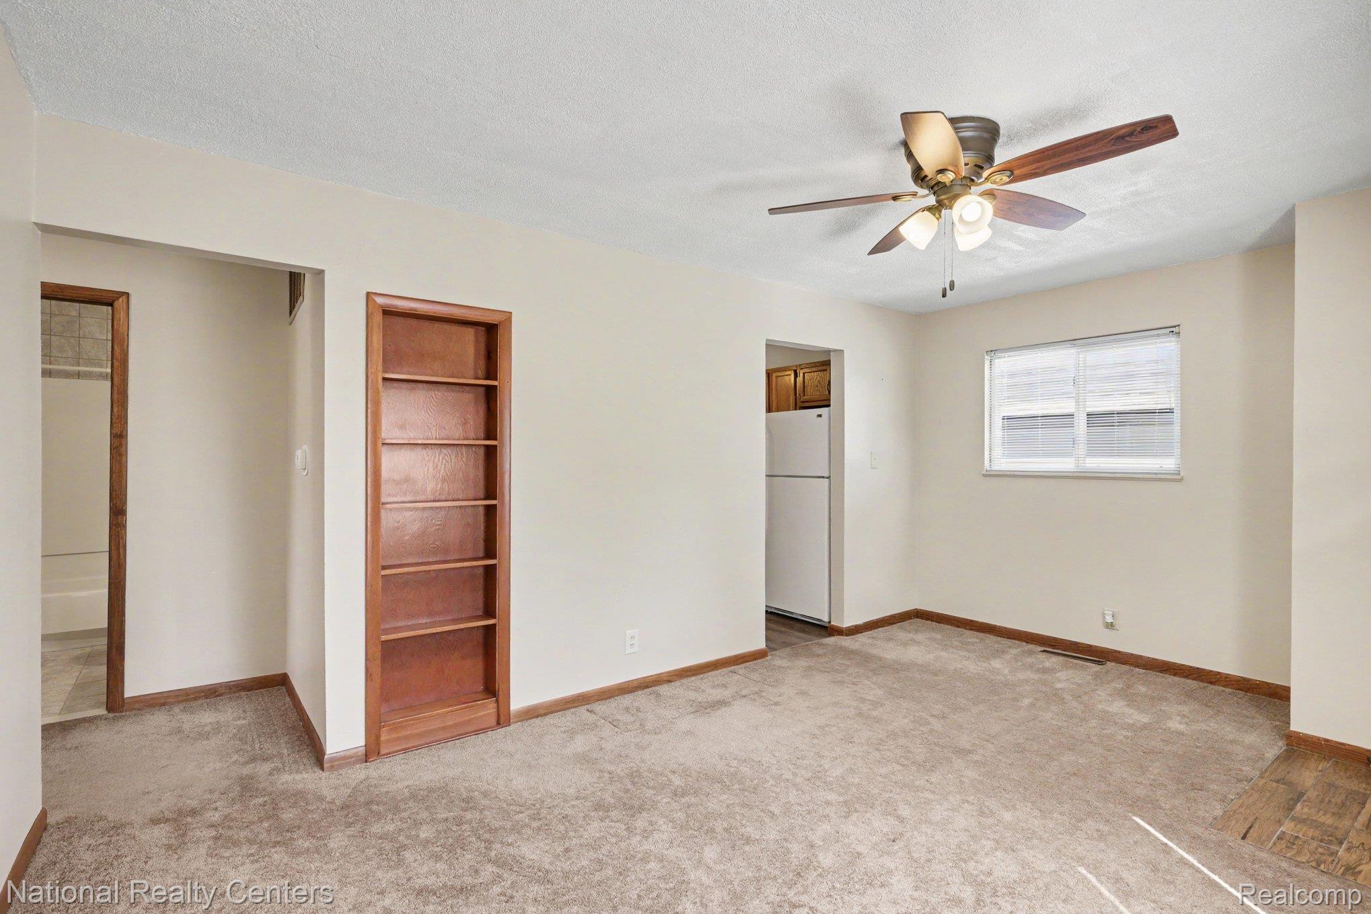
Nice homes like this in this price range are few and far between in Waterford. There's a lot of bang for your buck with this one! This home would be perfect for someone starting out, or downsizing with everything on one level. 3 bedrooms, a bath and a half, and a family room with a FP and access to a deck overlooking your big fenced back yard. The kitchen features a huge pantry cabinet with swing out storage. Even the furnace and A/C are newer. The garage (at about 650 s/f) is a mechanic's dream - a good sized 2 car garage with a 16x15 garage built on the the back. Open the rear garage door and easily work on your project car and still have room for 2 more vehicles! This is a great area of Waterford on a quiet street. Come check it out before it's gone! Immediate occupancy!

Save
Ask
Tour
Hide
Share
Listing Snapshot
Price 
$219,000
Days On Site 
0 Days
Bedrooms 
3
Inside Area (SqFt) 
1,200 sqft
Total Baths 
2
Full Baths 
1
Partial Baths 
1
Lot Size 
0.2 Acres
Year Built 
1955
MLS® Number 
20261069322
Status 
Active
Property Tax 
$1,878
HOA/Condo/Coop Fees 
N/A
Sq Ft Source 
Assessor
Friends & Family
Recent Activity
10 hours agoListing first seen on site
10 hours agoListing updated with changes from the MLS®
General Features
Acres 
0.2
Cross Street 
Elizabeth Lake Rd. & Elizabeth Lake Rd.
Disclosures 
No Restrictions, Taxes Homestead Exempt
Garage 
Yes
Garage Spaces 
3
Levels 
One
Parking 
DetachedDrive ThroughGarage Faces FrontGarage Door Opener
Property Sub Type 
Single Family Residence
Sewer 
Public Sewer
Special Circumstances 
Standard
SqFt Above 
1200
Style 
Ranch
Utilities 
Cable Available
Water Source 
Public
Interior Features
Appliances 
Gas Water HeaterDryerExhaust FanFree-Standing Electric RangeFree-Standing RefrigeratorWasher
Basement 
Crawl Space
Cooling 
Ceiling Fan(s)Central Air
Electric 
Circuit Breakers
Fireplace 
Yes
Fireplace Features 
Family RoomGas
Heating 
Exhaust FanForced AirNatural Gas
Laundry Features 
Laundry RoomWasher Hookup
Bedroom 
Dimensions - 12 X 11
Living Room 
Dimensions - 17 X 11
Master Bedroom 
Dimensions - 12 X 12
Save
Ask
Tour
Hide
Share
Exterior Features
Construction Details 
Vinyl Siding
Fencing 
Back YardFenced
Other Structures 
Shed(s)
Patio And Porch 
DeckPorch
Pool Features 
None
Roof 
Asphalt
Community Features
Building Access 
GroundLevelwSteps
Financing Terms Available 
CashConventionalFHA
MLS Area 
Area02131WaterfordTwp
Roads 
Paved
School District 
Waterford
Schools
School District
Waterford
Elementary School
Unknown
Middle School
Unknown
High School
Unknown
Listing courtesy of National Realty Centers, Inc: [email protected]


IDX provided courtesy of Realcomp II Ltd. via RealcompIILtd. Copyright © 2026 Realcomp II Ltd. Shareholders.

IDX information is provided exclusively for consumers' personal, non-commercial use and may not be used for any purpose other than to identify prospective properties consumers may be interested in purchasing and that the data is deemed reliable but not guaranteed accurate by the MLS.

Neighborhood & Commute
Source: Walkscore
Save
Ask
Tour
Hide
Share