
18259 Spring Court SFraser City, MI 48026
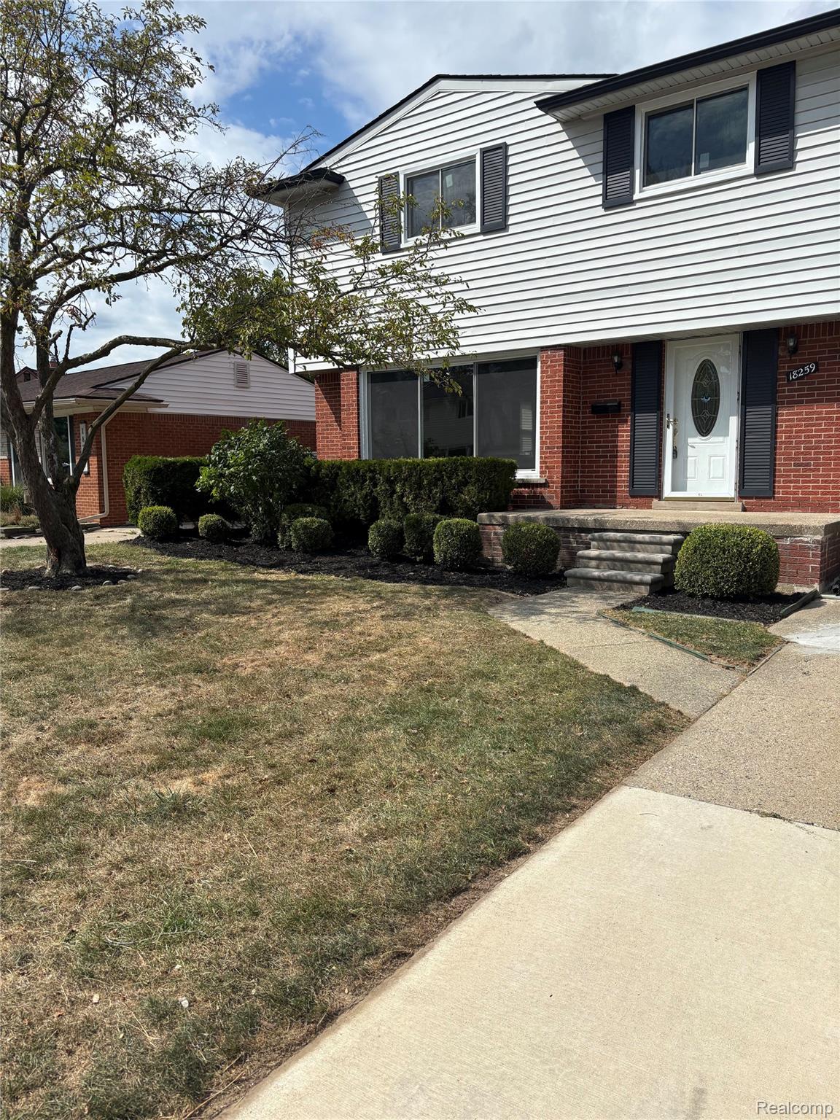
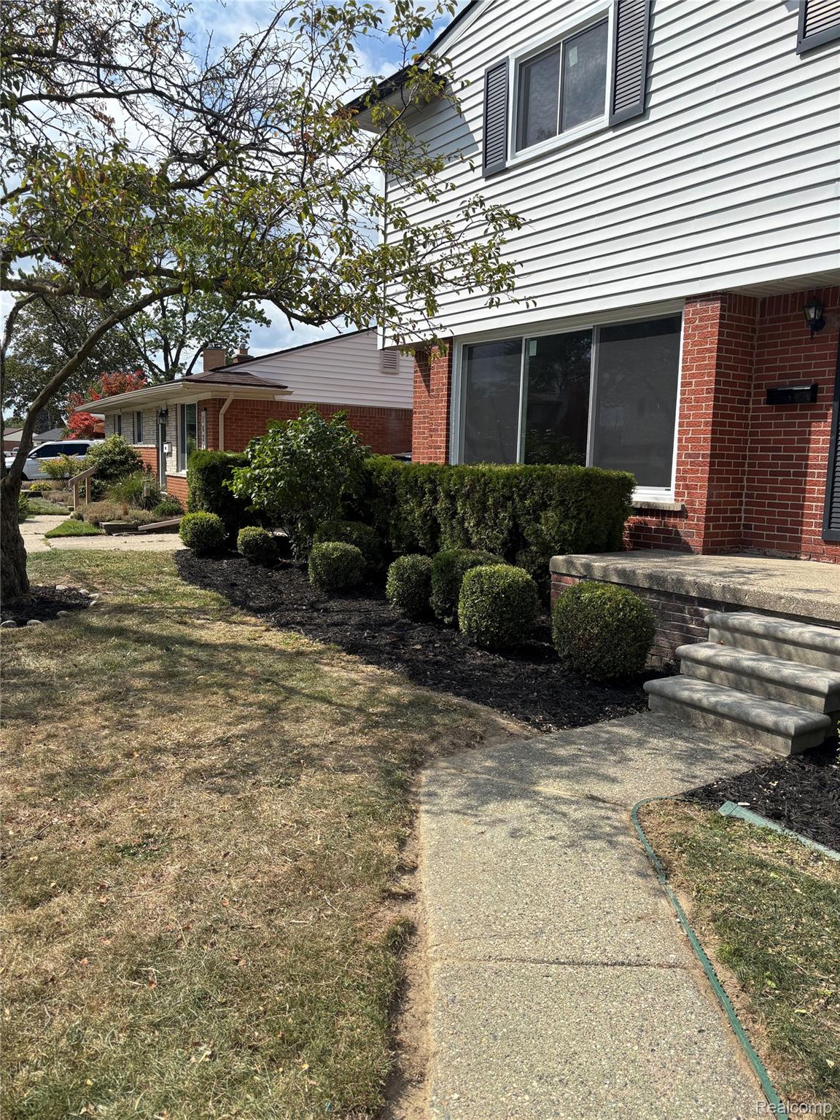
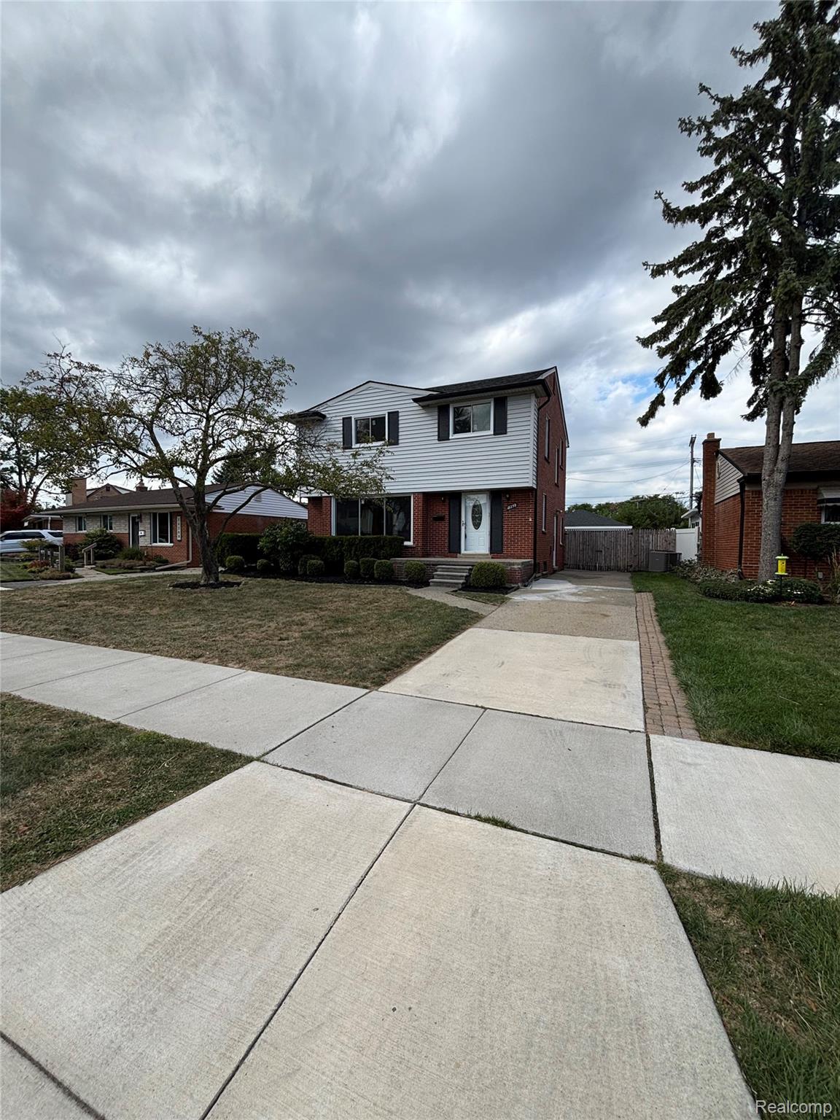
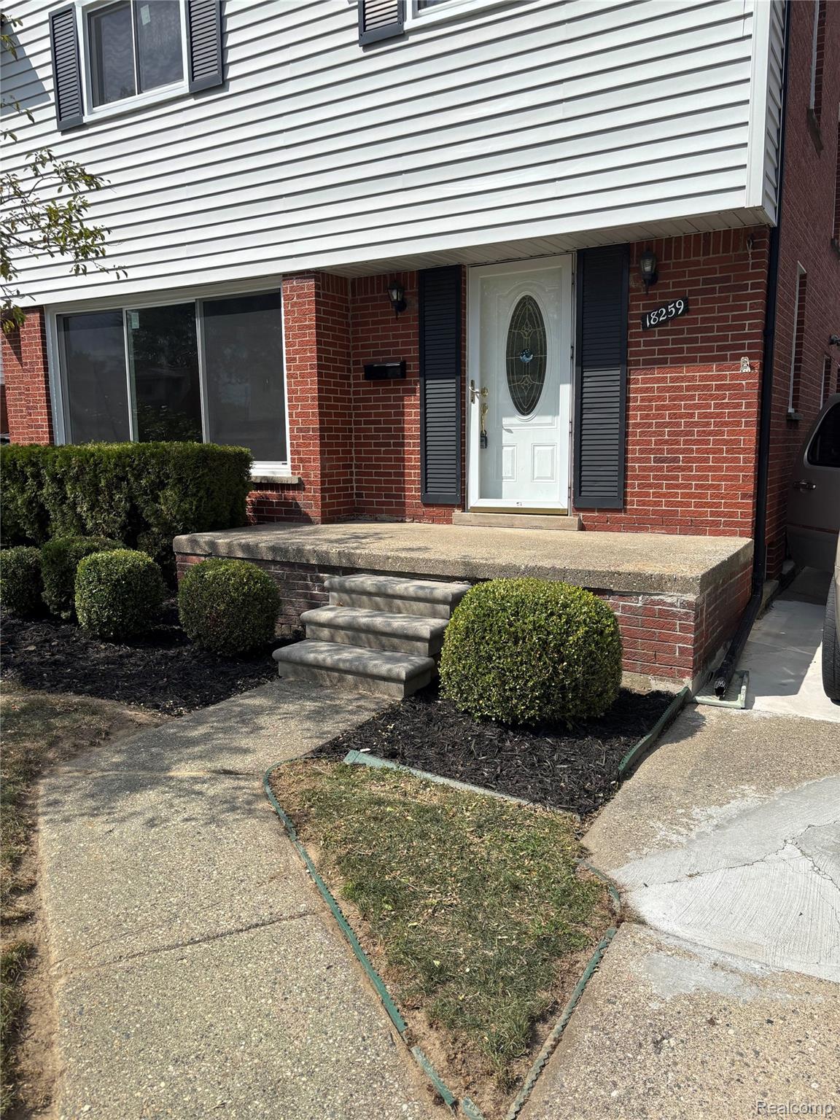
Welcome to 18259 Spring Court South, a beautifully renovated home where modern style meets quality craftsmanship! This home has been completely rehabbed from top to bottom, offering an exceptional move-in-ready opportunity with thoughtful updates throughout. Step inside to find beautiful hardwood floors, brand-new carpet, and new luxury vinyl plank flooring. The stunning updated kitchen features new cabinetry with soft-close doors, gorgeous granite countertops, and a beautiful mosaic backsplash, creating a stylish and functional space perfect for everyday living and entertaining. The home is filled with new fixtures and lighting, along with new windows and updated glass-block windows. The centerpiece of the family room is a gorgeous tiled fireplace, adding warmth and an impressive focal point to the room. Outside, enjoy the new composite deck, perfect for relaxing, entertaining, or enjoying your private outdoor space. Garage features a new garage door as well as a new steel side entry door and new motion lights. The roof is newer, adding even more peace of mind. With extensive updates, quality finishes, and a fresh modern feel throughout, this home truly needs nothing but your personal touches. Don’t miss this exceptional Fraser property—schedule your showing today!
| 7 hours ago | Listing first seen on site | |
| 7 hours ago | Listing updated with changes from the MLS® |

IDX provided courtesy of Realcomp II Ltd. via RealcompIILtd. Copyright © 2026 Realcomp II Ltd. Shareholders.
IDX information is provided exclusively for consumers' personal, non-commercial use and may not be used for any purpose other than to identify prospective properties consumers may be interested in purchasing and that the data is deemed reliable but not guaranteed accurate by the MLS.
Did you know? You can invite friends and family to your search. They can join your search, rate and discuss listings with you.