
37570 Dale DriveHuron Charter Township, MI 48164
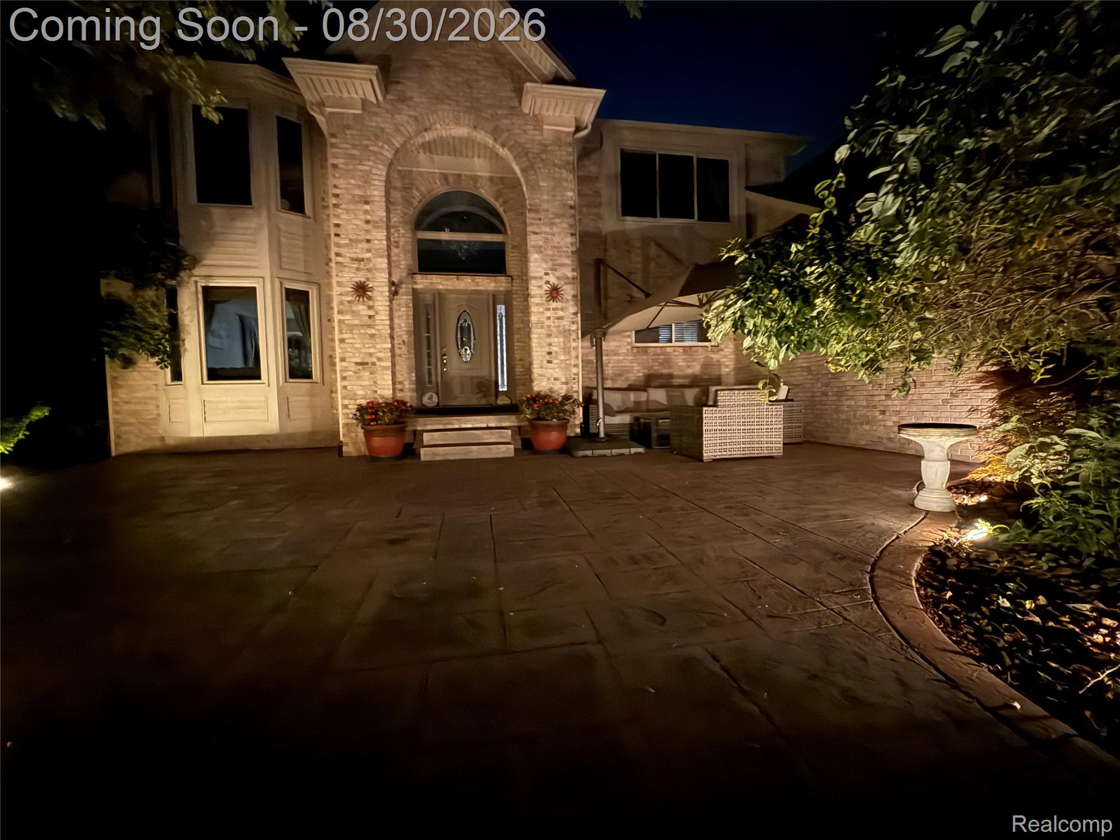
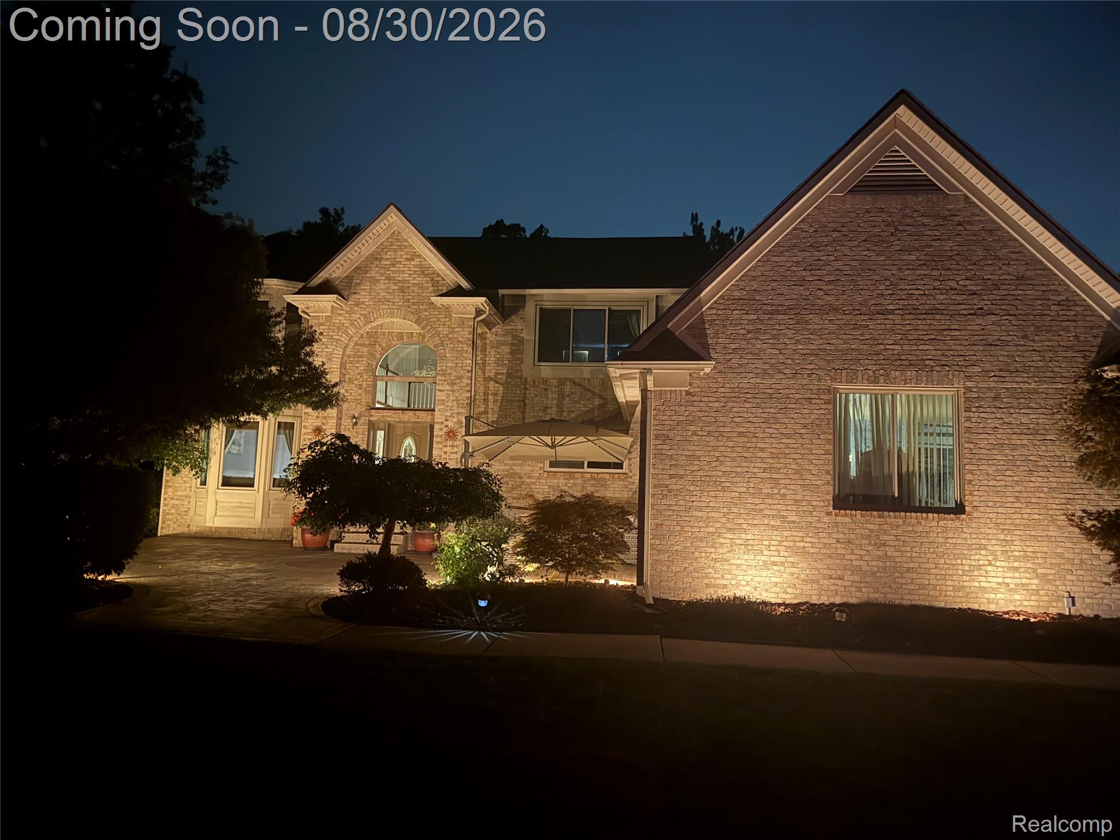
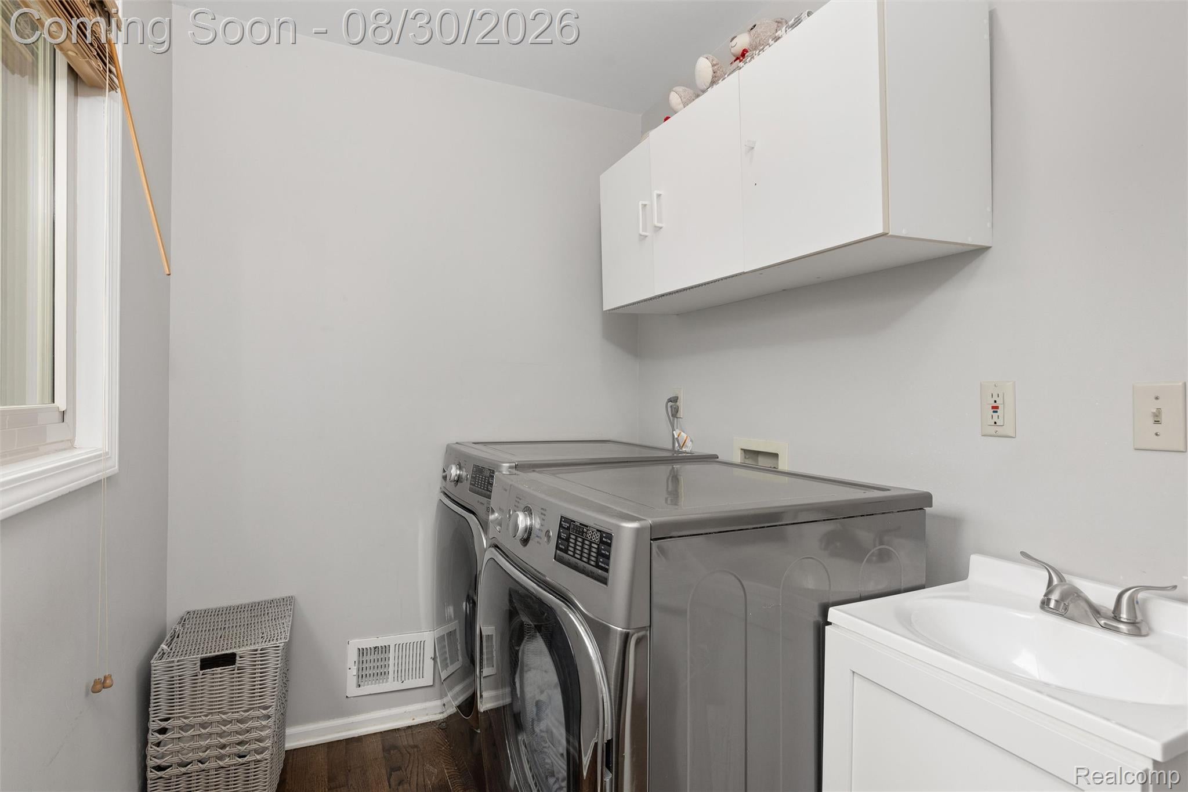
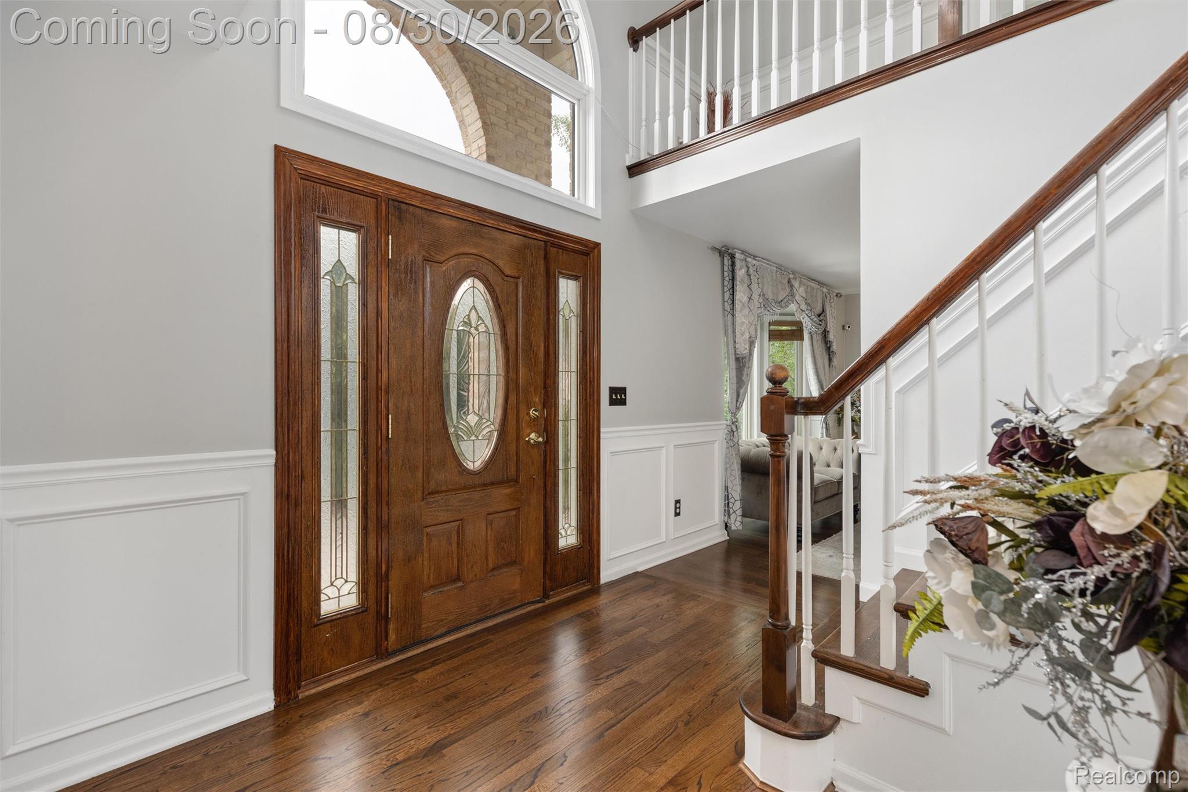
WELCOME HOME TO ELEGANCE, PRIVACY & LUXURY. DESIRABLE WALTZ WOODS! Nestled at the end of a peaceful cul-de-sac on an impressive 1.17-acre lot backing to a beautiful wooded setting, this exceptional Colonial offers the perfect blend of sophisticated updates, generous living space, and serene outdoor living. From the moment you step inside, you'll appreciate the breathtaking interior & attention to detail. Beautiful newer flooring flows throughout the home, complemented by fresh paint & stylish updates. The gorgeous remodeled primary suite is truly a private retreat, featuring a spectacular spa-inspired bath w/a huge walk-in tiled shower, luxurious separate air tub, & oversized walk-in closet. It's the perfect place to unwind at the end of the day. The beautifully updated kitchen is the heart of the home and is sure to impress, featuring granite countertops, elegant tiled backsplash, an expansive center island, abundant cabinetry, pantry, planning desk, & high-end LG stainless-steel appliances. The open design flows effortlessly into the spacious great room, where a gas fireplace creates a warm and inviting atmosphere for both intimate evenings & entertaining guests. Fully finished basement dramatically expands the living space, offering a large recreation area, full bathroom, Huge storage closets, and additional framed-out room—ideal for home office, gym, theater, hobby space, or anything! Two bathrooms also enhanced w/newer vanities, updated in 2019 and 2025. Step outside and discover your own private backyard oasis. Beautiful brick paver deck overlooks the wooded backdrop, creating a picturesque setting for morning coffee, summer gatherings, or unforgettable evenings entertaining friends & family. A stamped-concrete front porch adds another inviting outdoor space & beautiful curb appeal. Highlights include newer energy-efficient furnace and A/C, newer windows, 2023 roof, electric vehicle charging in the garage, & extensive updates throughout. With its premium acreage, coveted cul-de-sac location, wooded views, l
| 6 hours ago | Listing first seen on site | |
| 6 hours ago | Listing updated with changes from the MLS® |

IDX provided courtesy of Realcomp II Ltd. via RealcompIILtd. Copyright © 2026 Realcomp II Ltd. Shareholders.
IDX information is provided exclusively for consumers' personal, non-commercial use and may not be used for any purpose other than to identify prospective properties consumers may be interested in purchasing and that the data is deemed reliable but not guaranteed accurate by the MLS.