Save
Ask
Tour
Hide
Share
$150,000
New Listing

18612 Kinloch
Redford Charter Township, MI 48240

For Sale|Single Family Residence|Active
3
Beds
1
Total Bath
1
Full Bath
2,136
SqFt
$70
/SqFt
1973
Built
Subdivision:
HITCHMAN WALDAMERE PARK SUB
County:
Wayne
Call Now: 888-825-1420
Is this the listing for you? We can help make it yours.
888-825-1420
18612 Kinloch18612 Kinloch18612 Kinloch
Save
Ask
Tour
Hide
Share

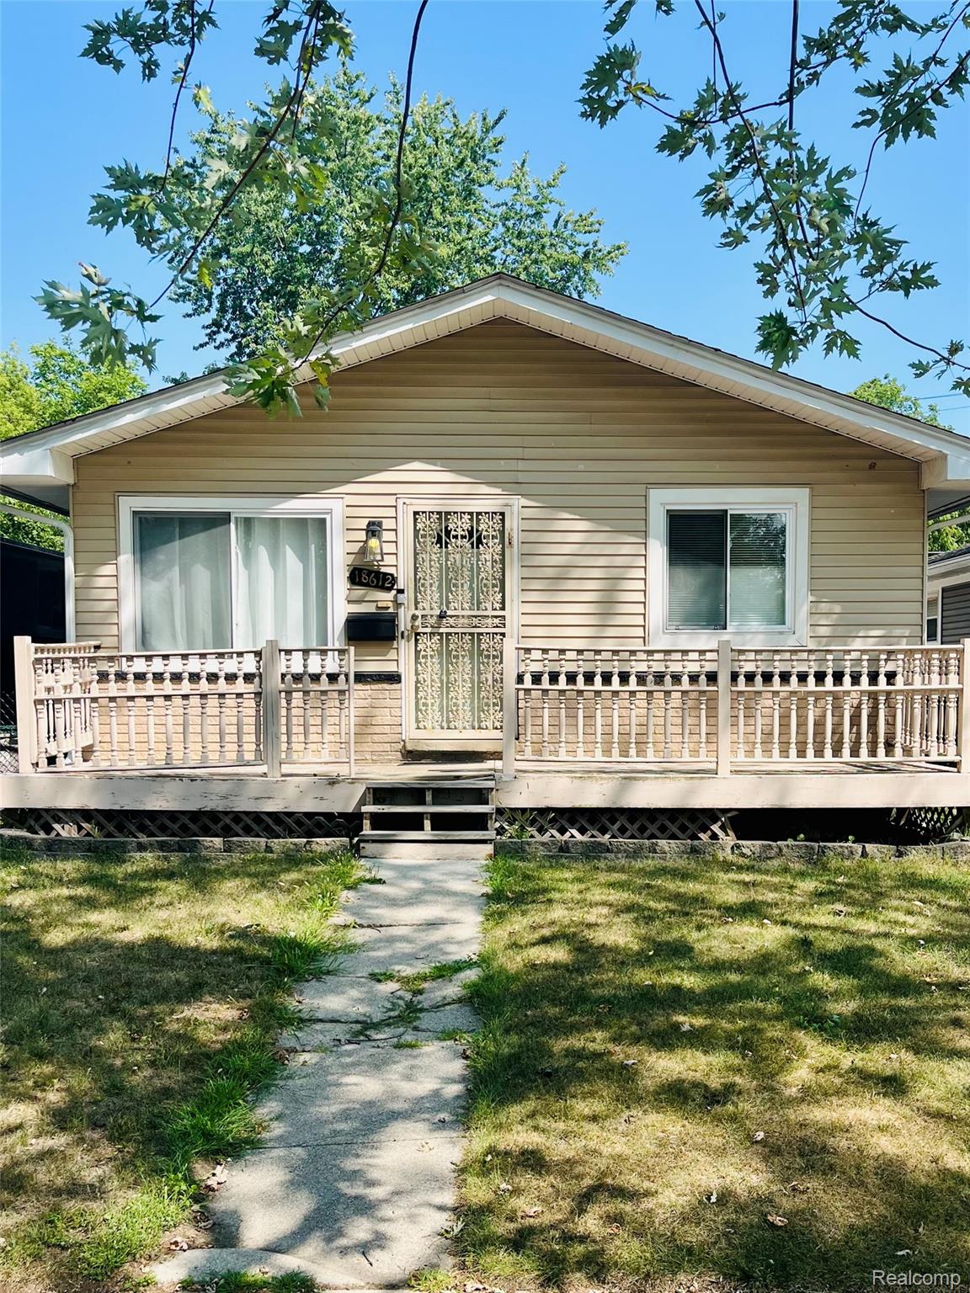
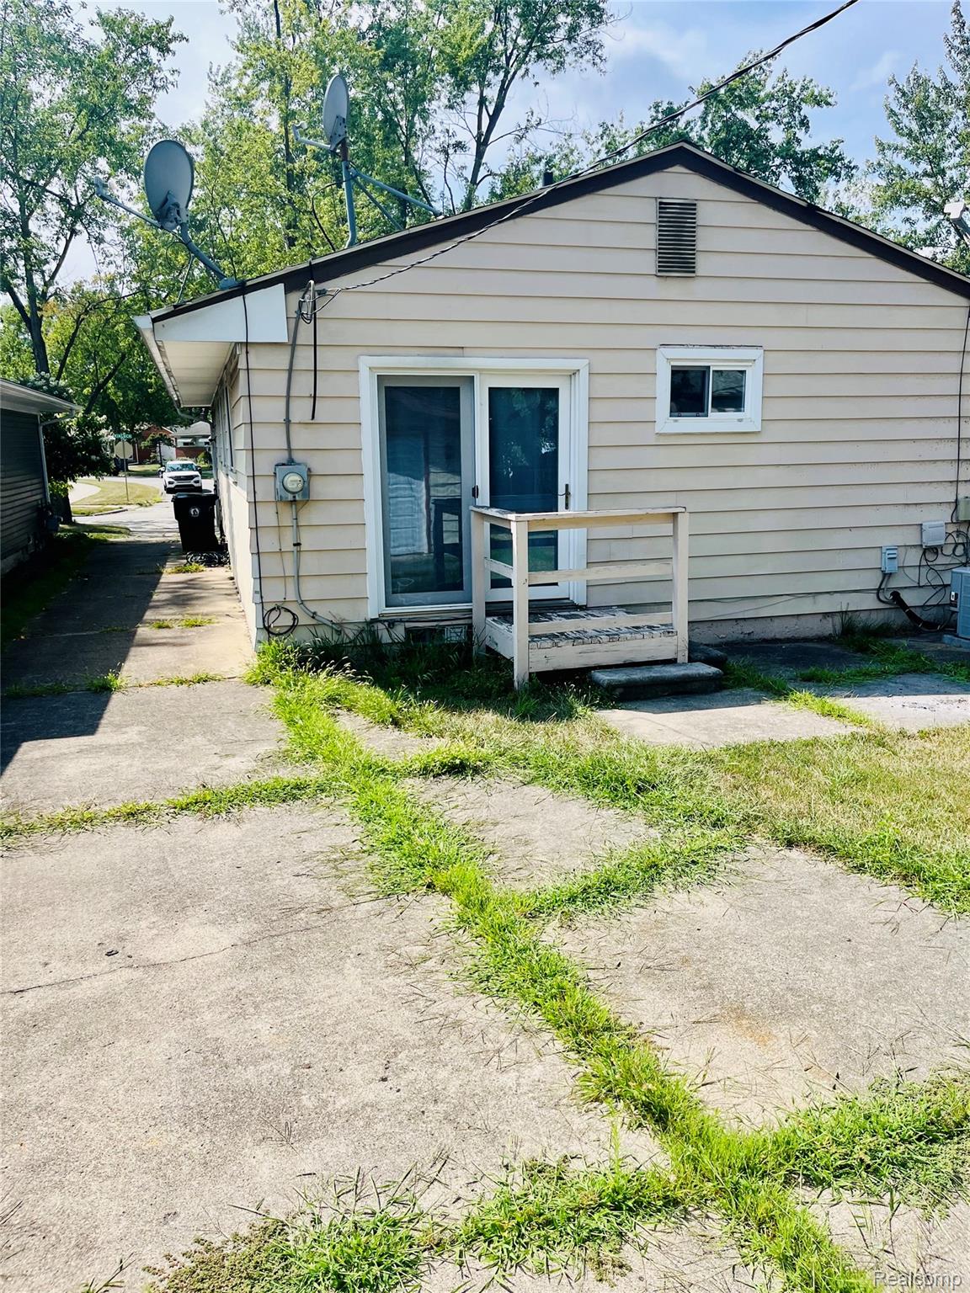
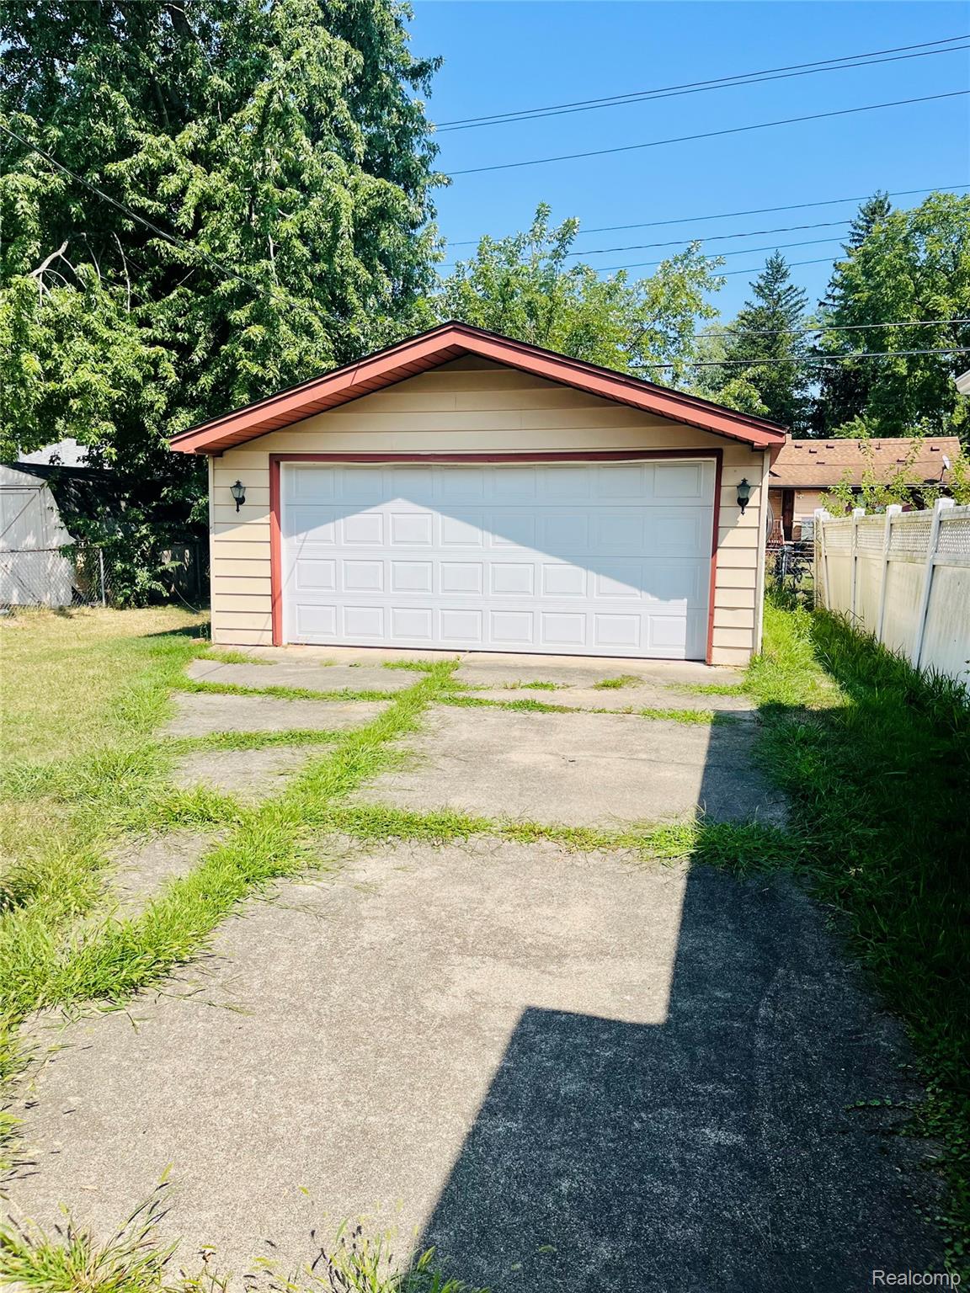
Back on the market due to buyer financing. This inviting three-bedroom Redford ranch offers an updated interior and more space than you might expect. The refreshed kitchen features updated cabinetry, generous counter and storage space, modern flooring and stainless-steel appliances. A spacious family room provides an ideal setting for relaxing or entertaining, while the oversized primary bedroom offers a walk-in closet and flexible sitting, dressing or work-from-home area. Two additional bedrooms, an updated full bath, central air and a full basement add comfort and versatility. The basement provides abundant storage, laundry space and room for future possibilities. The fenced in back yard with 2 car garage offers great space for relaxing or entertaining. Conveniently priced at $150,000, this home is ready for its next owner. BATVAI (Buyer's Agent To Verify All Information). Pre-approval or POF required for all showings and MUST be with a licensed real estate agent. Schedule your showing today.

Save
Ask
Tour
Hide
Share
Listing Snapshot
Price 
$150,000
Days On Site 
0 Days
Bedrooms 
3
Inside Area (SqFt) 
2,136 sqft
Total Baths 
1
Full Baths 
1
Partial Baths 
N/A
Lot Size 
0.11 Acres
Year Built 
1973
MLS® Number 
20261069001
Status 
Active
Property Tax 
$2,977
HOA/Condo/Coop Fees 
N/A
Sq Ft Source 
Public Records
Friends & Family
Recent Activity
8 hours agoListing first seen on site
8 hours agoListing updated with changes from the MLS®
General Features
Acres 
0.11
Cross Street 
Margareta
Disclosures 
Taxes Homestead Exempt
Garage 
Yes
Garage Spaces 
2
Levels 
One
Parking 
Detached
Property Sub Type 
Single Family Residence
Sewer 
Public Sewer
Special Circumstances 
Standard
SqFt Above 
1068
SqFt Below 
1068
Style 
Ranch
Water Source 
Public
Interior Features
Appliances 
DisposalDryerFree-Standing FreezerFree-Standing Gas RangeFree-Standing RefrigeratorMicrowaveWasher
Basement 
Finished
Cooling 
Ceiling Fan(s)Central Air
Heating 
Forced AirNatural Gas
BathFull 
Dimensions - 12 X 9
Kitchen 
Dimensions - 20 X 14
Master Bedroom 
Dimensions - 26 X 14
Save
Ask
Tour
Hide
Share
Exterior Features
Construction Details 
Vinyl Siding
Pool Features 
None
Community Features
Building Access 
GroundLevelwSteps
Financing Terms Available 
CashConventionalFHAVA Loan
MLS Area 
Area05031RedfordTwp
Roads 
Paved
School District 
RedfordUnion
Schools
School District
RedfordUnion
Elementary School
Unknown
Middle School
Unknown
High School
Unknown
Listing courtesy of RE/MAX Dream Properties: [email protected]


IDX provided courtesy of Realcomp II Ltd. via RealcompIILtd. Copyright © 2026 Realcomp II Ltd. Shareholders.

IDX information is provided exclusively for consumers' personal, non-commercial use and may not be used for any purpose other than to identify prospective properties consumers may be interested in purchasing and that the data is deemed reliable but not guaranteed accurate by the MLS.

Neighborhood & Commute
Source: Walkscore
Save
Ask
Tour
Hide
Share