Save
Ask
Tour
Hide
Share
$499,900
New Listing

57140 Copper Creek Drive W
Washington Township, MI 48094

For Sale|Condominium|Active
3
Beds
4
Total Baths
4
Full Baths
3,731
SqFt
$134
/SqFt
1994
Built
Subdivision:
COPPER CREEK
County:
Macomb
Call Now: 888-825-1420
Is this the listing for you? We can help make it yours.
888-825-1420
57140 Copper Creek Drive W57140 Copper Creek Drive W57140 Copper Creek Drive W57140 Copper Creek Drive W
Save
Ask
Tour
Hide
Share

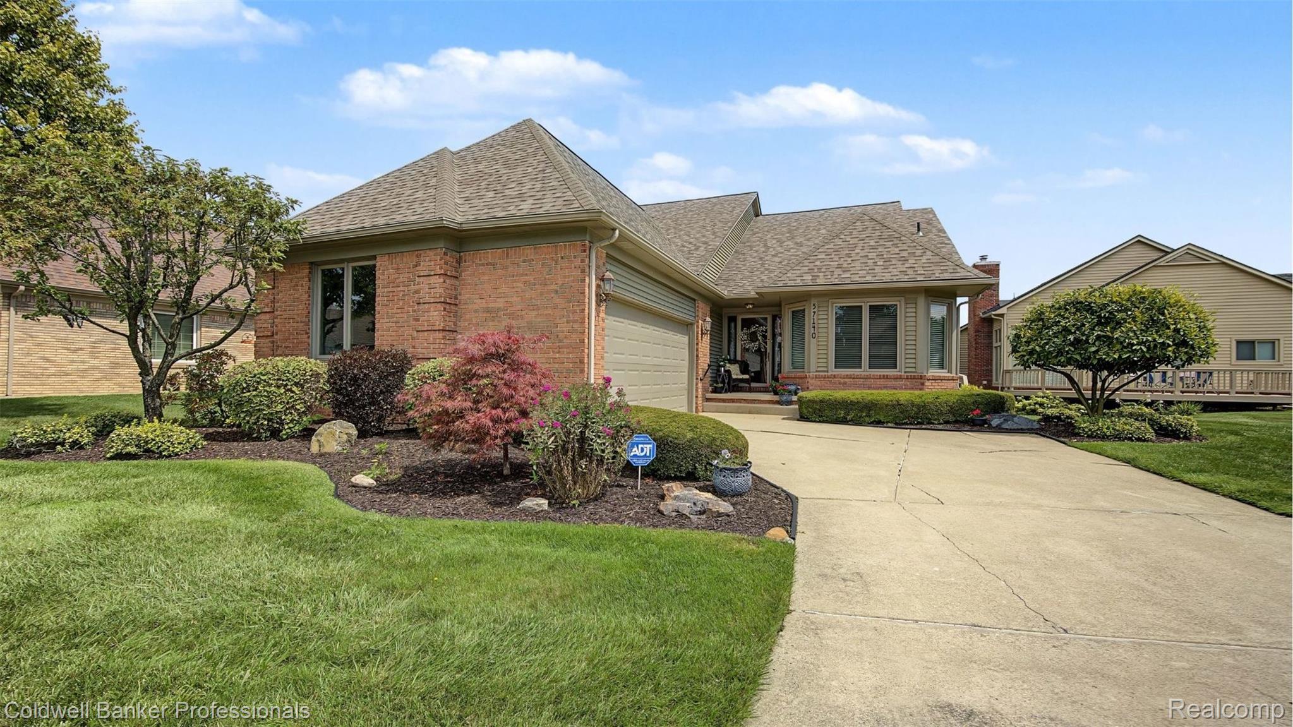
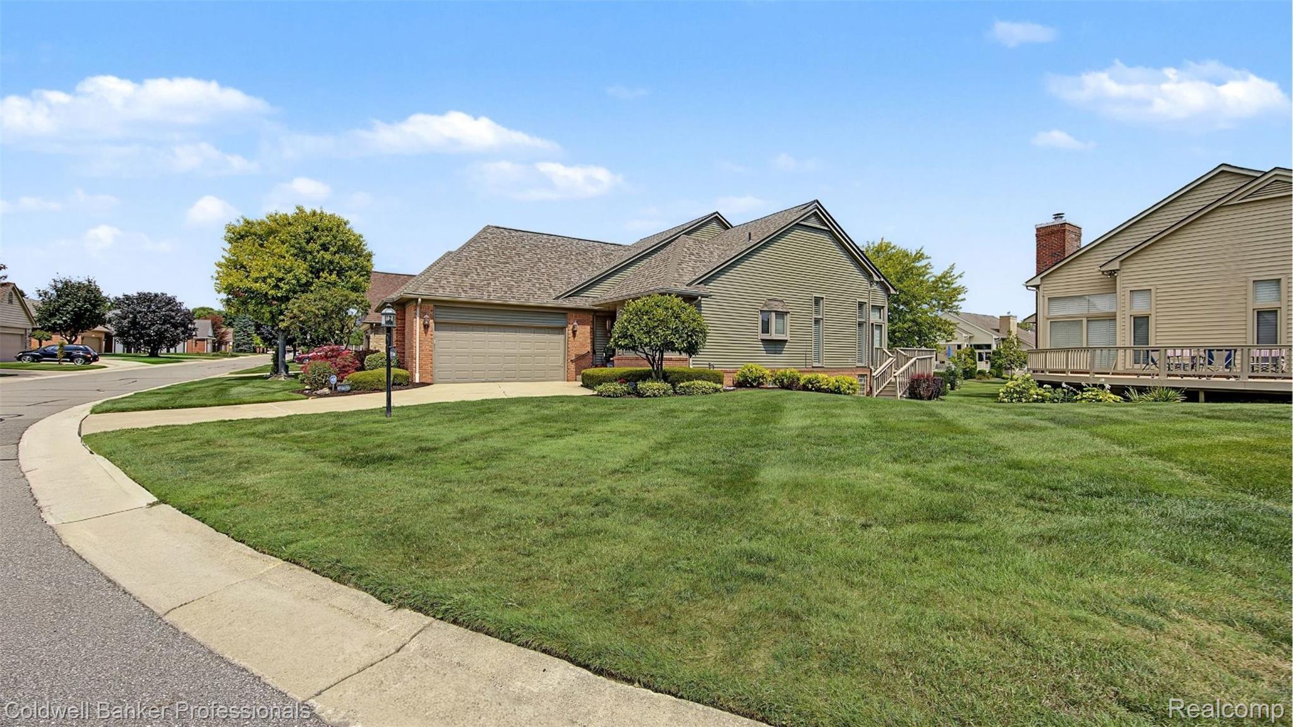
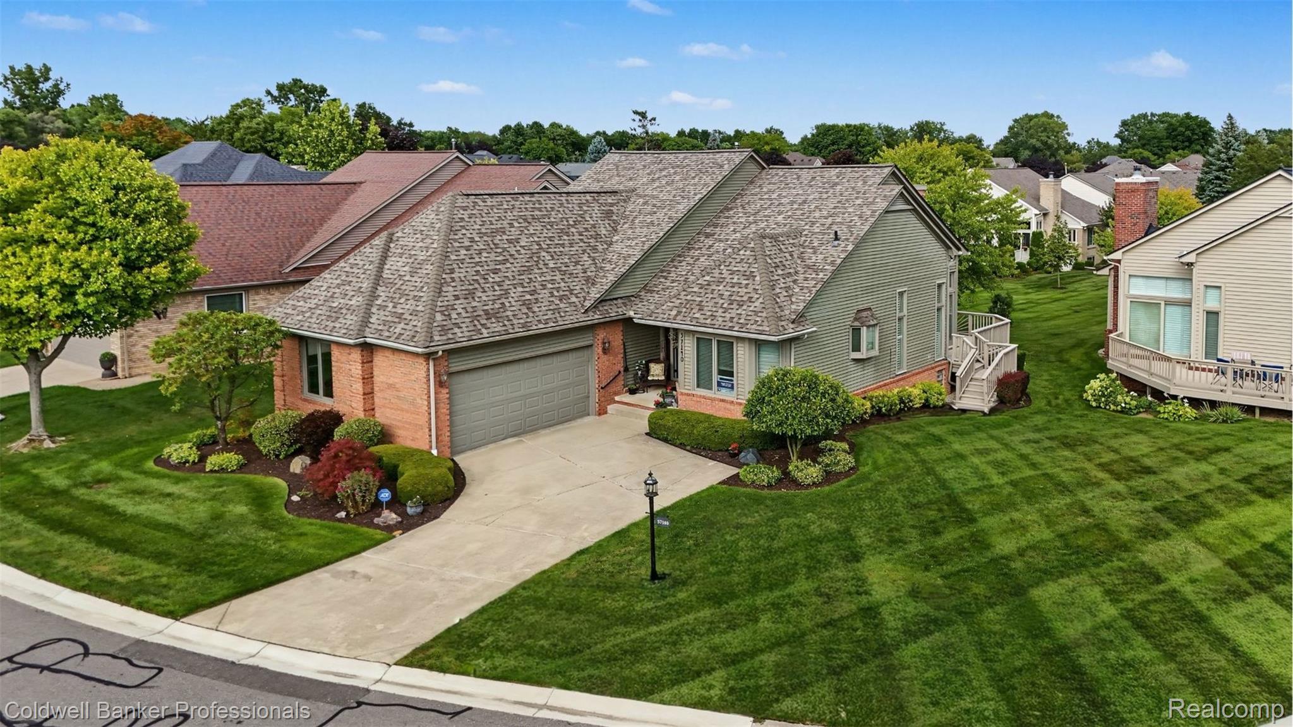
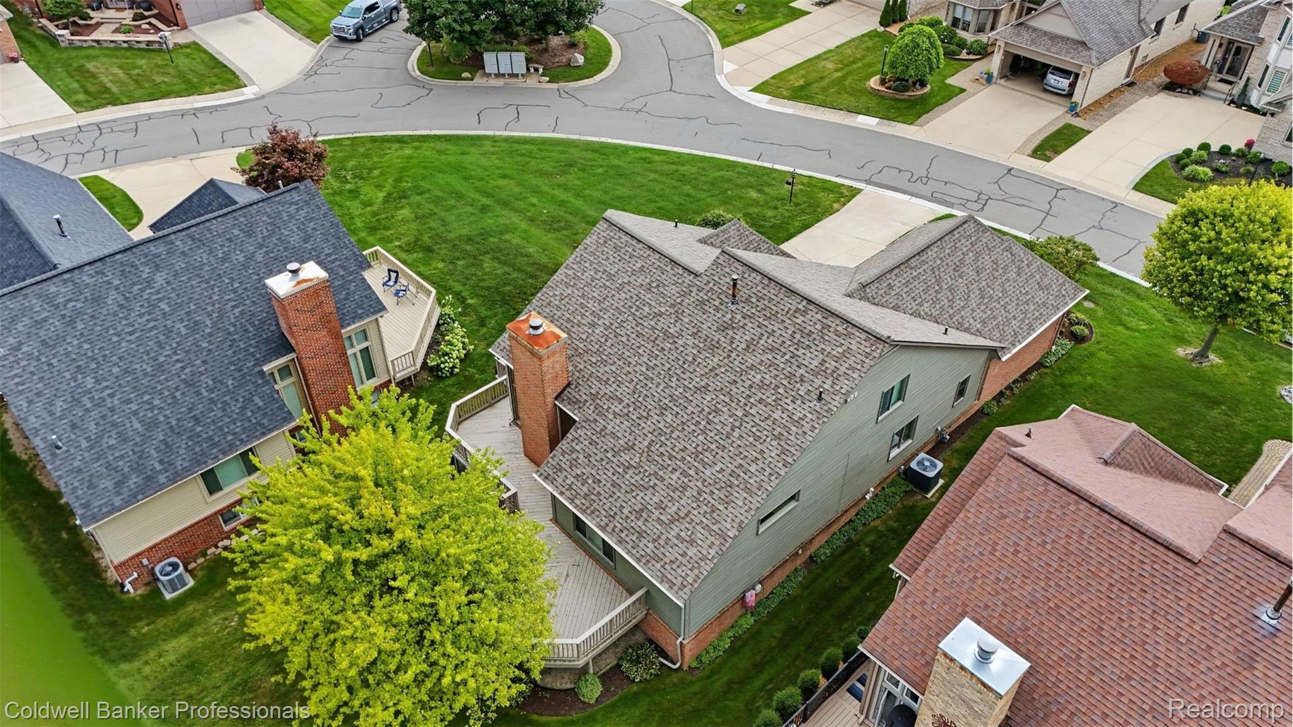
Welcome to this stunning former model split-level home, featuring three spacious bedrooms and four well-appointed bathrooms, perfect for families or entertaining guests. As you enter, you'll be greeted by cathedral ceilings that enhance the sense of space and light throughout. The cozy den offers a retreat for relaxation or study, while the heart of the home includes an inviting island kitchen and nook, equipped with all necessary appliances for culinary delights. Venture downstairs to discover a fabulous finished basement, which boasts a fourth bedroom, a full bathroom, and a spacious family room complete with its own fireplace—ideal for movie nights or gatherings. Additional highlights include elegant oak floors throughout the main living areas, an intercom and security system for added peace of mind, and a premium lot that offers privacy and lovely views. A new roof was installed in 2026, providing durability and reassurance. This home also has the option for partial furnishings, making your move-in process seamless. Don’t miss this incredible opportunity to own a former model home with all the extras—schedule your showing today!

Save
Ask
Tour
Hide
Share
Listing Snapshot
Price 
$499,900
Days On Site 
0 Days
Bedrooms 
3
Inside Area (SqFt) 
3,731 sqft
Total Baths 
4
Full Baths 
4
Partial Baths 
N/A
Lot Size 
N/A
Year Built 
1994
MLS® Number 
20261068860
Status 
Active
Property Tax 
$3,662
HOA/Condo/Coop Fees 
$150 monthly
Sq Ft Source 
Public Records
Friends & Family
Recent Activity
4 hours agoListing first seen on site
5 hours agoListing updated with changes from the MLS®
General Features
Attached Garage 
Yes
Cross Street 
S of 26 Mile W of Van Dyke
Disclosures 
Taxes Homestead Exempt
Garage 
Yes
Garage Spaces 
2
Levels 
Two
Parking 
Attached
Pets 
Number LimitSize LimitYes
Property Sub Type 
Condominium
Sewer 
Public Sewer
Special Circumstances 
Standard
SqFt Above 
2231
SqFt Below 
1500
Style 
SplitLevel
Water Source 
Public
Interior Features
Basement 
Finished
Cooling 
Central Air
Heating 
Forced AirNatural Gas
BathFull 
Dimensions - 5 X 11
Bedroom 
Dimensions - 12 X 14Level - Lower
BreakfastNookRoom 
Dimensions - 12 X 10
Dining Room 
Dimensions - 10 X 11
Great Room 
Dimensions - 15 X 20
Kitchen 
Dimensions - 12 X 10
Laundry 
Dimensions - 6 X 9
Library 
Dimensions - 10 X 11
Living Room 
Dimensions - 18 X 20Level - Lower
Master Bathroom 
Dimensions - 15 X 8
Master Bedroom 
Dimensions - 13 X 15
Save
Ask
Tour
Hide
Share
Exterior Features
Construction Details 
BrickWood Siding
Community Features
Association Dues 
150
Building Access 
LowerLevelwSteps
Financing Terms Available 
CashConventional
HOA Fee Frequency 
Monthly
MLS Area 
Area03041WashingtonTwp
Roads 
Paved
School District 
Romeo
Schools
School District
Romeo
Elementary School
Unknown
Middle School
Unknown
High School
Unknown
Listing courtesy of Coldwell Banker Professionals-Birm: [email protected]


IDX provided courtesy of Realcomp II Ltd. via RealcompIILtd. Copyright © 2026 Realcomp II Ltd. Shareholders.

IDX information is provided exclusively for consumers' personal, non-commercial use and may not be used for any purpose other than to identify prospective properties consumers may be interested in purchasing and that the data is deemed reliable but not guaranteed accurate by the MLS.

Neighborhood & Commute
Source: Walkscore
Save
Ask
Tour
Hide
Share