Save
Ask
Tour
Hide
Share
$1,150,000
New Listing

604 Forest Avenue
Royal Oak City, MI 48067

Single Family Residence|Coming Soon
5
Beds
4
Total Baths
3
Full Baths
1
Partial Bath
3,966
SqFt
$290
/SqFt
2023
Built
Subdivision:
ASSRS 2 - ROYAL OAK
County:
Oakland
Call Now: 888-825-1420
Is this the listing for you? We can help make it yours.
888-825-1420
604 Forest Avenue604 Forest Avenue604 Forest Avenue604 Forest Avenue
Save
Ask
Tour
Hide
Share

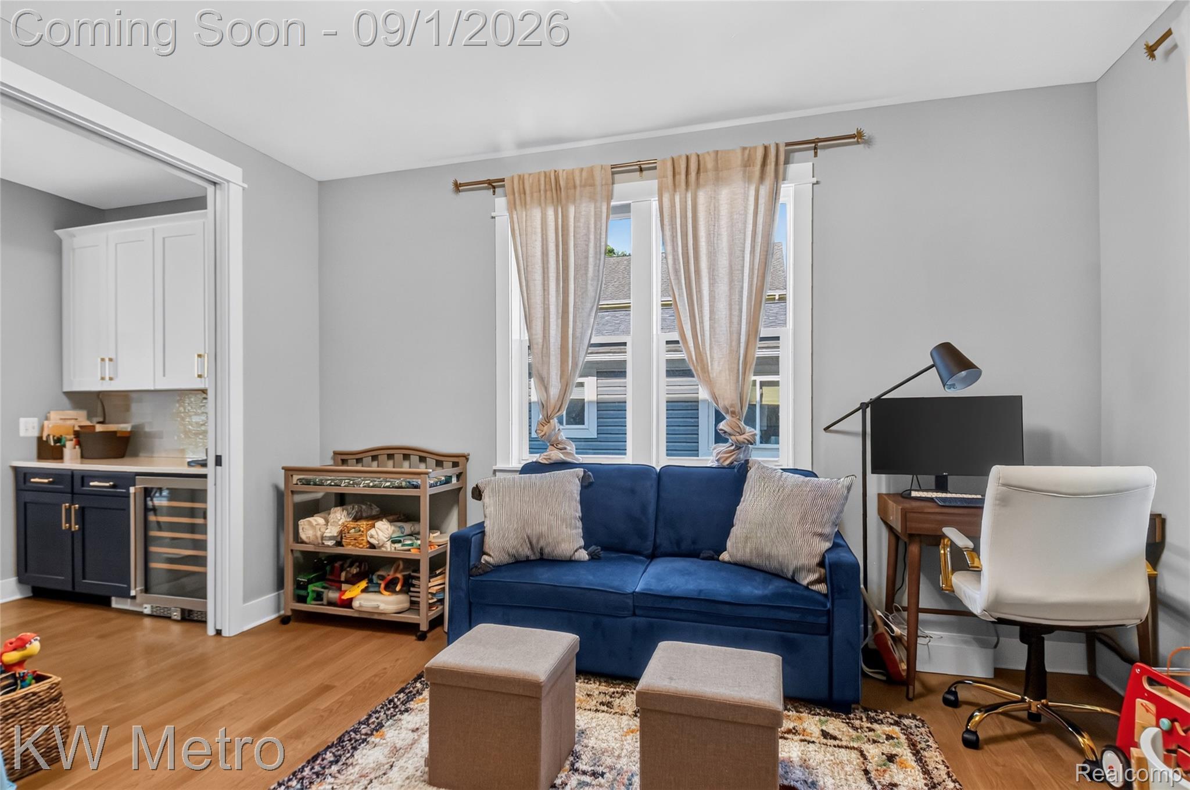
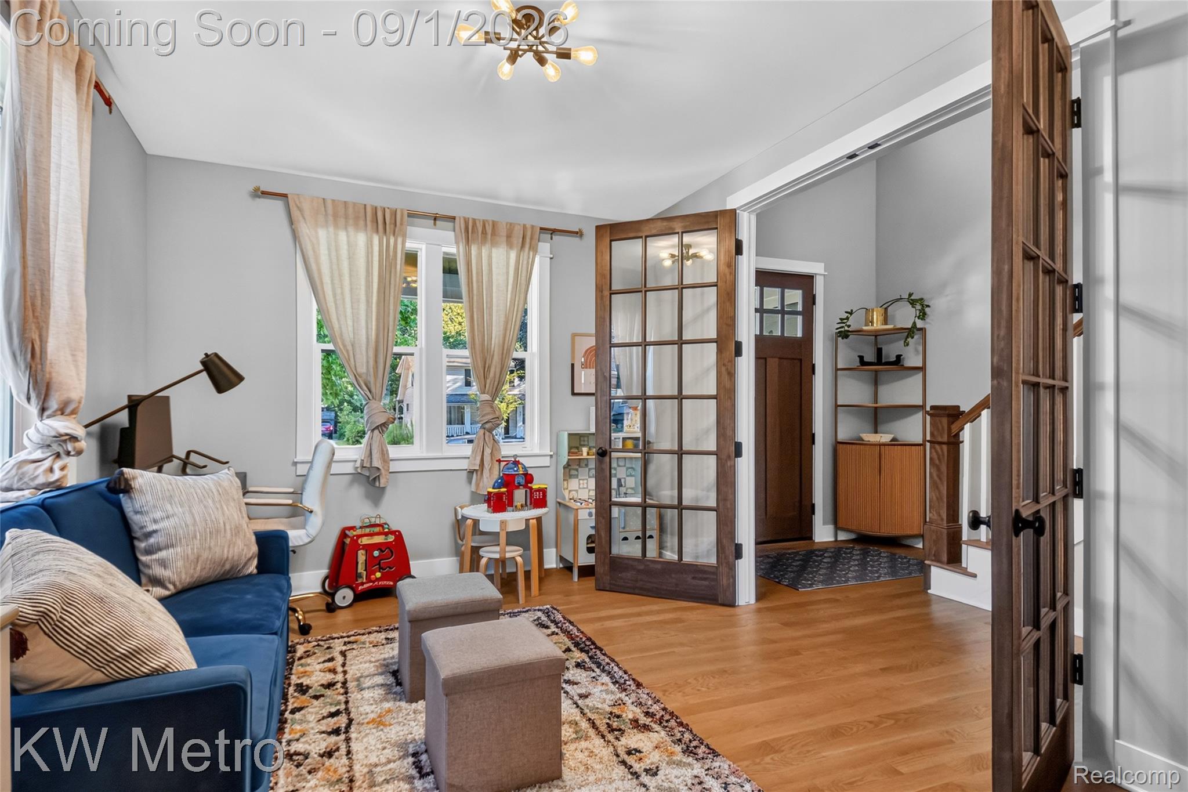
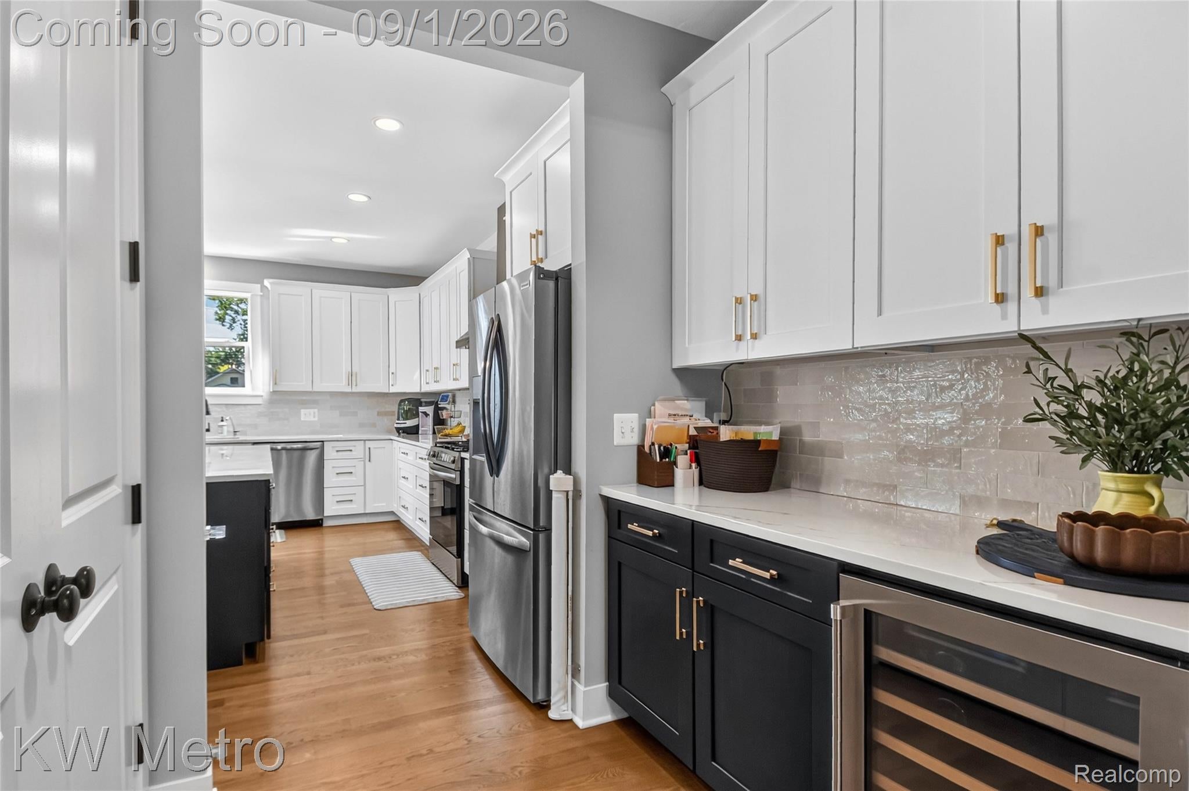
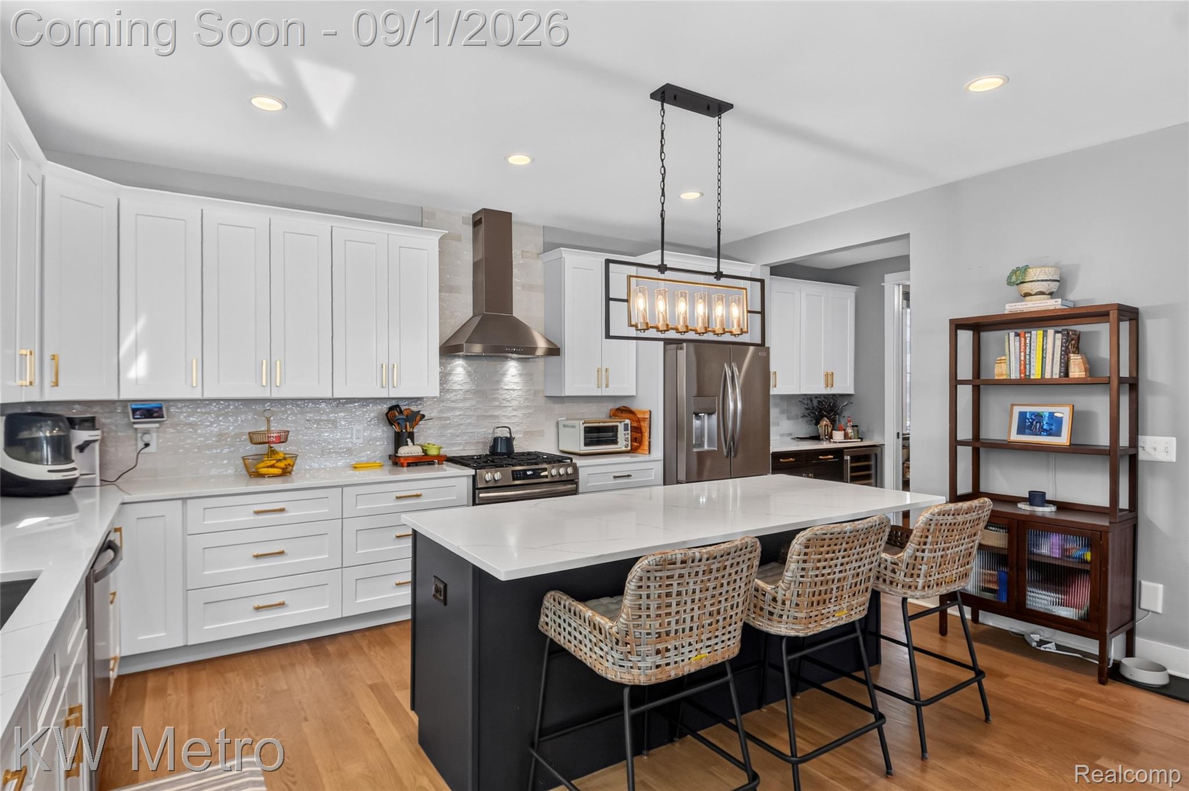
You will fall in love with this gorgeous home than is nestled on one of downtown Royal Oak's sought after streets. This newer construction home is better than brand new construction because all the extra needed projects on any buyer's wish list have been completed. The beautiful kitchen is adorned with high-quality finishes, extra tall cabinets, and quartz counter tops. The butler's pantry flows nicely between the kitchen and the flex room that can be used as a formal dining, office, or library. Enjoy entertaining in your open floor plan great room, or outside on your beautifully landscaped large backyard with stamp paver patio. The beautiful staircase takes you to the second level featuring a wonderful primary suite with the perfect primary bathroom, and ample walk-in closets. There are three additional spacious bedrooms, a nice full bath, and second floor laundry. For recreation purposes enjoy the finished basement with a large family room, sitting area, full bath, and fifth bedroom, and new carpeting throughout the home. You will appreciate the tranquility of the quiet neighborhood, and the strolls to downtown's restaurants and shopping. Very close to highway transportation and 20 minutes from Downtown Detroit.

Save
Ask
Tour
Hide
Share
Listing Snapshot
Price 
$1,150,000
Days On Site 
0 Days
Bedrooms 
5
Inside Area (SqFt) 
3,966 sqft
Total Baths 
4
Full Baths 
3
Partial Baths 
1
Lot Size 
0.18 Acres
Year Built 
2023
MLS® Number 
20261067879
Status 
Coming Soon
Property Tax 
$17,855
HOA/Condo/Coop Fees 
N/A
Sq Ft Source 
Builder
Friends & Family
Recent Activity
6 hours agoListing first seen on site
6 hours agoListing updated with changes from the MLS®
General Features
Acres 
0.18
Attached Garage 
Yes
Cross Street 
11 MILE AND MAIN STREET
Disclosures 
Taxes Homestead Exempt
Garage 
Yes
Garage Spaces 
2
Levels 
Two
Parking 
Attached
Property Sub Type 
Single Family Residence
Special Circumstances 
Standard
SqFt Above 
2716
SqFt Below 
1250
Style 
Colonial
Utilities 
Sewer AvailableWater Available
Interior Features
Appliances 
DishwasherDryerFree-Standing Gas RangeFree-Standing RefrigeratorMicrowaveWasherWine Cooler
Basement 
FinishedFull
Cooling 
Ceiling Fan(s)Central Air
Fireplace 
Yes
Fireplace Features 
Family Room
Heating 
Forced AirNatural Gas
Laundry Features 
Laundry Room
BathFull 
Dimensions - 9 X 8Level - Second
BathLav 
Dimensions - 6 X 6
Bedroom 
Dimensions - 16 X 11Level - Second
Dining Room 
Dimensions - 10 X 10
Family Room 
Dimensions - 20 X 16Level - Basement
Kitchen 
Dimensions - 17 X 11
Laundry 
Dimensions - 9 X 7Level - Second
Library 
Dimensions - 13 X 11
Living Room 
Dimensions - 20 X 17
Master Bathroom 
Dimensions - 13 X 11Level - Second
Master Bedroom 
Dimensions - 16 X 15Level - Second
SittingRoom 
Dimensions - 14 X 14Level - Basement
Save
Ask
Tour
Hide
Share
Exterior Features
Construction Details 
Other
Fencing 
Back YardFenced
Pool Features 
None
Community Features
Building Access 
GroundLevelwSteps
Financing Terms Available 
CashConventionalFHAVA Loan
MLS Area 
Area02251RoyalOak
Roads 
Paved
School District 
RoyalOak
Schools
School District
RoyalOak
Elementary School
Unknown
Middle School
Unknown
High School
Unknown
Listing courtesy of KW Metro: [email protected]


IDX provided courtesy of Realcomp II Ltd. via RealcompIILtd. Copyright © 2026 Realcomp II Ltd. Shareholders.

IDX information is provided exclusively for consumers' personal, non-commercial use and may not be used for any purpose other than to identify prospective properties consumers may be interested in purchasing and that the data is deemed reliable but not guaranteed accurate by the MLS.

Neighborhood & Commute
Source: Walkscore
Save
Ask
Tour
Hide
Share