Save
Ask
Tour
Hide
Share
$349,999
New Listing

4260 Cooper Avenue
Royal Oak City, MI 48073

Single Family Residence|Coming Soon
3
Beds
1
Total Bath
1
Full Bath
2,224
SqFt
$157
/SqFt
1948
Built
Subdivision:
MEYERING LAND CO WOODWARD HILLS
County:
Oakland
Call Now: 888-825-1420
Is this the listing for you? We can help make it yours.
888-825-1420
4260 Cooper Avenue4260 Cooper Avenue4260 Cooper Avenue4260 Cooper Avenue
Save
Ask
Tour
Hide
Share

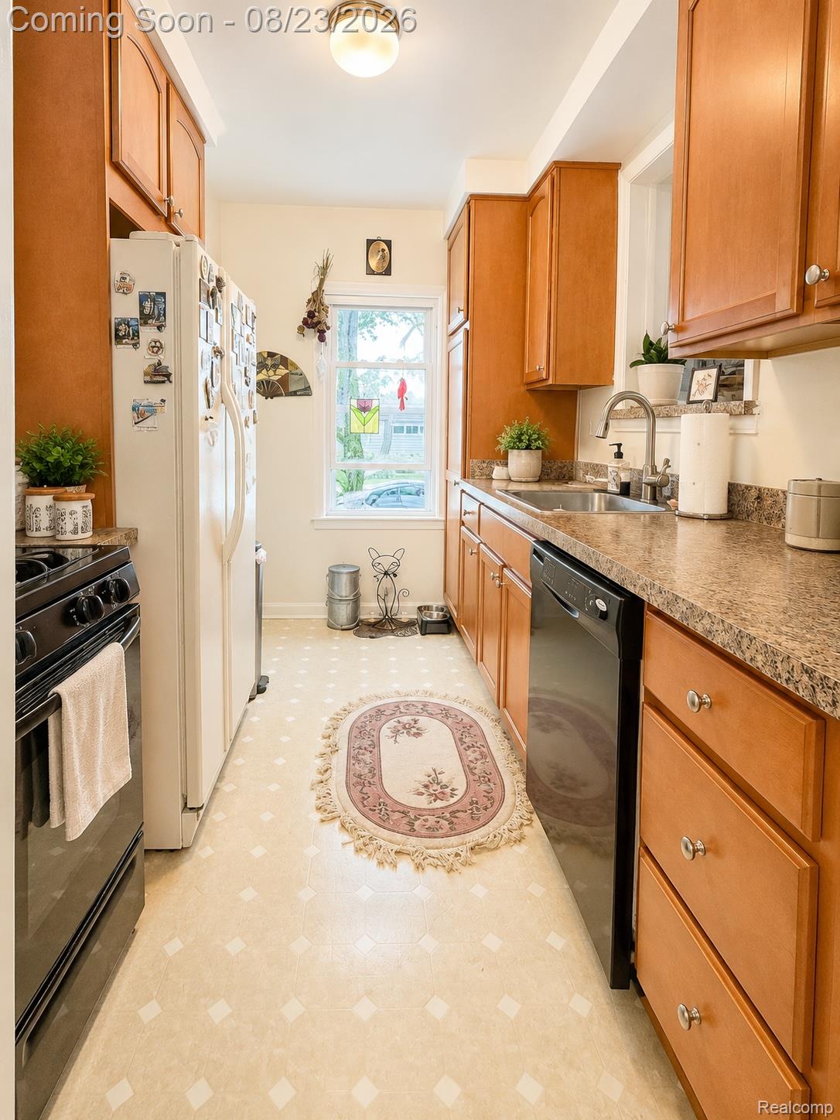
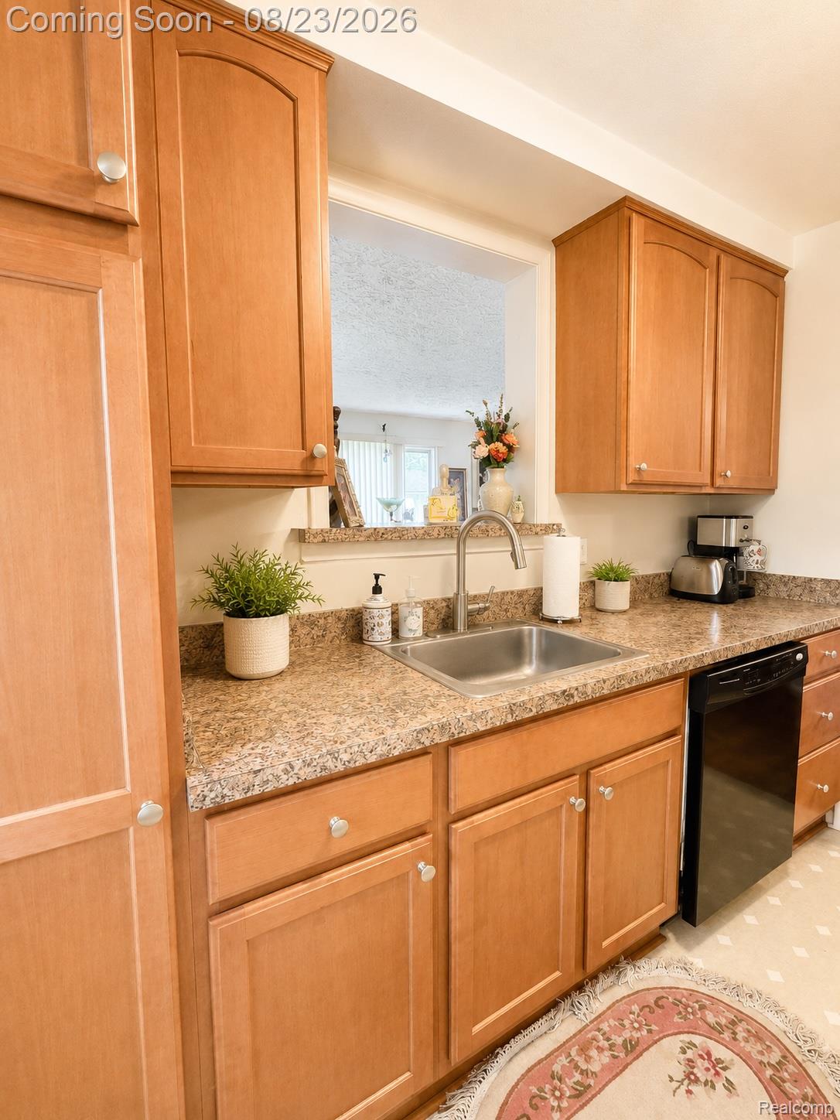
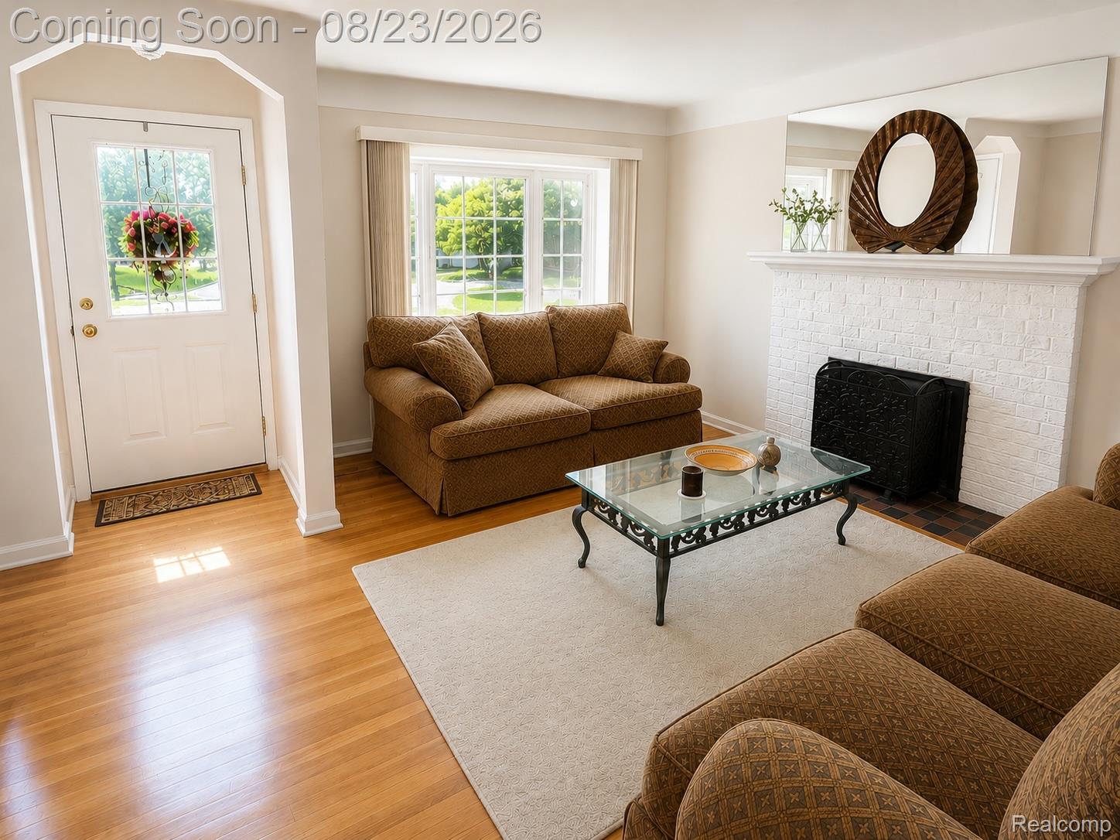
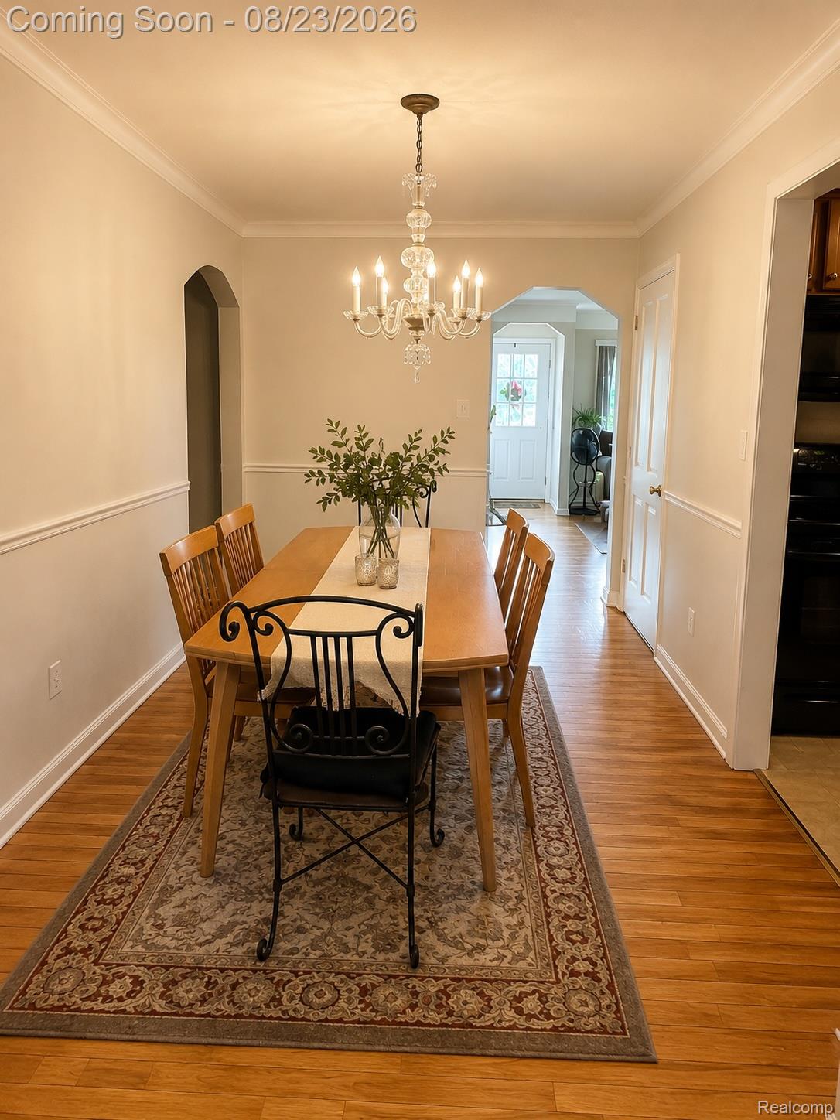
Welcome to this charming Royal Oak ranch ideally located along the Woodward corridor, just four minutes from downtown Birmingham and about ten minutes from downtown Royal Oak. Offering the perfect blend of convenience and comfort, this home provides quick access to premier shopping, dining, entertainment, parks, and major commuter routes. Inside, you'll find a functional layout with comfortable living spaces and abundant natural light. The finished basement adds valuable additional living, recreation, or storage space. With plumbing ready for a bathroom addition. Situated on a generously sized corner lot, the property offers plenty of outdoor space to enjoy, garden, or entertain. Whether you're a first-time homebuyer, downsizing, or looking for a great investment opportunity, this home presents an excellent chance to own in a location close to everything Metro Detroit has to offer.

Save
Ask
Tour
Hide
Share
Listing Snapshot
Price 
$349,999
Days On Site 
0 Days
Bedrooms 
3
Inside Area (SqFt) 
2,224 sqft
Total Baths 
1
Full Baths 
1
Partial Baths 
N/A
Lot Size 
0.14 Acres
Year Built 
1948
MLS® Number 
20261067189
Status 
Coming Soon
Property Tax 
$3,271
HOA/Condo/Coop Fees 
N/A
Sq Ft Source 
Public Records
Friends & Family
Recent Activity
3 hours agoListing first seen on site
4 hours agoListing updated with changes from the MLS®
General Features
Acres 
0.14
Cross Street 
Normandy Rd & Elmwood Ave
Disclosures 
Taxes Homestead Exempt
Foundation 
Block
Garage 
Yes
Garage Spaces 
1
Levels 
One
Parking 
Detached
Property Sub Type 
Single Family Residence
Sewer 
Public Sewer
Special Circumstances 
Standard
SqFt Above 
1238
SqFt Below 
986
Style 
Ranch
Water Source 
Public
Interior Features
Basement 
Finished
Heating 
Forced AirNatural Gas
BathFull 
Dimensions - 9 X 8
Bedroom 
Dimensions - 12 X 11
Dining Room 
Dimensions - 12 X 11
Family Room 
Dimensions - 16 X 15
Kitchen 
Dimensions - 9 X 7
Laundry 
Dimensions - 13 X 10Level - Basement
Living Room 
Dimensions - 12 X 11
Master Bedroom 
Dimensions - 12 X 12
Save
Ask
Tour
Hide
Share
Exterior Features
Construction Details 
BrickVinyl Siding
Patio And Porch 
CoveredDeckPatio
Pool Features 
None
Roof 
Asphalt
Community Features
Building Access 
GroundLevel
Financing Terms Available 
CashConventionalFHA
MLS Area 
Area02251RoyalOak
Roads 
Paved
School District 
RoyalOak
Schools
School District
RoyalOak
Elementary School
Unknown
Middle School
Unknown
High School
Unknown
Listing courtesy of Cedarwood Realty LLC, a Michigan LLC: [email protected]


IDX provided courtesy of Realcomp II Ltd. via RealcompIILtd. Copyright © 2026 Realcomp II Ltd. Shareholders.

IDX information is provided exclusively for consumers' personal, non-commercial use and may not be used for any purpose other than to identify prospective properties consumers may be interested in purchasing and that the data is deemed reliable but not guaranteed accurate by the MLS.

Neighborhood & Commute
Source: Walkscore
Save
Ask
Tour
Hide
Share