Save
Ask
Tour
Hide
Share
$175,000
New Listing

4241 Fordline Road
Lincoln Park City, MI 48146

For Sale|Single Family Residence|Active
3
Beds
2
Total Baths
2
Full Baths
1,368
SqFt
$128
/SqFt
1962
Built
Subdivision:
LONGTIN-DIX SUB 1
County:
Wayne
Call Now: 888-825-1420
Is this the listing for you? We can help make it yours.
888-825-1420
4241 Fordline Road4241 Fordline Road4241 Fordline Road4241 Fordline Road
Save
Ask
Tour
Hide
Share

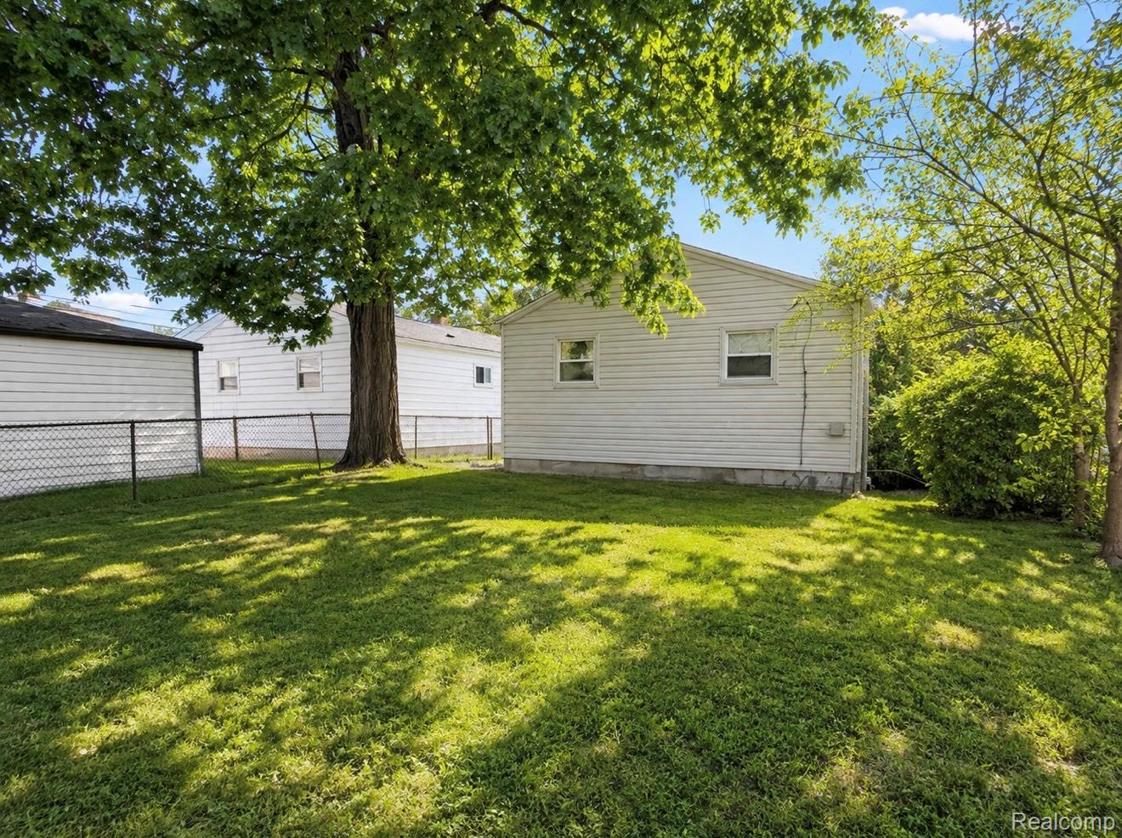
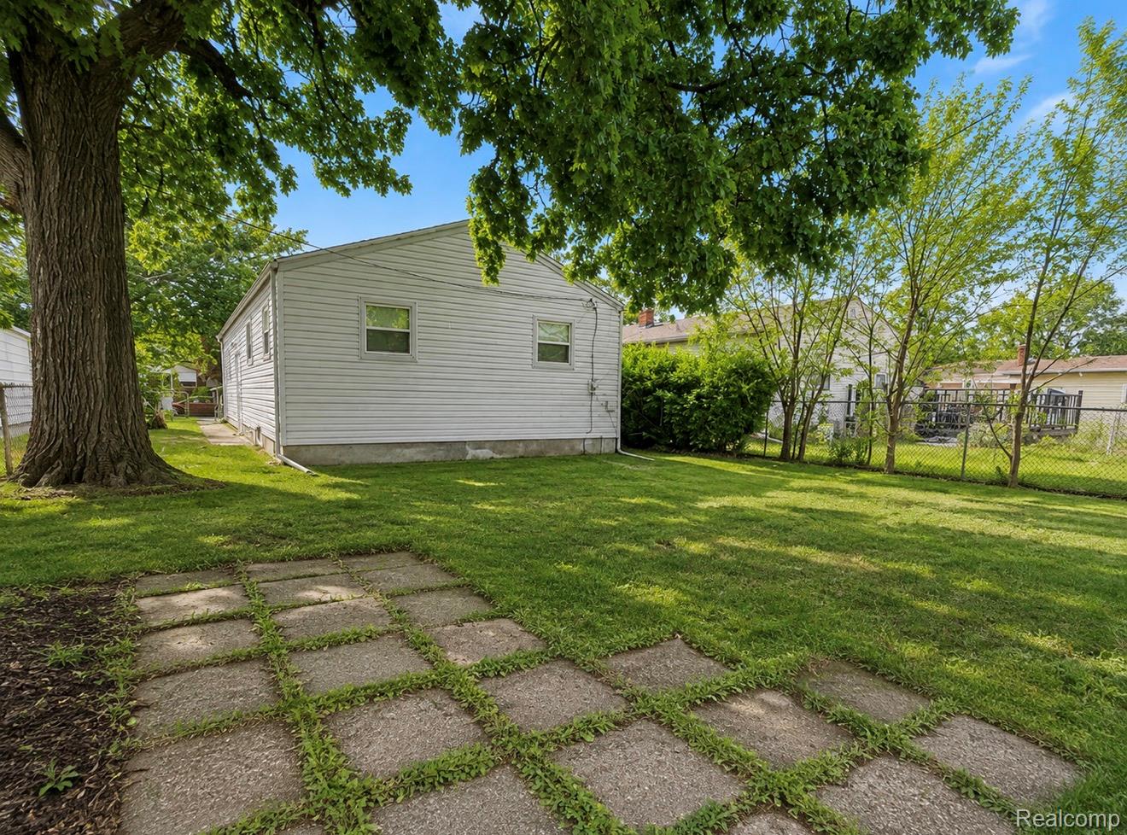
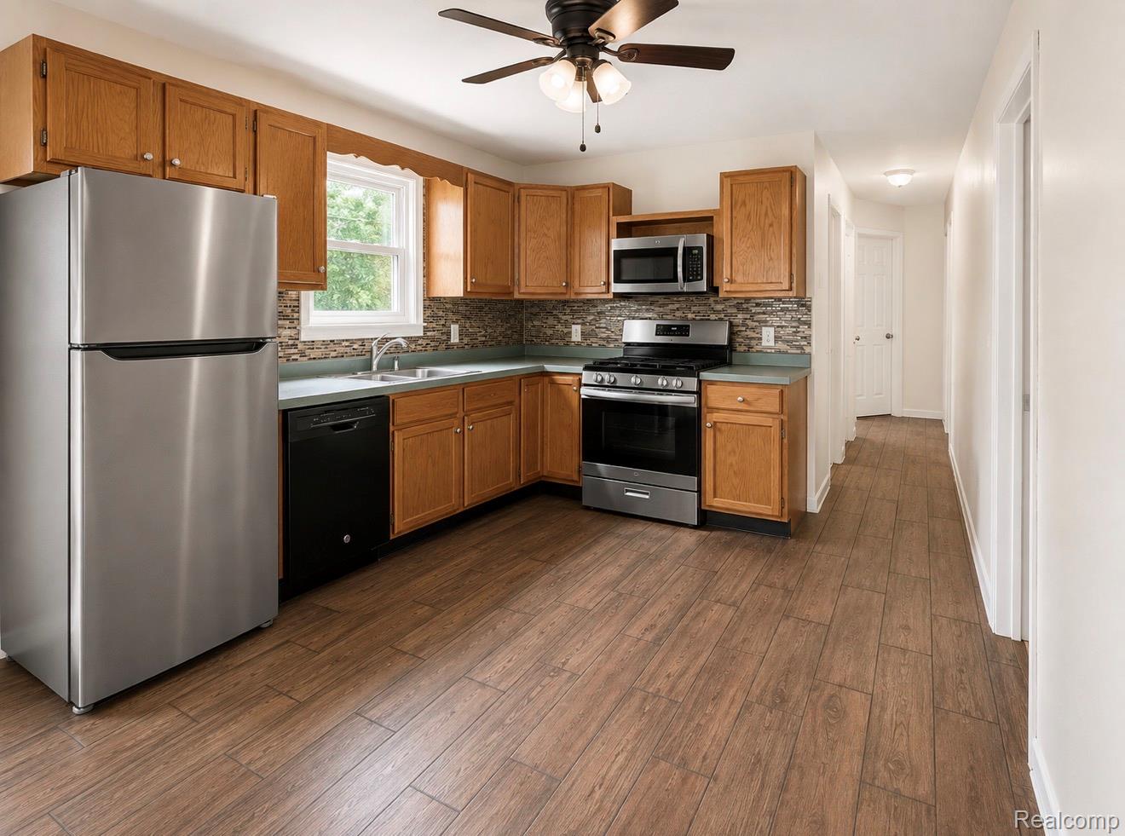
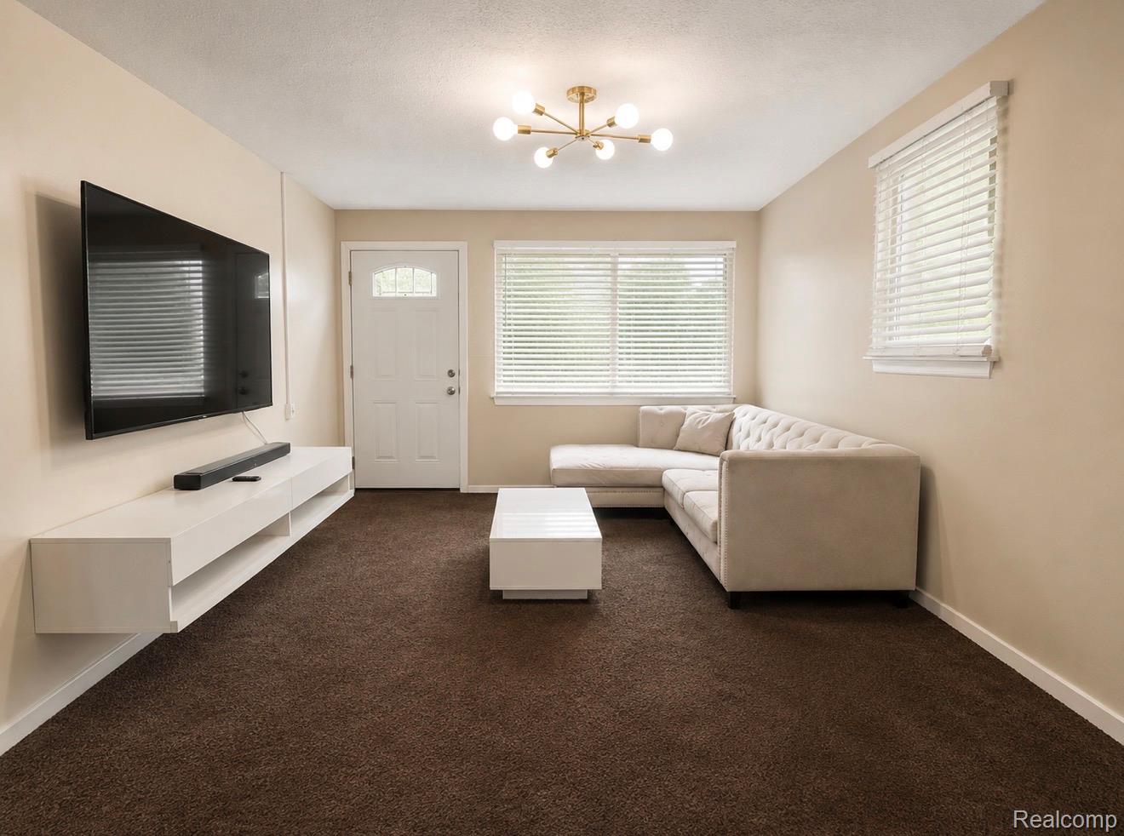
Nestled on the border of Southgate and surrounded by Southgate homes, this fantastic open concept ranch is move-in ready and just waiting for you! With Southgate school of choice you attend Southgate schools and walk to Shelters elementary school down the street. This living area opens to the nicely appointed kitchen that is accented by jet black appliances and tile backsplash as well as a fantastic eat-in area perfect for nightly dinners or weekend get-togethers. 6 panel doors throughout the main floor and nice pantry off the kitchen heading downstairs. The basement offers a TON of additional living space. One car ATTACHED garage to keep your hot rod safe and sound or park your daily there in the winter for direct access and no scraping snow! Cute fenced backyard with multiple patio areas for lounging. Plenty of room for entertainment.

Save
Ask
Tour
Hide
Share
Listing Snapshot
Price 
$175,000
Days On Site 
0 Days
Bedrooms 
3
Inside Area (SqFt) 
1,368 sqft
Total Baths 
2
Full Baths 
2
Partial Baths 
N/A
Lot Size 
0.1 Acres
Year Built 
1962
MLS® Number 
20261067188
Status 
Active
Property Tax 
$4,352
HOA/Condo/Coop Fees 
N/A
Sq Ft Source 
N/A
Friends & Family
Recent Activity
3 hours agoListing first seen on site
4 hours agoListing updated with changes from the MLS®
General Features
Acres 
0.1
Attached Garage 
Yes
Cross Street 
S of GoddardW of Dix Hwy
Disclosures 
No Restrictions, Taxes Not Homestead Exempt
Garage 
Yes
Garage Spaces 
1
Levels 
One
Parking 
Attached
Property Sub Type 
Single Family Residence
Sewer 
Public Sewer
SqFt Above 
868
SqFt Below 
500
Style 
Ranch
Water Source 
Public
Interior Features
Basement 
Partially Finished
Cooling 
Ceiling Fan(s)Central Air
Heating 
Forced AirNatural Gas
BathFull 
Level - Basement
Bedroom 
Dimensions - 12 X 9
Kitchen 
Dimensions - 10 X 12
Living Room 
Dimensions - 11 X 15
Save
Ask
Tour
Hide
Share
Exterior Features
Construction Details 
BrickVinyl Siding
Pool Features 
None
Community Features
Building Access 
GroundLevelwSteps
Financing Terms Available 
CashConventionalFHAVA Loan
MLS Area 
Area05143LincolnPark
Roads 
Paved
School District 
LincolnPark
Schools
School District
LincolnPark
Elementary School
Unknown
Middle School
Unknown
High School
Unknown
Listing courtesy of KW Professionals: [email protected]


IDX provided courtesy of Realcomp II Ltd. via RealcompIILtd. Copyright © 2026 Realcomp II Ltd. Shareholders.

IDX information is provided exclusively for consumers' personal, non-commercial use and may not be used for any purpose other than to identify prospective properties consumers may be interested in purchasing and that the data is deemed reliable but not guaranteed accurate by the MLS.

Neighborhood & Commute
Source: Walkscore
Save
Ask
Tour
Hide
Share