
Save
Ask
Tour
Hide
$275,000
New Listing
9026 Pine Cove DriveNorthfield Township, MI 48189
For Sale|Condominium|Active
2
Beds
2
Total Baths
2
Full Baths
1,220
SqFt
$225
/SqFt
1998
Built
Subdivision:
EAGLE GARDENS CONDO
County:
Washtenaw
Call Now: 888-825-1420
Is this the listing for you? We can help make it yours.
888-825-1420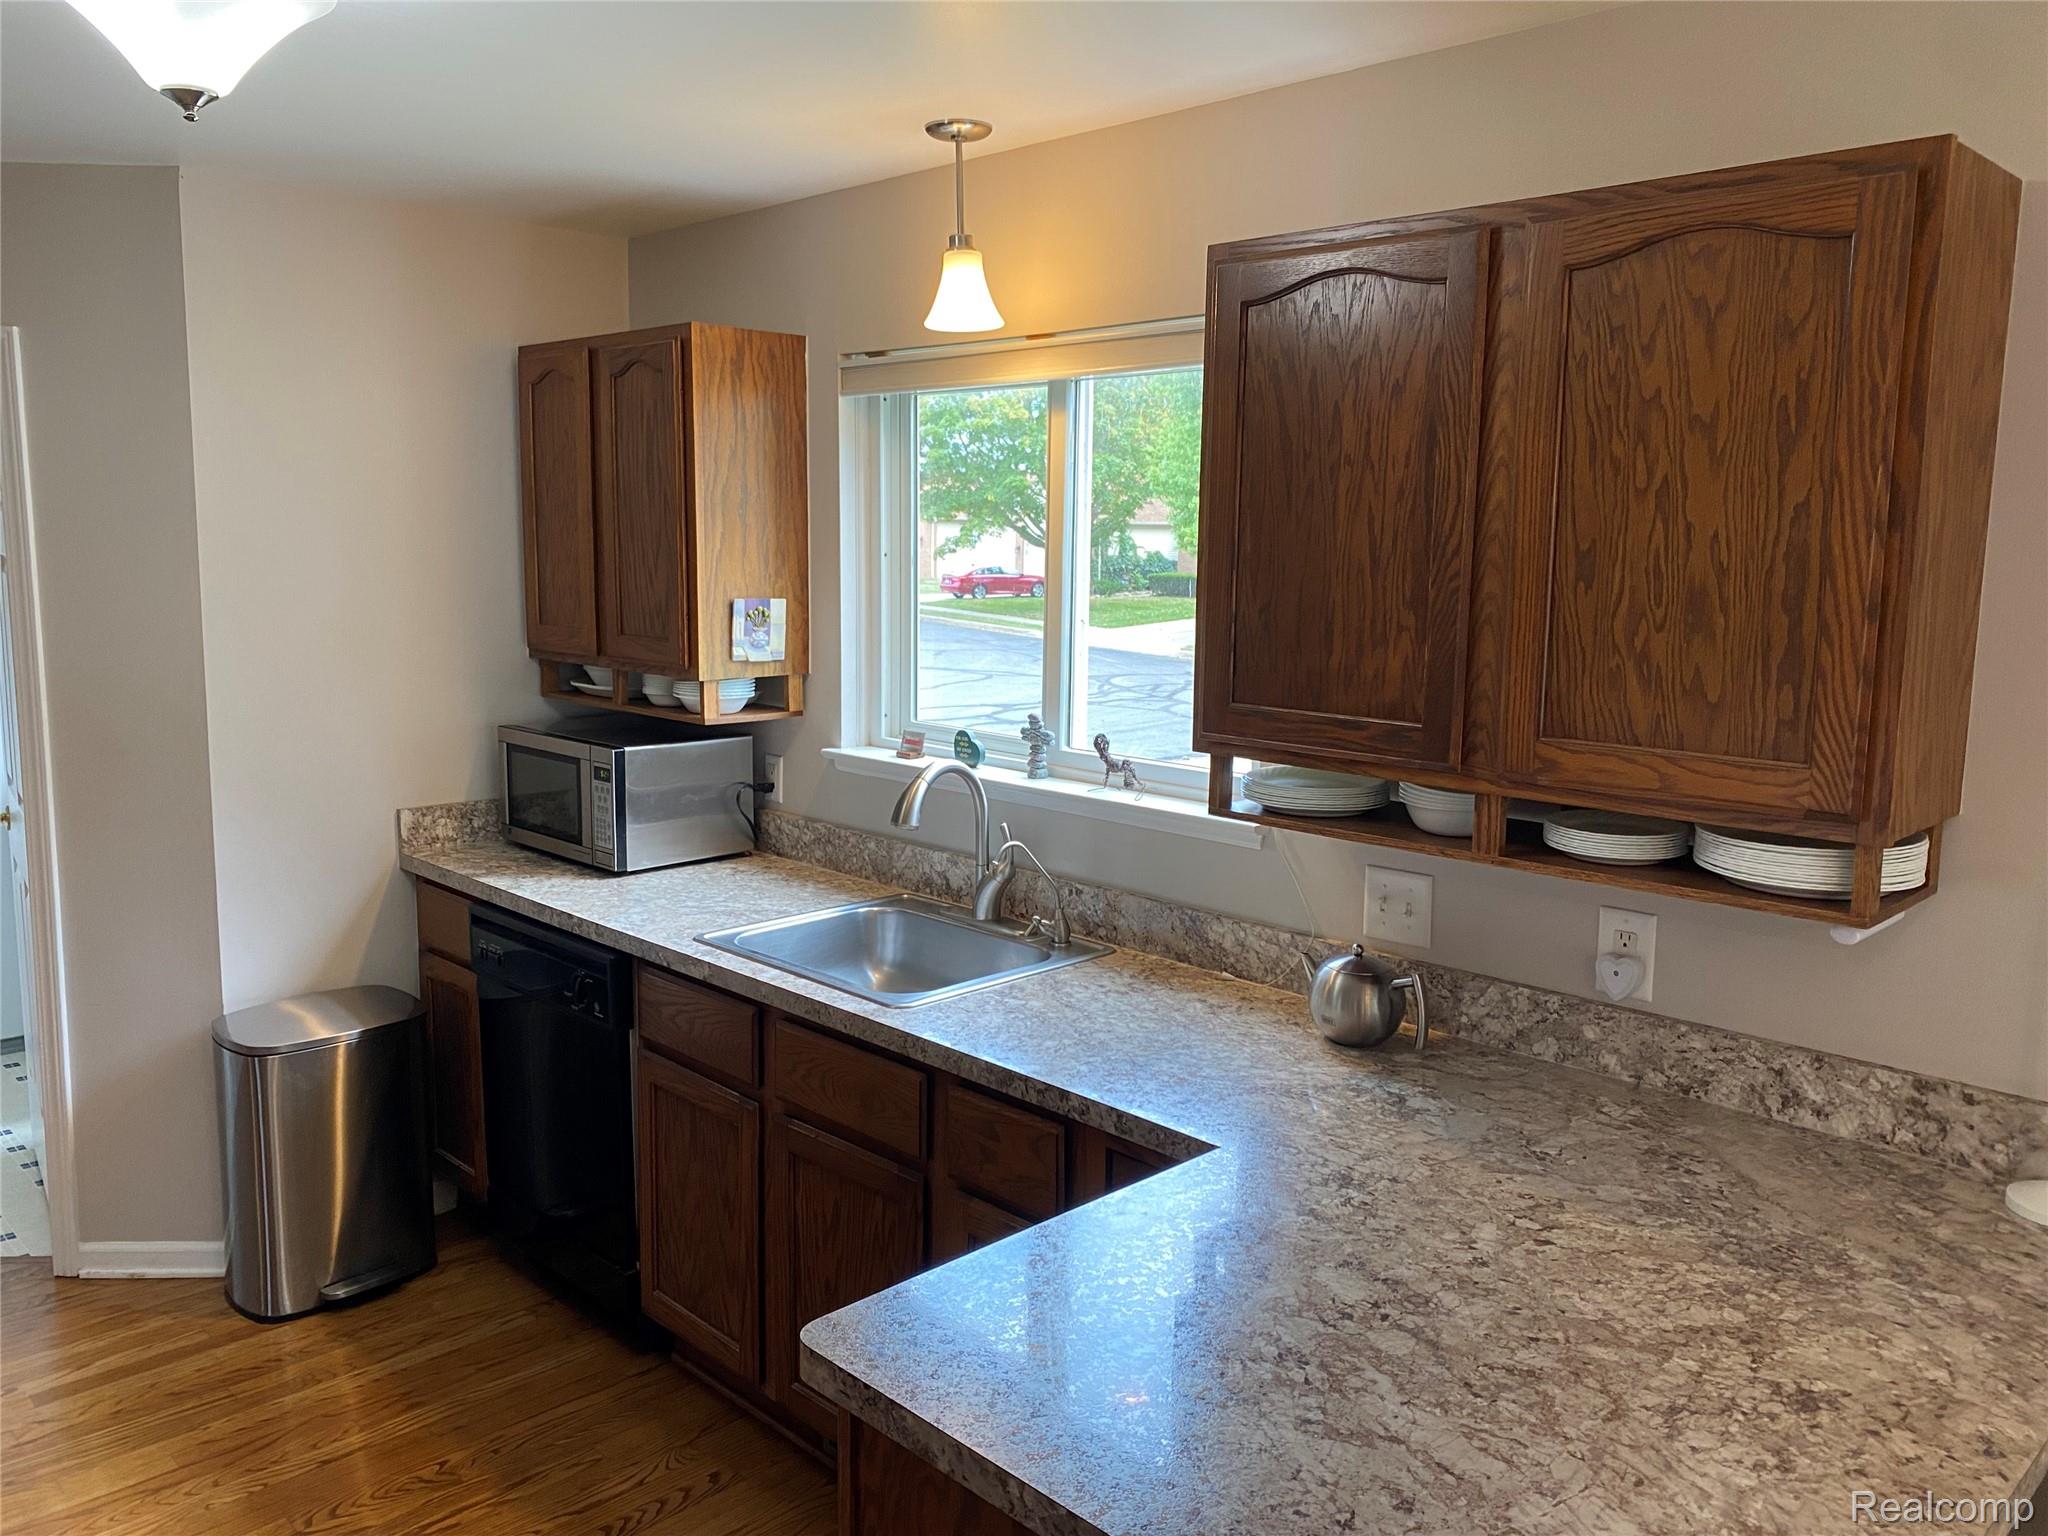
Save
Ask
Tour
Hide
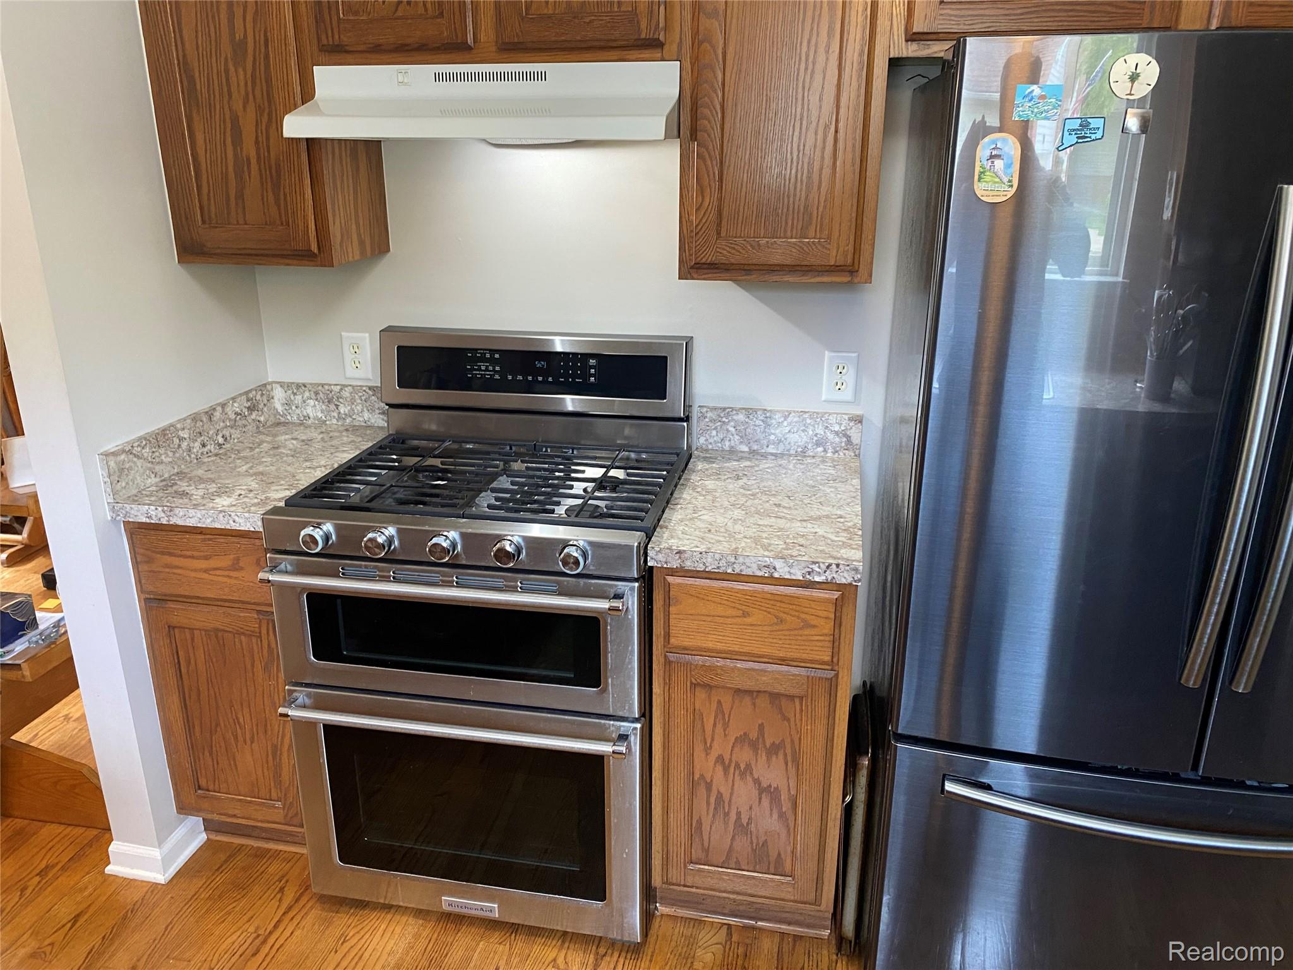
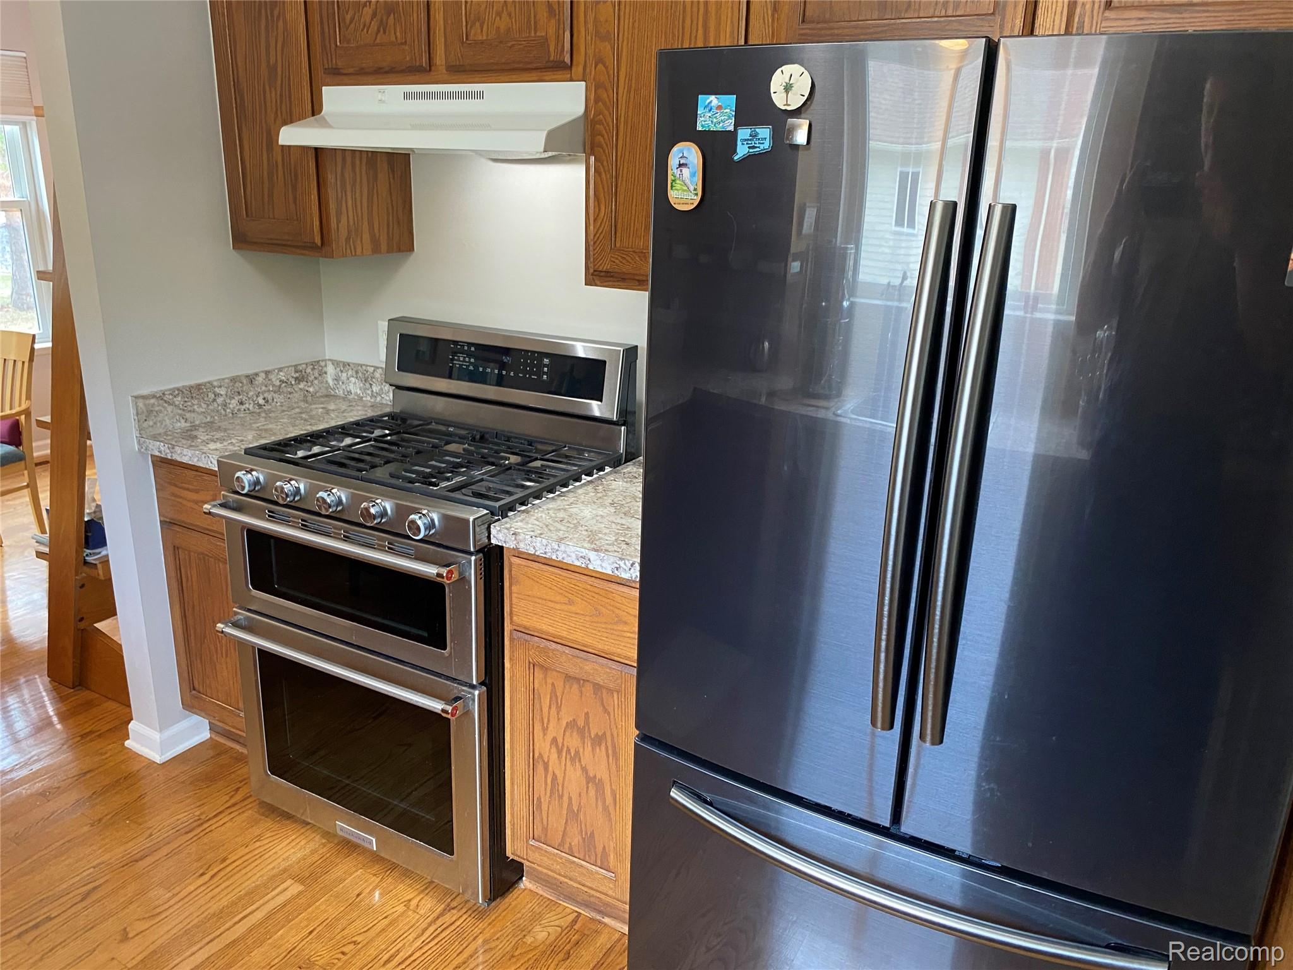
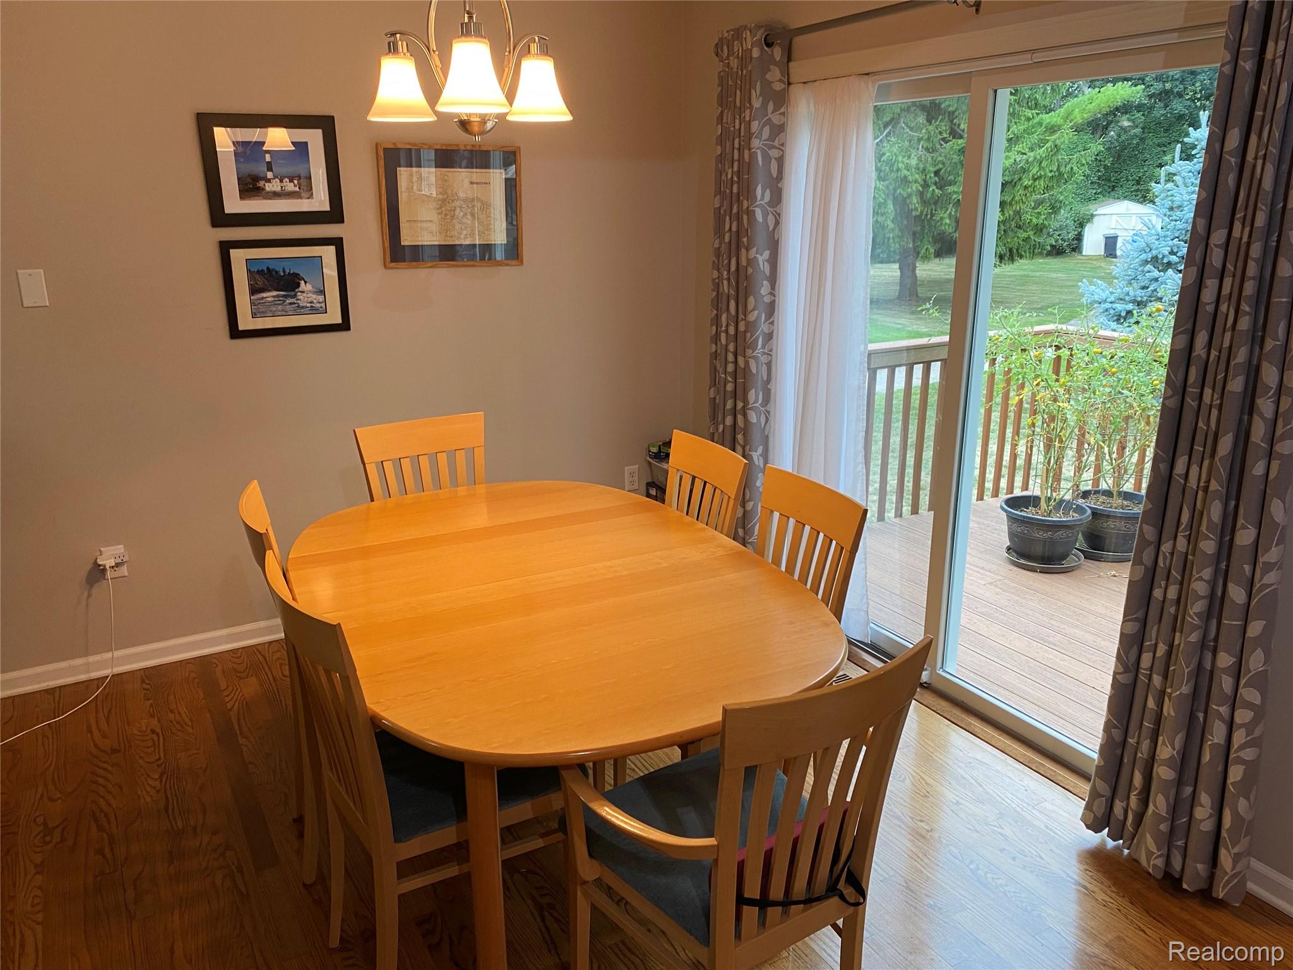
WELCOME TO THIS WELL MAINTAINED HARD TO FIND END UNIT RANCH CONDO THAT OFFERS A FIRST FLOOR MASTER BEDROOM AND LAUNDRY FOR YOUR CONVENIENCE. NEW COUNTERS IN THE SPACIOUS KITCHEN WITH A STAINLESS STEEL DOUBLE OVEN. NEW TREX DECK OFF OF THE DINING AREA, BOTH FULL BATHS HAVE NEW CERAMIC FLOORS, NEWER WINDOWS, GARAGE DOOR AND WHOLE HOUSE WATER FILTRATION SYSTEM. THE SECOND BEDROOM IS BRIGHT AND SUNNY WITH A LARGE ARCH WINDOW. THE GREAT ROOM HAS VAULTED CEILINGS AND A GAS FIREPLACE. HALL BATH HAS A TUB AND SHOWER. ALL APPLIANCES ARE INCLUDED. CONVENIENTLY LOCATED TO FREEWAYS, BRIGHTON, AND ANN ARBOR.
Save
Ask
Tour
Hide
Listing Snapshot
Price
$275,000
Days On Site
0 Days
Bedrooms
2
Inside Area (SqFt)
1,220 sqft
Total Baths
2
Full Baths
2
Partial Baths
N/A
Lot Size
N/A
Year Built
1998
MLS® Number
20261067157
Status
Active
Property Tax
$3,953
HOA/Condo/Coop Fees
$425 monthly
Sq Ft Source
Public Records
Friends & Family
Recent Activity
| 8 hours ago | Listing first seen on site | |
| 8 hours ago | Listing updated with changes from the MLS® |
General Features
Attached Garage
Yes
Cross Street
EAST SHORE AND LAKE PINE
Disclosures
No Restrictions, Taxes Homestead Exempt
Garage
Yes
Garage Spaces
2.5
Levels
One
Parking
AttachedGarage Door Opener
Pets
Yes
Property Sub Type
Condominium
Sewer
Public Sewer
Special Circumstances
Standard
SqFt Above
1220
Style
Ranch
Water Source
Public
Interior Features
Appliances
DishwasherDouble OvenDryerFree-Standing RefrigeratorMicrowaveWasher
Basement
Unfinished
Heating
Forced AirNatural Gas
BathFull
Dimensions - 8 X 6
Bedroom
Dimensions - 12 X 11
Dining Room
Dimensions - 10 X 10
Great Room
Dimensions - 23 X 12
Kitchen
Dimensions - 11 X 10
Laundry
Dimensions - 7 X 7
Master Bedroom
Dimensions - 14 X 12
Save
Ask
Tour
Hide
Exterior Features
Construction Details
BrickVinyl Siding
Exterior
Lighting
Patio And Porch
CoveredDeckPorch
Roof
Asphalt
Community Features
Association Dues
425
Building Access
GroundLevel
Financing Terms Available
CashConventional
HOA Fee Frequency
Monthly
MLS Area
Area04041NorthfieldTwp
Roads
Paved
School District
WhitmoreLake
Schools
School District
WhitmoreLake
Elementary School
Unknown
Middle School
Unknown
High School
Unknown
Listing courtesy of Real Estate One-Northville: [email protected]

IDX provided courtesy of Realcomp II Ltd. via RealcompIILtd. Copyright © 2026 Realcomp II Ltd. Shareholders.
IDX information is provided exclusively for consumers' personal, non-commercial use and may not be used for any purpose other than to identify prospective properties consumers may be interested in purchasing and that the data is deemed reliable but not guaranteed accurate by the MLS.
IDX provided courtesy of Realcomp II Ltd. via RealcompIILtd. Copyright © 2026 Realcomp II Ltd. Shareholders.
IDX information is provided exclusively for consumers' personal, non-commercial use and may not be used for any purpose other than to identify prospective properties consumers may be interested in purchasing and that the data is deemed reliable but not guaranteed accurate by the MLS.
Neighborhood & Commute
Source: Walkscore
Save
Ask
Tour
Hide
Did you know? You can invite friends and family to your search. They can join your search, rate and discuss listings with you.