
4500 Roosevelt BoulevardDearborn Heights City, MI 48125
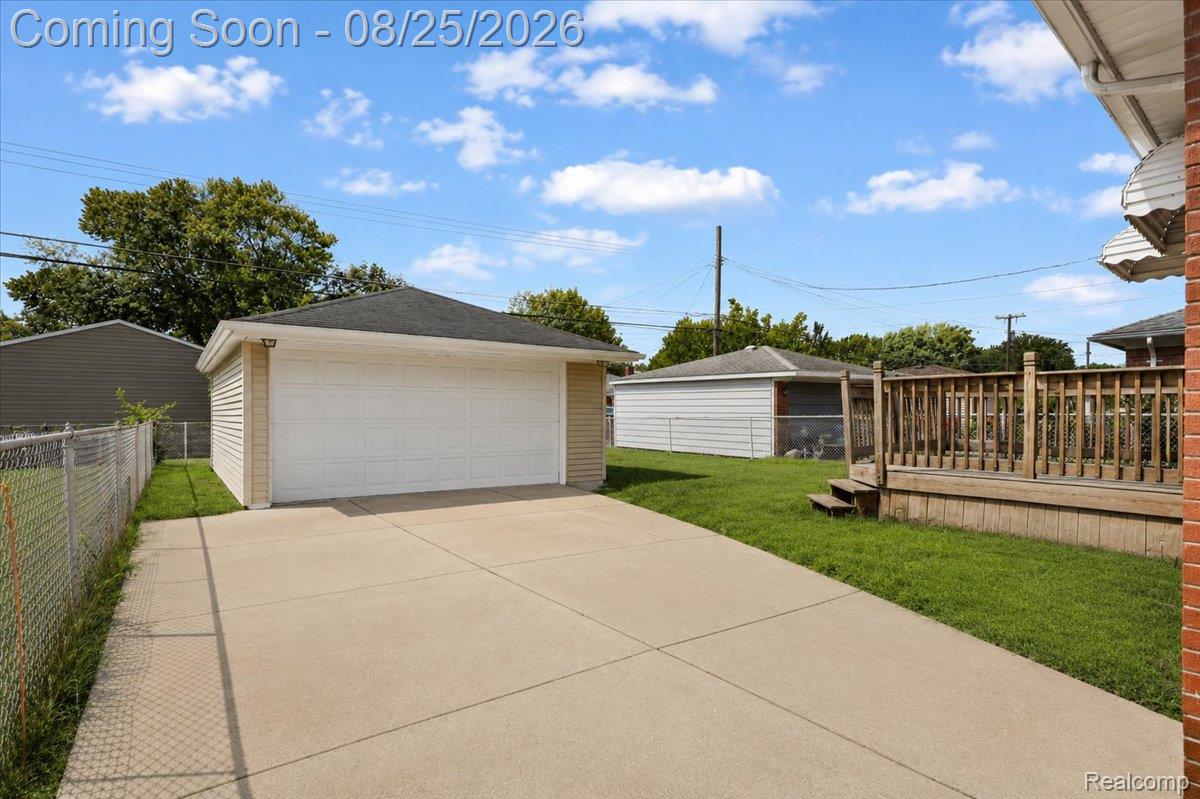
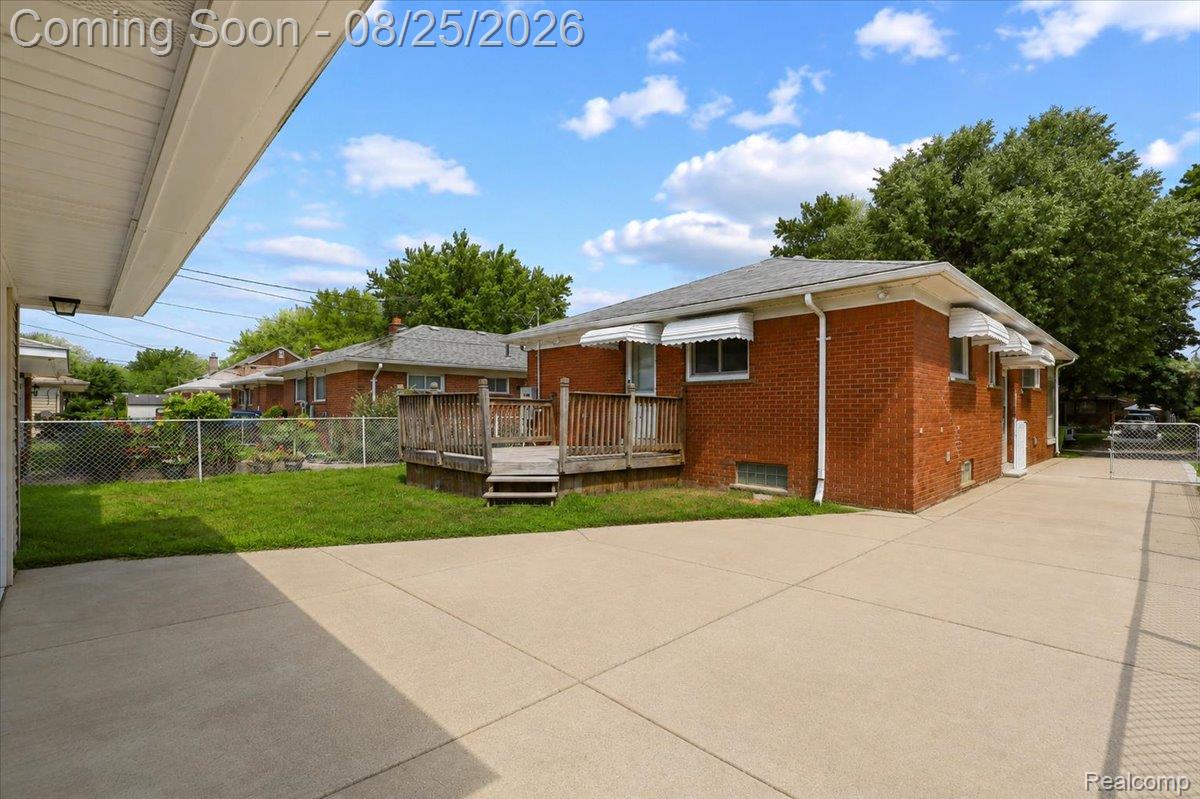
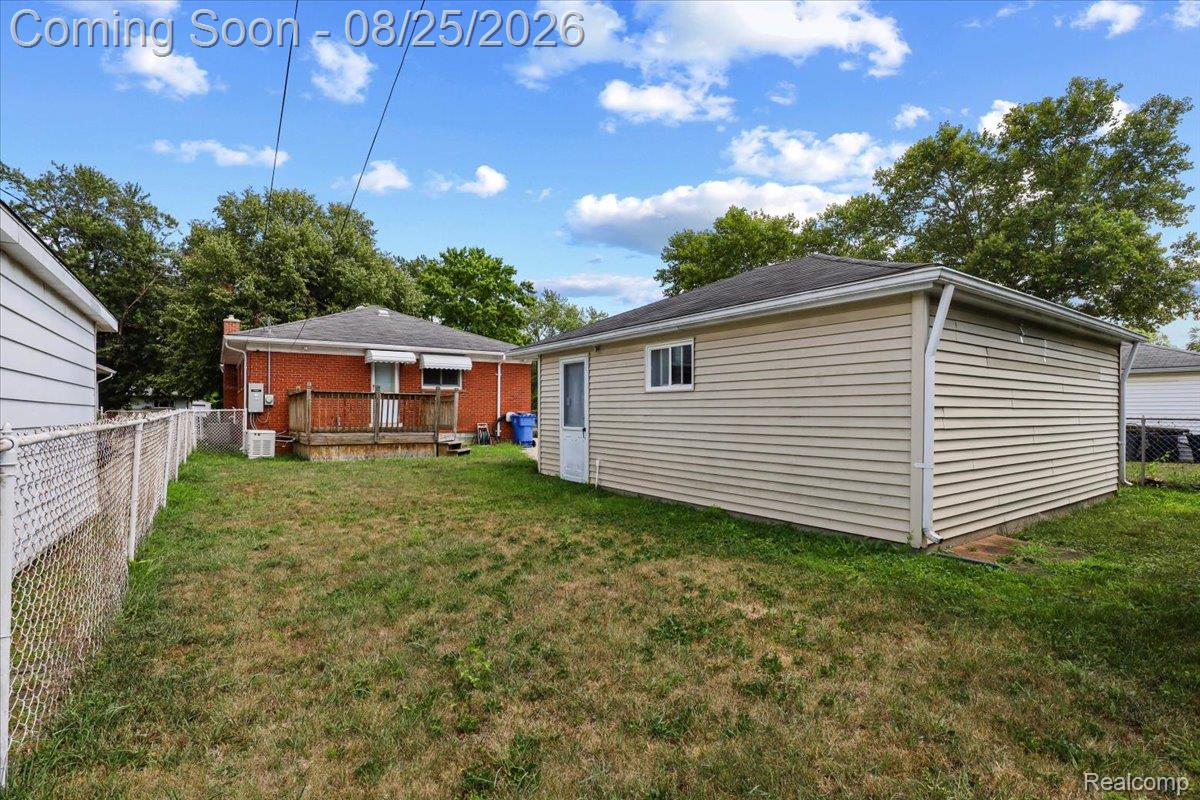
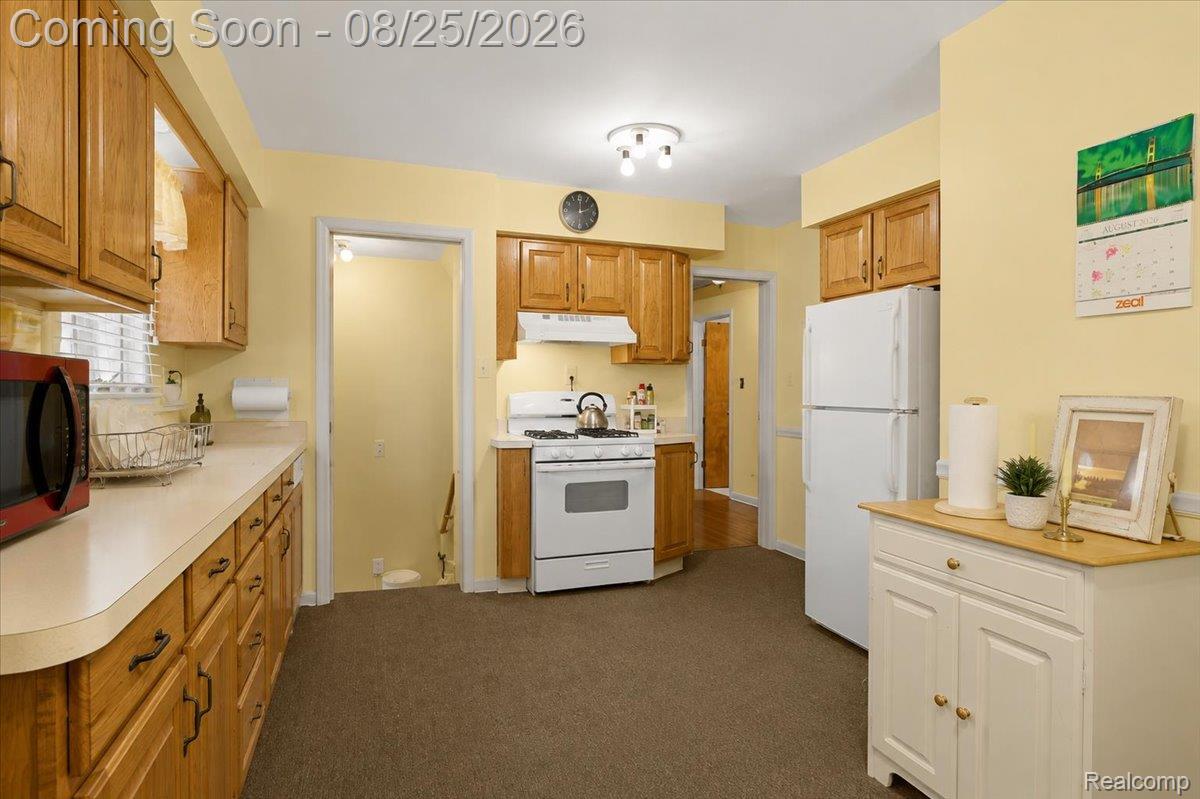
Welcome to a pristine, worry-free haven designed for family living! This spotless 3-bedroom ranch combines turn-key peace of mind with everyday comfort, featuring major system updates that let you move right in and spend time on what matters most. ?Move-In Ready & Big-Ticket Upgrades; ?Exceptional Quality. Thoroughly maintained and feels practically mint shape. Newer roof, high-efficiency furnace, and central air conditioning. ?Energy-Efficient: Premium replacement windows and full-home insulation completed in 2021 for low utility bills and year-round comfort. ?Whole-House Generator. Enjoy total peace of mind during storms—never worry about power outages again. ?Spacious & Flexible Layout. ?Main Level: 3 bright bedrooms and a full bath, perfect for cozy daily routines. ?Finished Basement: Massive additional living area complete with a second full bathroom—ideal for a kid's playroom, home gym, or family movie nights. ?Outdoor Oasis for Kids & Pets. ?Covered Front Porch: Relax with your morning coffee while watching the neighborhood. Beautiful Backyard. Fully fenced with a secure gate, offering a safe sanctuary for children and pets to run and play freely.?Deck & Yard. Great setup for weekend BBQs, outdoor dining, and summer gatherings. ?This home needs nothing except your personal styling choices to truly make it your own. Schedule your tour today and picture your family's next chapter here!
| 8 hours ago | Listing first seen on site | |
| 8 hours ago | Listing updated with changes from the MLS® |

IDX provided courtesy of Realcomp II Ltd. via RealcompIILtd. Copyright © 2026 Realcomp II Ltd. Shareholders.
IDX information is provided exclusively for consumers' personal, non-commercial use and may not be used for any purpose other than to identify prospective properties consumers may be interested in purchasing and that the data is deemed reliable but not guaranteed accurate by the MLS.
Did you know? You can invite friends and family to your search. They can join your search, rate and discuss listings with you.