Save
Ask
Tour
Hide
Share
$324,800
New Listing

34004 Kirby Street
Farmington Hills City, MI 48335

Single Family Residence|Coming Soon
4
Beds
1
Total Bath
1
Full Bath
1,389
SqFt
$234
/SqFt
1928
Built
Subdivision:
FARMINGTON ACRES
County:
Oakland
Call Now: 888-825-1420
Is this the listing for you? We can help make it yours.
888-825-1420
34004 Kirby Street34004 Kirby Street34004 Kirby Street34004 Kirby Street
Save
Ask
Tour
Hide
Share

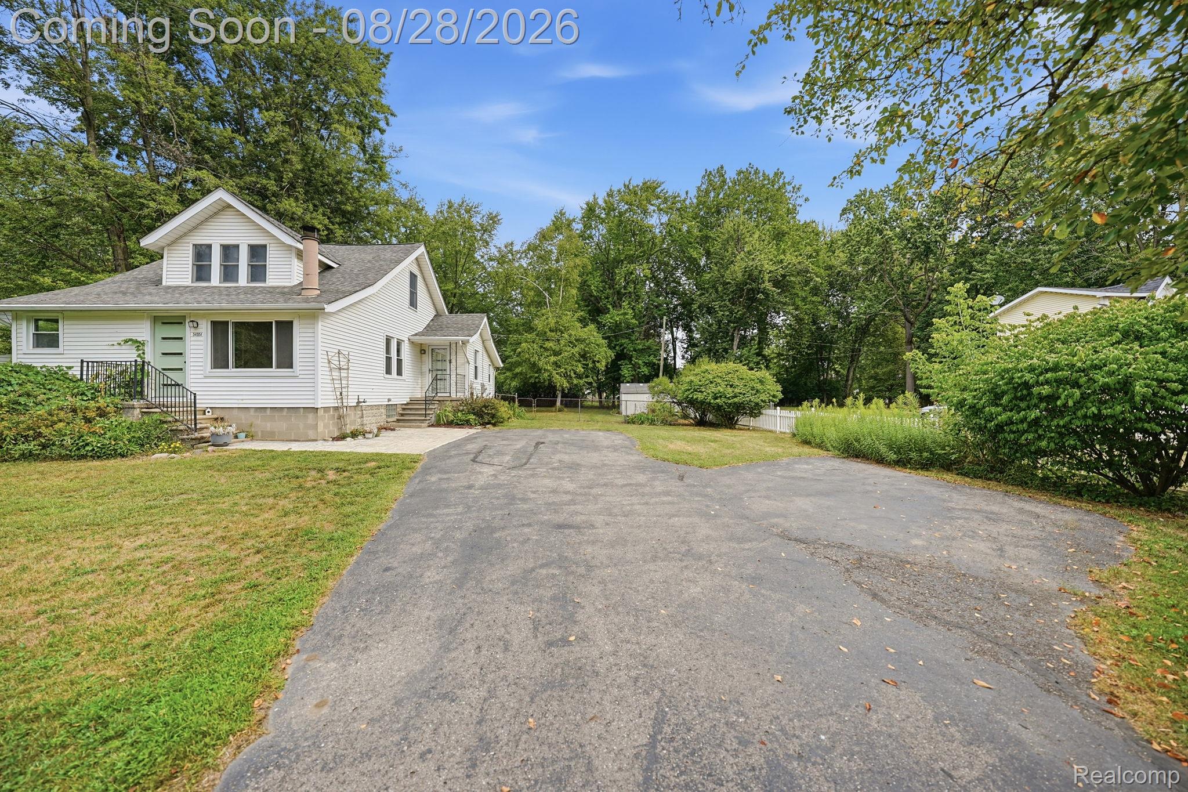
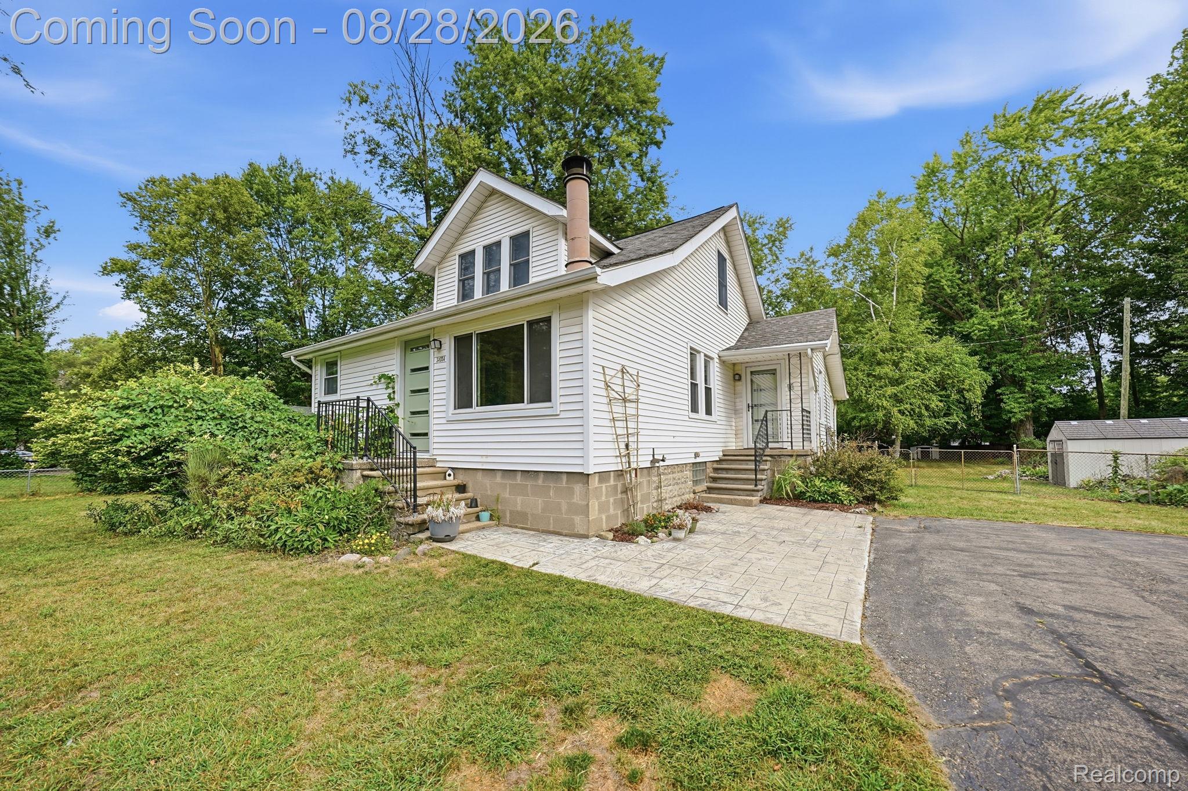
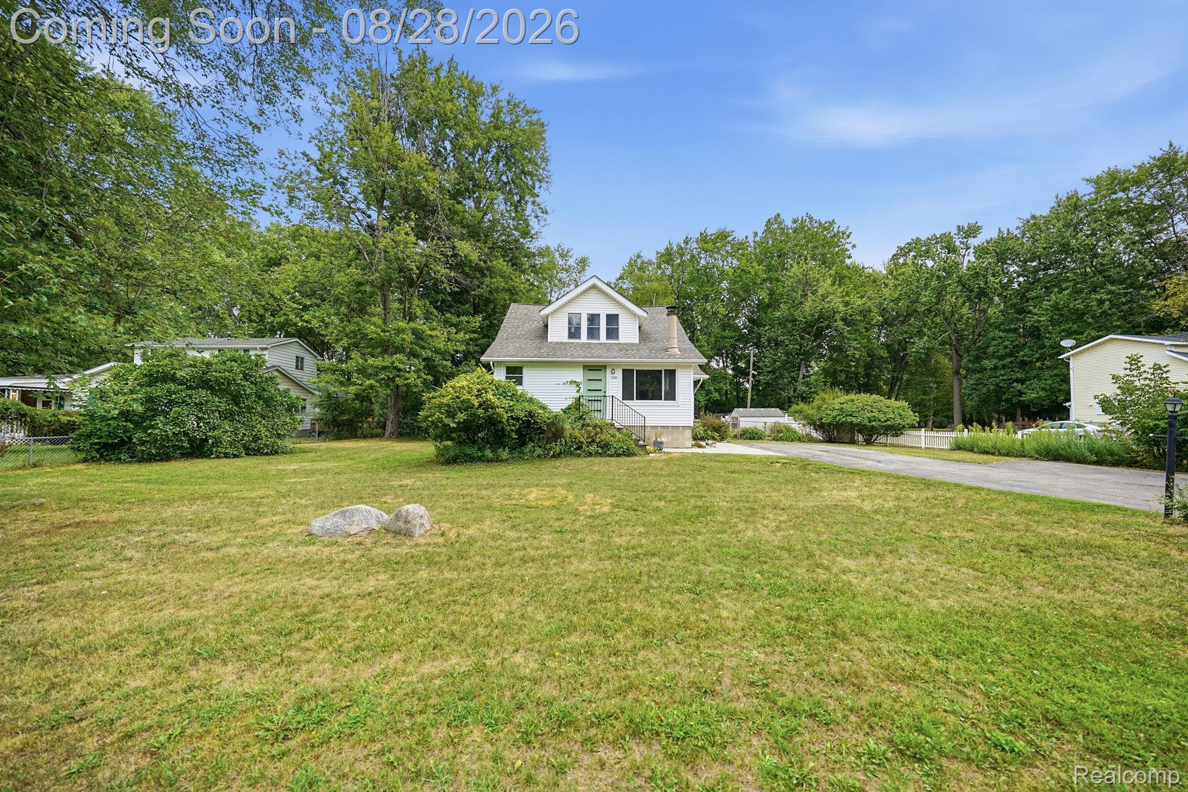
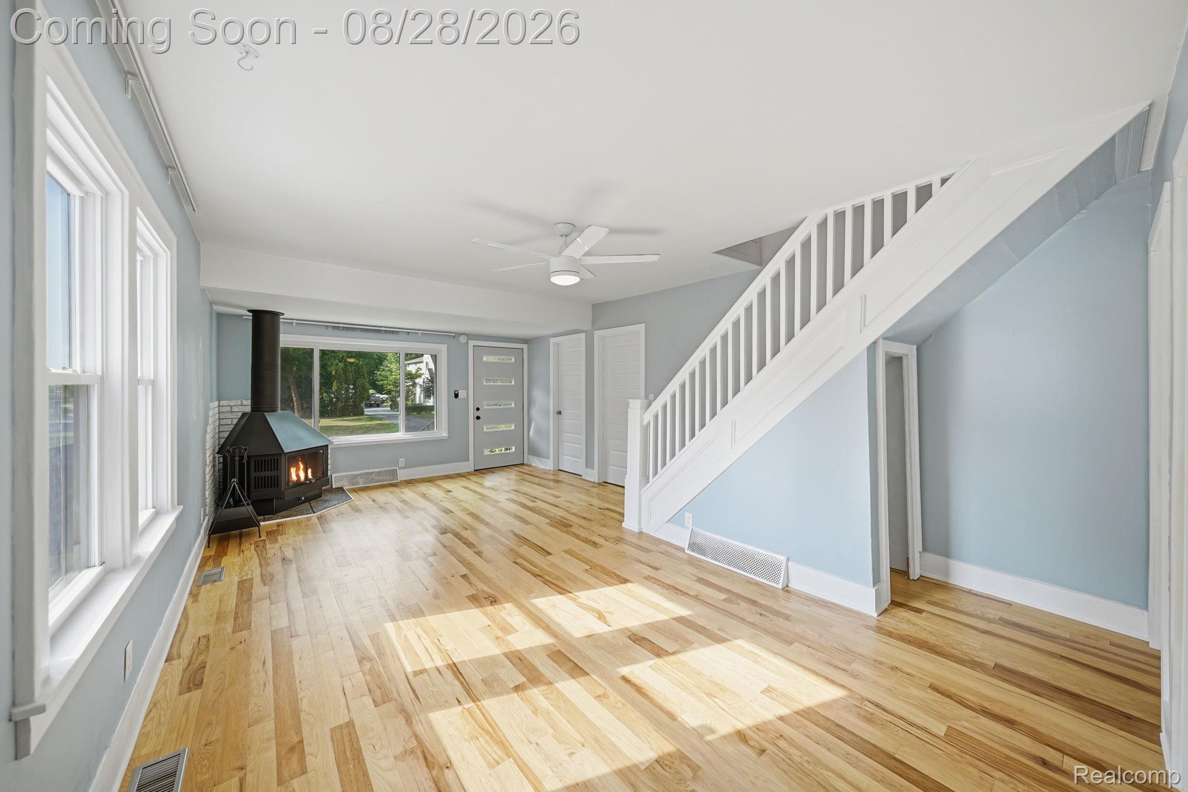
Completely reimagined from top to bottom, this stunning Farmington home offers the perfect blend of modern updates and the peaceful setting that buyers love. Set on a spacious lot just minutes from downtown Farmington, this is not your typical renovation...every room has been thoughtfully updated, creating a truly move-in ready experience. Step inside to discover bright, refreshed living spaces, a beautifully remodeled interior, and a floor plan that is both unique and functional. From the finishes to the fixtures, no detail has been overlooked. Whether you're gathering with family, hosting friends, or simply enjoying a quiet evening at home, every space feels fresh, inviting, and functional. Outside, you'll find the same private backyard retreat that has always made this property special. Mature landscaping, established perennials, and plenty of room to relax, entertain, or enjoy a bonfire under the stars create a setting that feels miles away from it all; yet you're just moments from shopping, dining, parks, and everything downtown Farmington has to offer. Located within the highly regarded Farmington School District, this beautifully renovated home offers the rare opportunity to enjoy the character of an established neighborhood with the peace of mind of extensive modern updates. Simply unpack and start enjoying all that this exceptional property has to offer.

Save
Ask
Tour
Hide
Share
Listing Snapshot
Price 
$324,800
Days On Site 
0 Days
Bedrooms 
4
Inside Area (SqFt) 
1,389 sqft
Total Baths 
1
Full Baths 
1
Partial Baths 
N/A
Lot Size 
0.68 Acres
Year Built 
1928
MLS® Number 
20261066873
Status 
Coming Soon
Property Tax 
$3,441
HOA/Condo/Coop Fees 
N/A
Sq Ft Source 
N/A
Friends & Family
Recent Activity
8 hours agoListing first seen on site
8 hours agoListing updated with changes from the MLS®
General Features
Acres 
0.68
Cross Street 
N of Eight Mile Rd, W of Farmington Rd
Disclosures 
Taxes Homestead Exempt
Foundation 
Block
Levels 
One and One Half
Parking 
No Garage
Property Sub Type 
Single Family Residence
Sewer 
Septic Tank
Special Circumstances 
Standard
SqFt Above 
1389
Style 
Bungalow
Water Source 
Public
Interior Features
Appliances 
Gas Water HeaterDishwasherDryerFree-Standing Gas RangeFree-Standing RefrigeratorRange HoodStainless Steel Appliance(s)Washer
Basement 
UnfinishedSump Pump
Cooling 
Ceiling Fan(s)Central Air
Fireplace 
Yes
Fireplace Features 
Living RoomWood Burning Stove
Heating 
Wood StoveForced AirNatural Gas
Laundry Features 
Laundry Room
BathFull 
Dimensions - 5 X 9
Bedroom 
Dimensions - 13 X 9
Kitchen 
Dimensions - 10 X 17
Laundry 
Dimensions - 9 X 7
Living Room 
Dimensions - 13 X 21
Loft 
Dimensions - 11 X 7Level - Second
Master Bedroom 
Dimensions - 13 X 11Level - Second
Other 
Dimensions - 9 X 6
Save
Ask
Tour
Hide
Share
Exterior Features
Construction Details 
BrickVinyl Siding
Exterior 
Lighting
Fencing 
Back YardFenced
Other Structures 
Shed(s)
Patio And Porch 
DeckPatioPorch
Pool Features 
None
Community Features
Building Access 
GroundLevelwSteps
Financing Terms Available 
CashConventionalFHAVA Loan
MLS Area 
Area02231FarmingtonHills
Roads 
Paved
School District 
Farmington
Schools
School District
Farmington
Elementary School
Unknown
Middle School
Unknown
High School
Unknown
Listing courtesy of Thrive Realty Company: [email protected]


IDX provided courtesy of Realcomp II Ltd. via RealcompIILtd. Copyright © 2026 Realcomp II Ltd. Shareholders.

IDX information is provided exclusively for consumers' personal, non-commercial use and may not be used for any purpose other than to identify prospective properties consumers may be interested in purchasing and that the data is deemed reliable but not guaranteed accurate by the MLS.

Neighborhood & Commute
Source: Walkscore
Save
Ask
Tour
Hide
Share