
4509 Cheyenne AvenueFlint City, MI 48507
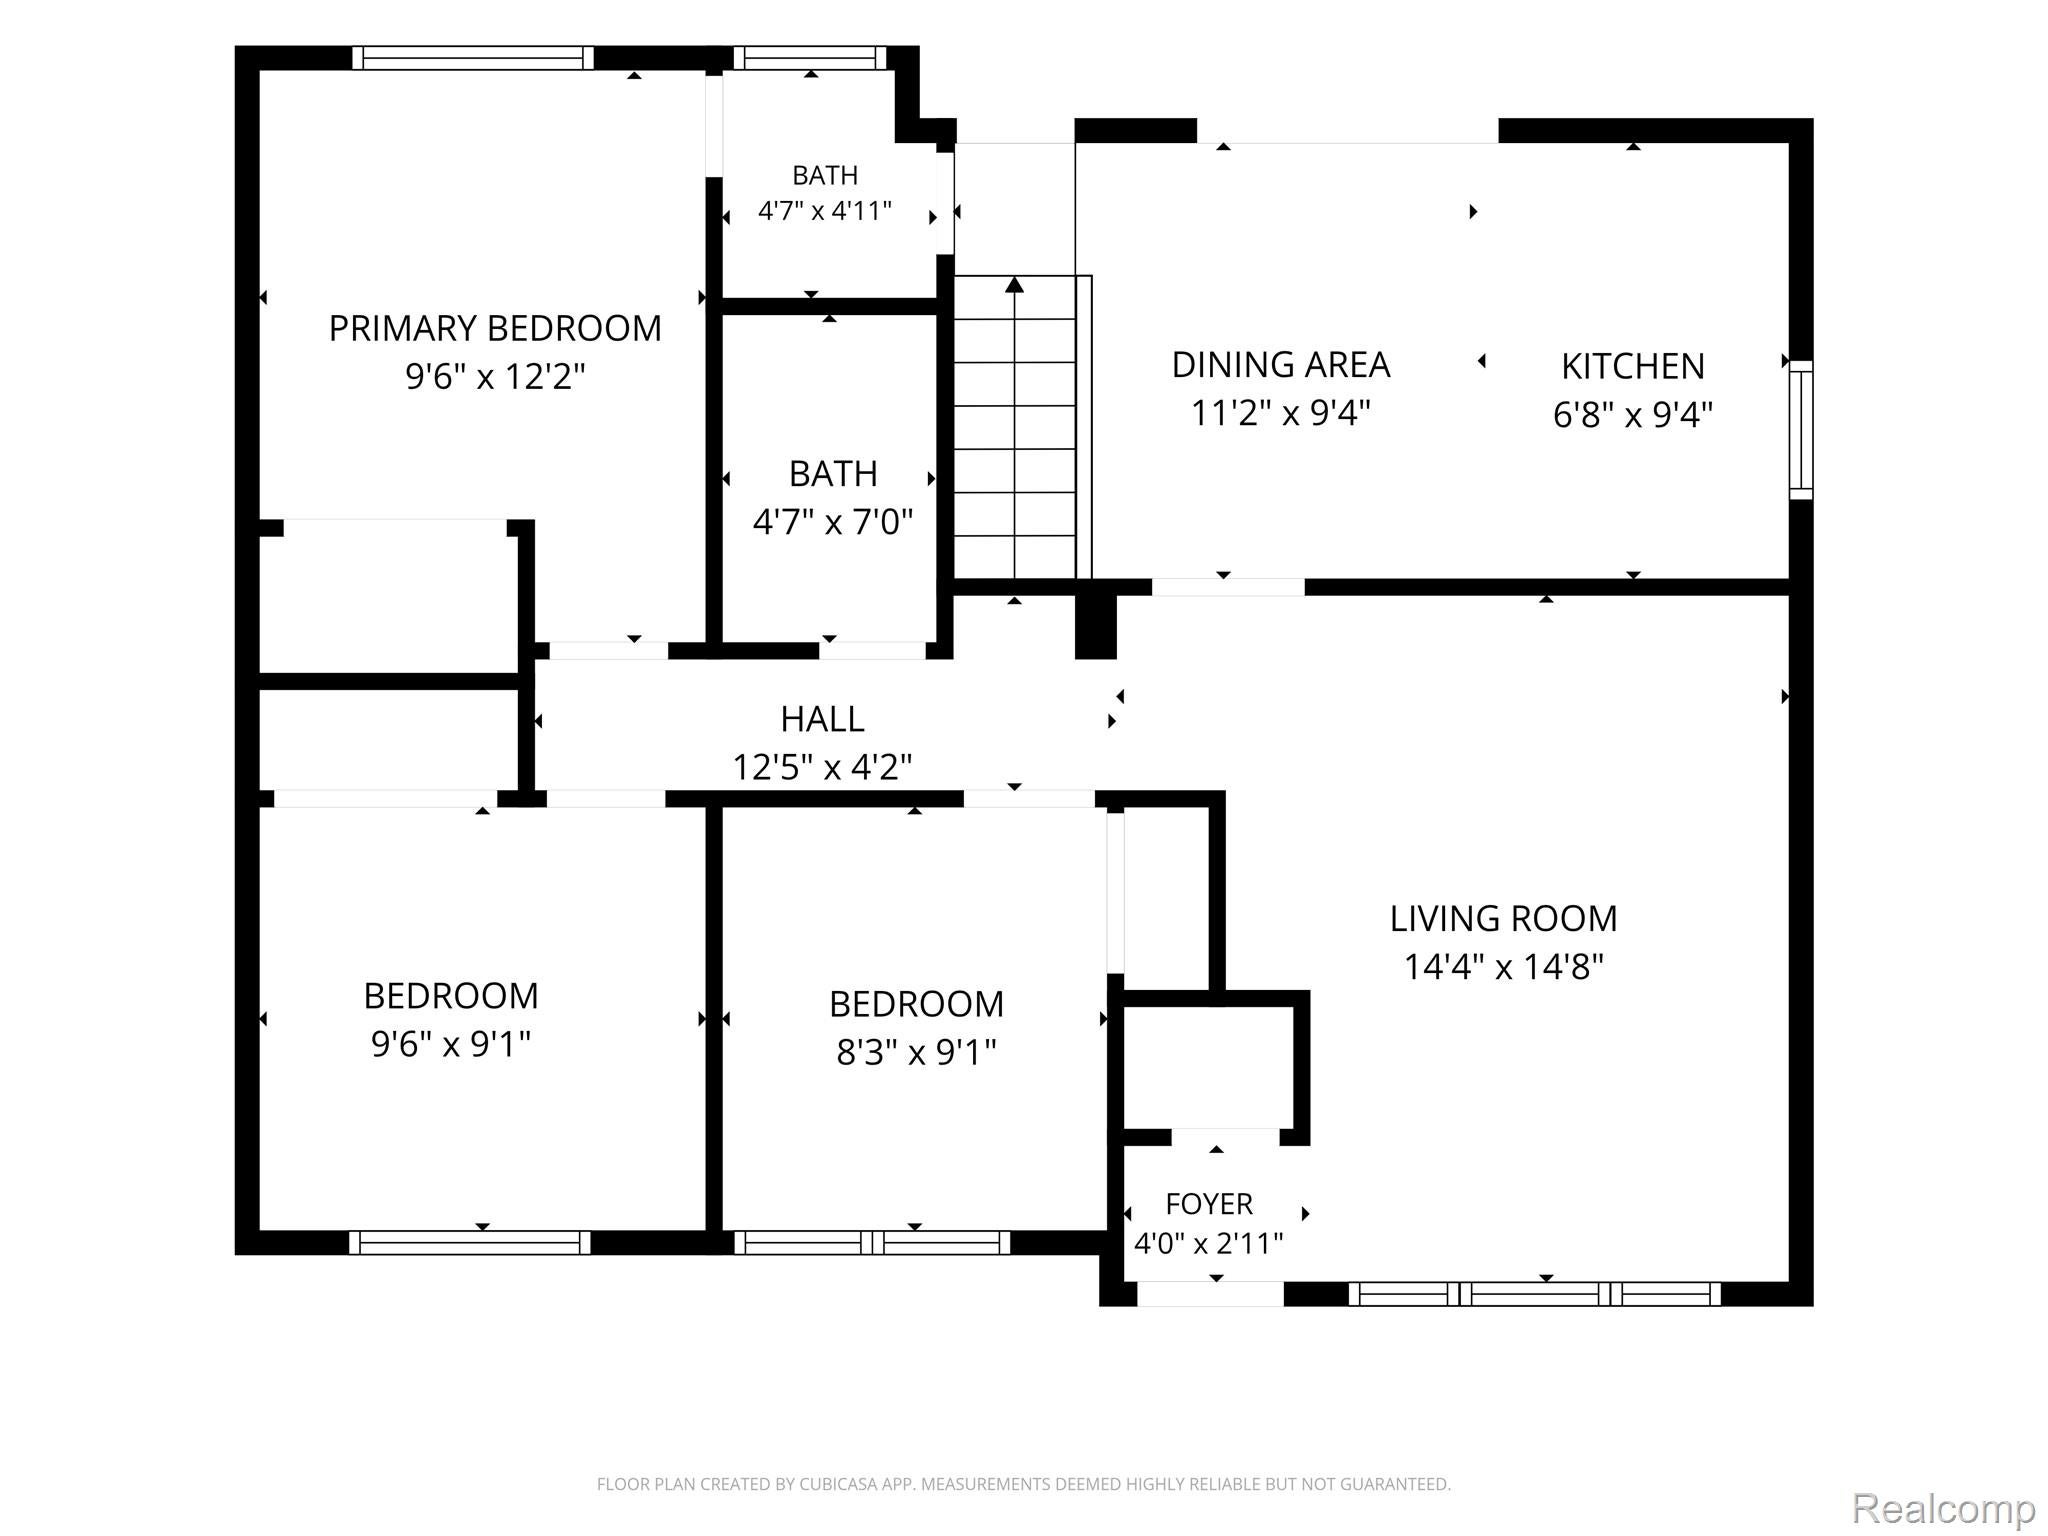
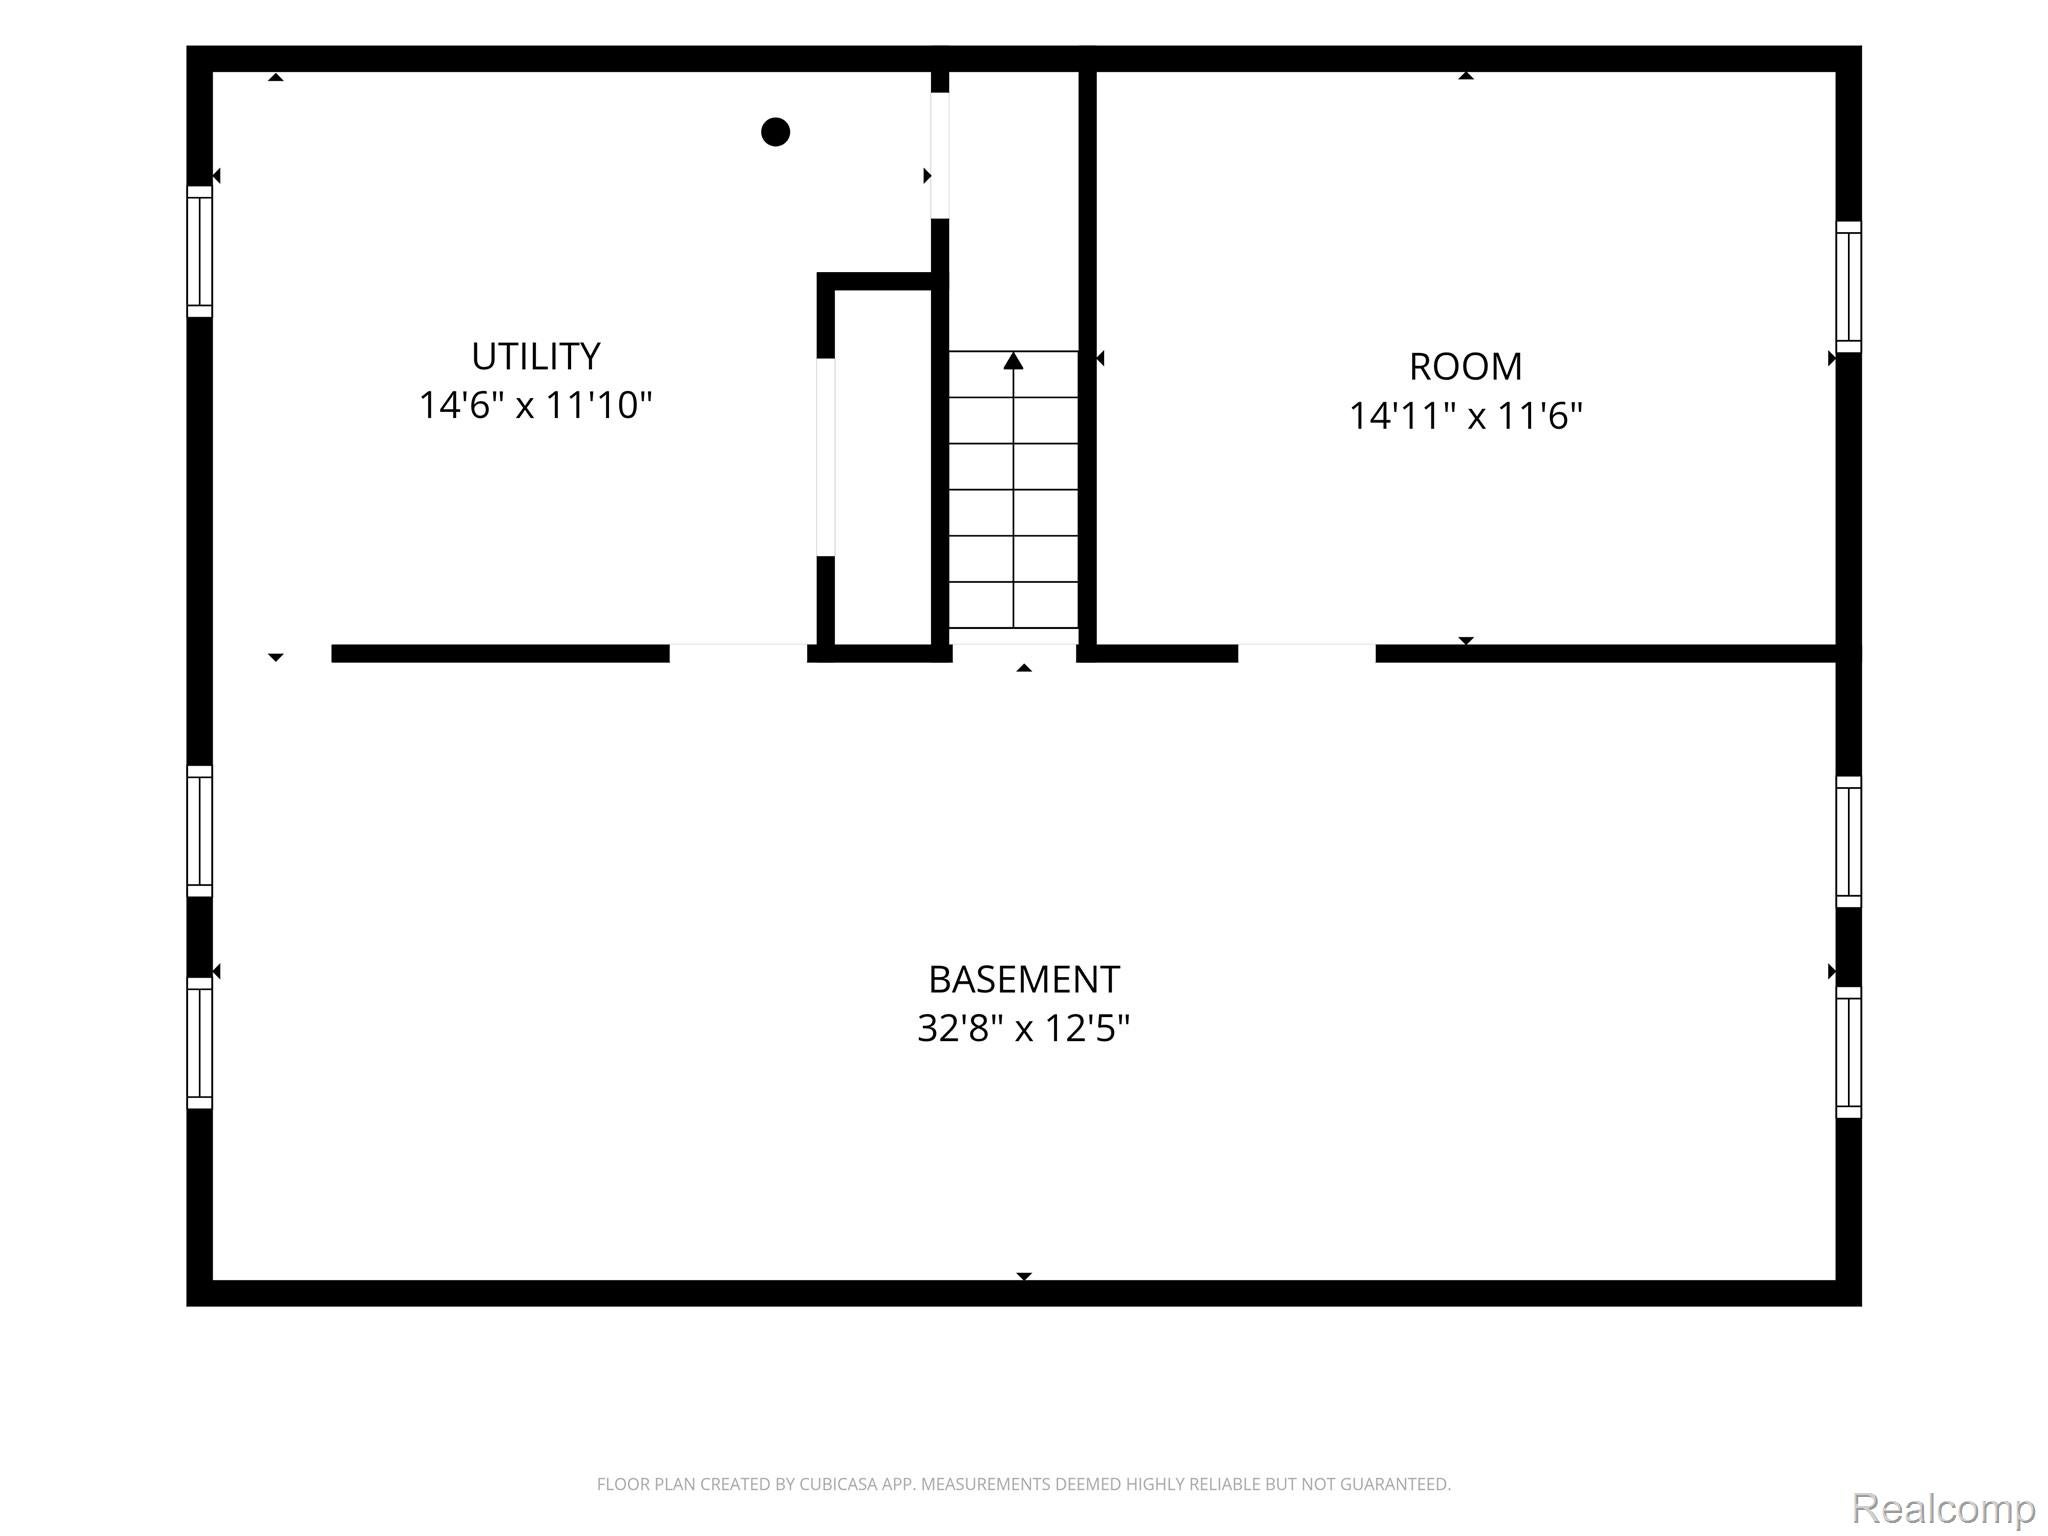
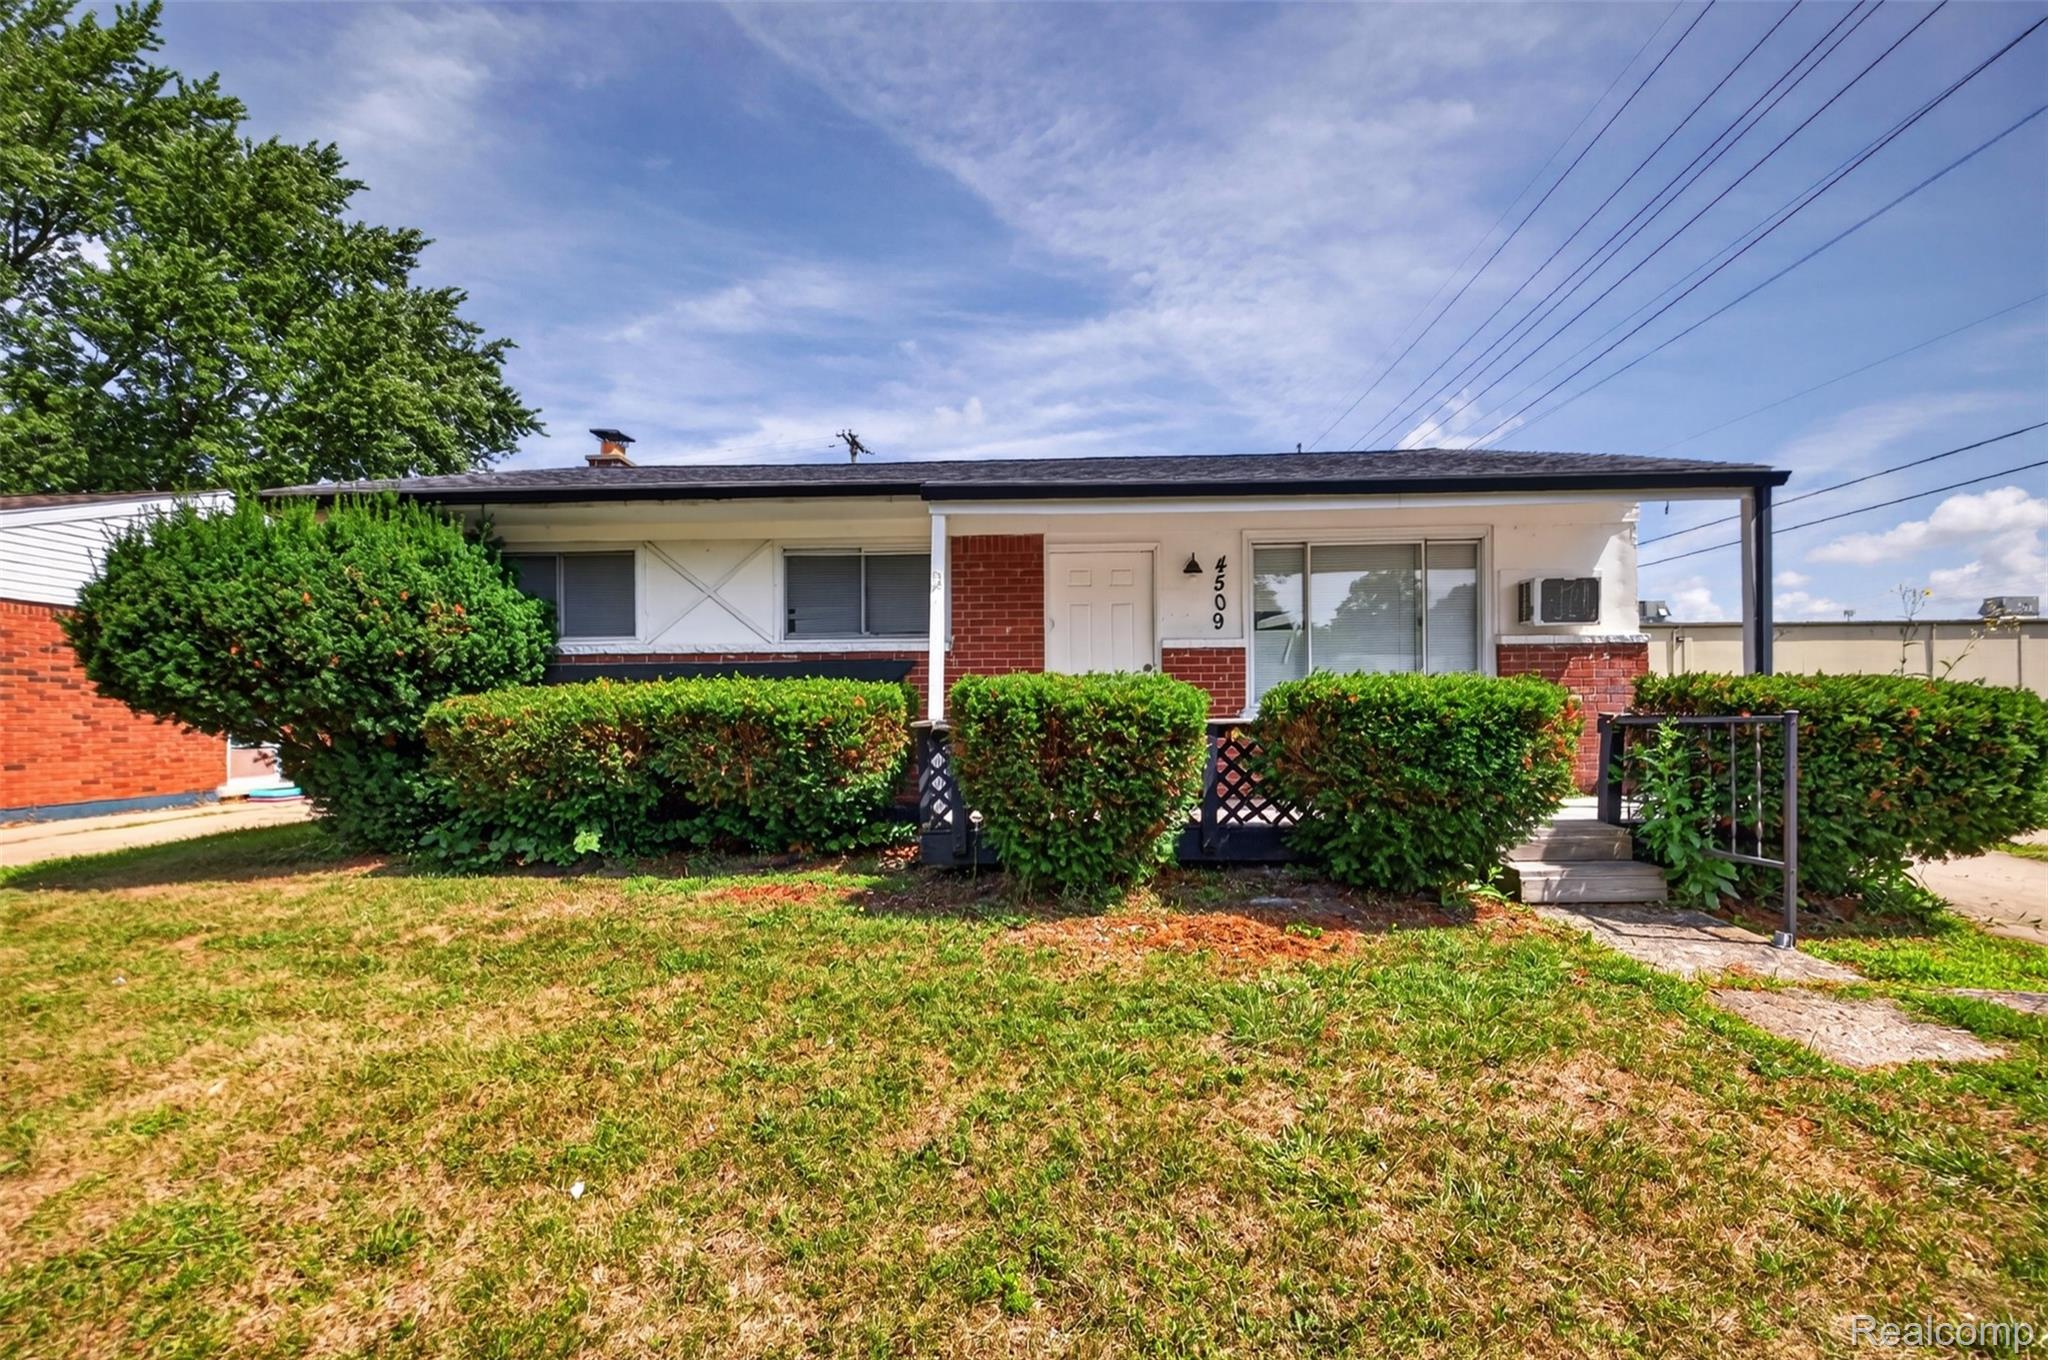

Welcome home to this beautifully updated and remodeled 3-bedroom, 1.5-bath home that’s affordable, clean, comfortable, and truly move-in ready! Step inside to find warm hardwood floors throughout the living room, hallway, and bedrooms, complemented by durable vinyl plank flooring in the kitchen and dining area. The functional floor plan offers plenty of space for everyday living, while patio doors off the dining area provide easy access to the fenced backyard—perfect for pets, play, entertaining, or simply relaxing outdoors. The partially finished basement offers valuable additional living space with plenty of possibilities for a family room, recreation area, home office, workout space, or extra storage. A 2-car detached garage provides even more room for vehicles and storage. Enjoy added peace of mind knowing the home’s mechanical systems have been professionally maintained, and ceiling fans and a wall-unit air system helps keep things comfortable during the warmer months. The seller is also offering a $1,000 appliance allowance, paid at closing, giving the new owner the opportunity to select appliances that fit their own needs and style. With its updated interior, fenced yard, hardwood floors, extra basement space, and detached garage, this inviting home offers a great combination of comfort, functionality, and value. Fresh, clean, and ready for its next owner—just unpack and make it yours!
| 9 hours ago | Listing first seen on site | |
| 9 hours ago | Listing updated with changes from the MLS® |

IDX provided courtesy of Realcomp II Ltd. via RealcompIILtd. Copyright © 2026 Realcomp II Ltd. Shareholders.
IDX information is provided exclusively for consumers' personal, non-commercial use and may not be used for any purpose other than to identify prospective properties consumers may be interested in purchasing and that the data is deemed reliable but not guaranteed accurate by the MLS.
Did you know? You can invite friends and family to your search. They can join your search, rate and discuss listings with you.