Save
Ask
Tour
Hide
Share
$220,000
New Listing

29908 Heritage Parkway 25
Warren City, MI 48092

For Sale|Condominium|Active
2
Beds
2
Total Baths
2
Full Baths
1,300
SqFt
$169
/SqFt
2006
Built
Subdivision:
THE TERRACES AT HERITAGE VILLAGE CONDO #966
County:
Macomb
Call Now: 888-825-1420
Is this the listing for you? We can help make it yours.
888-825-1420
29908 Heritage Parkway 2529908 Heritage Parkway 2529908 Heritage Parkway 2529908 Heritage Parkway 25
Save
Ask
Tour
Hide
Share

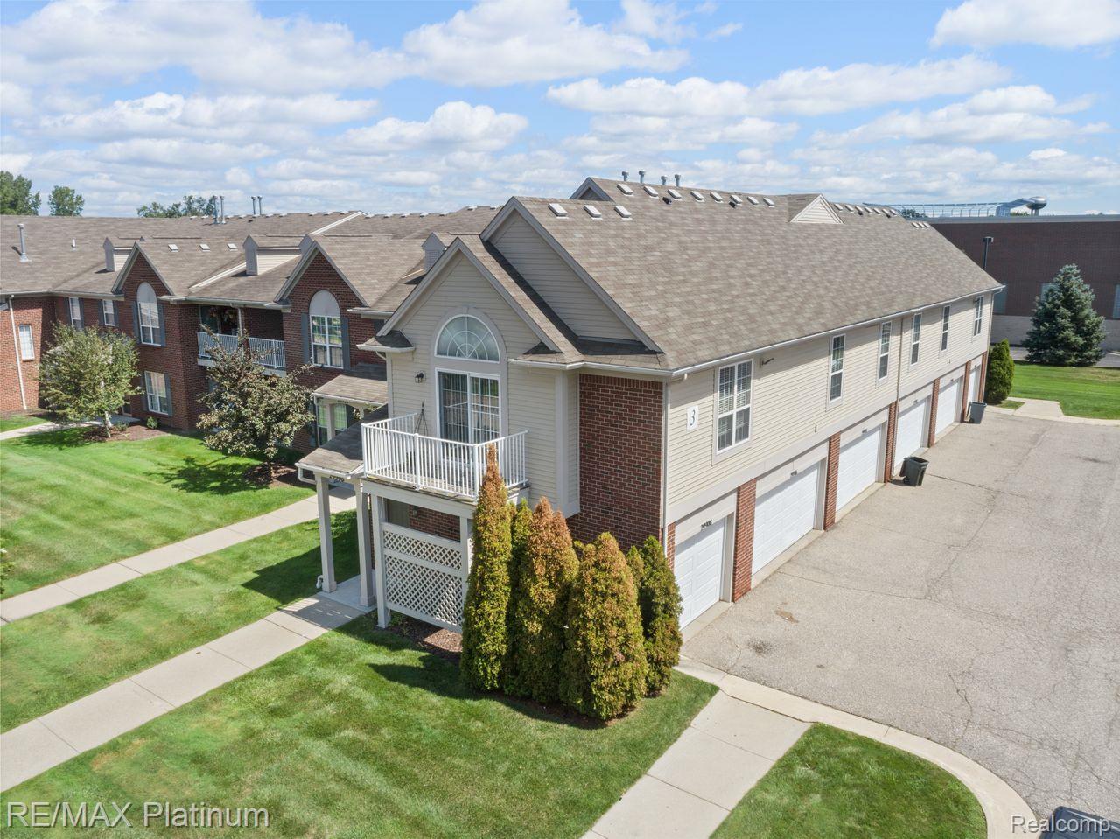
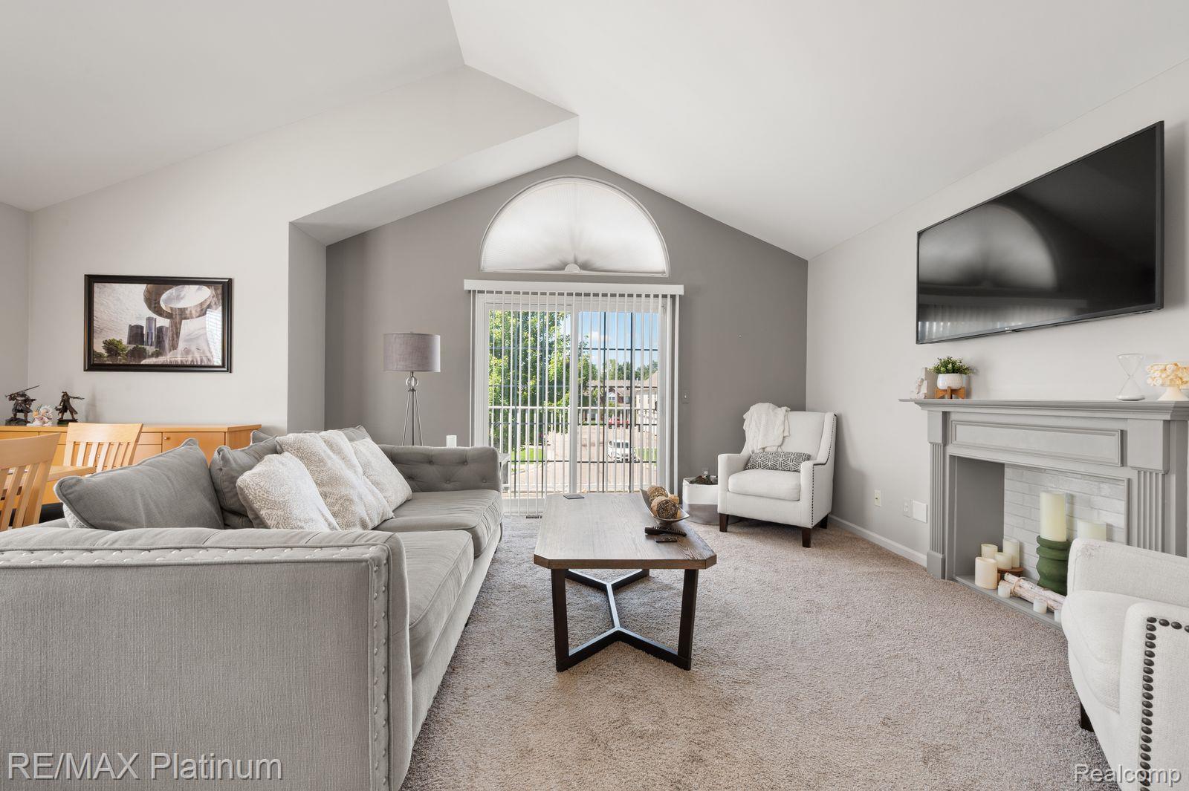
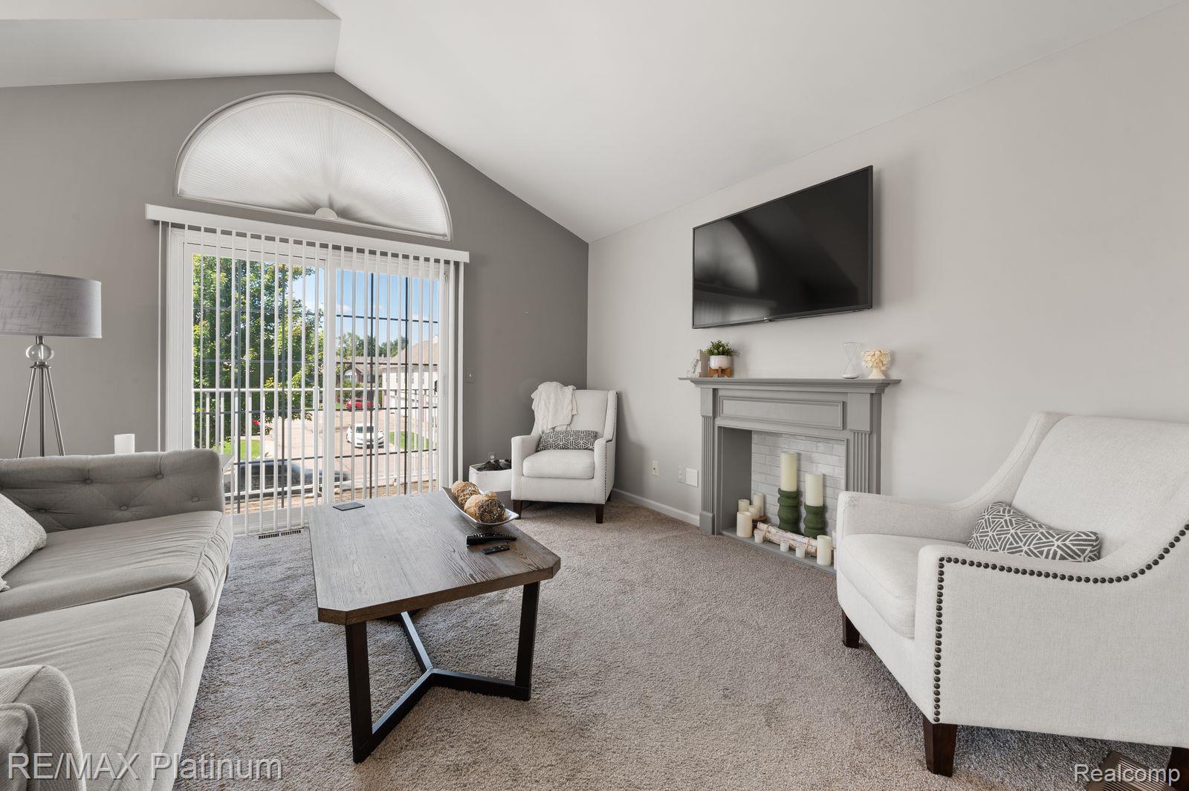
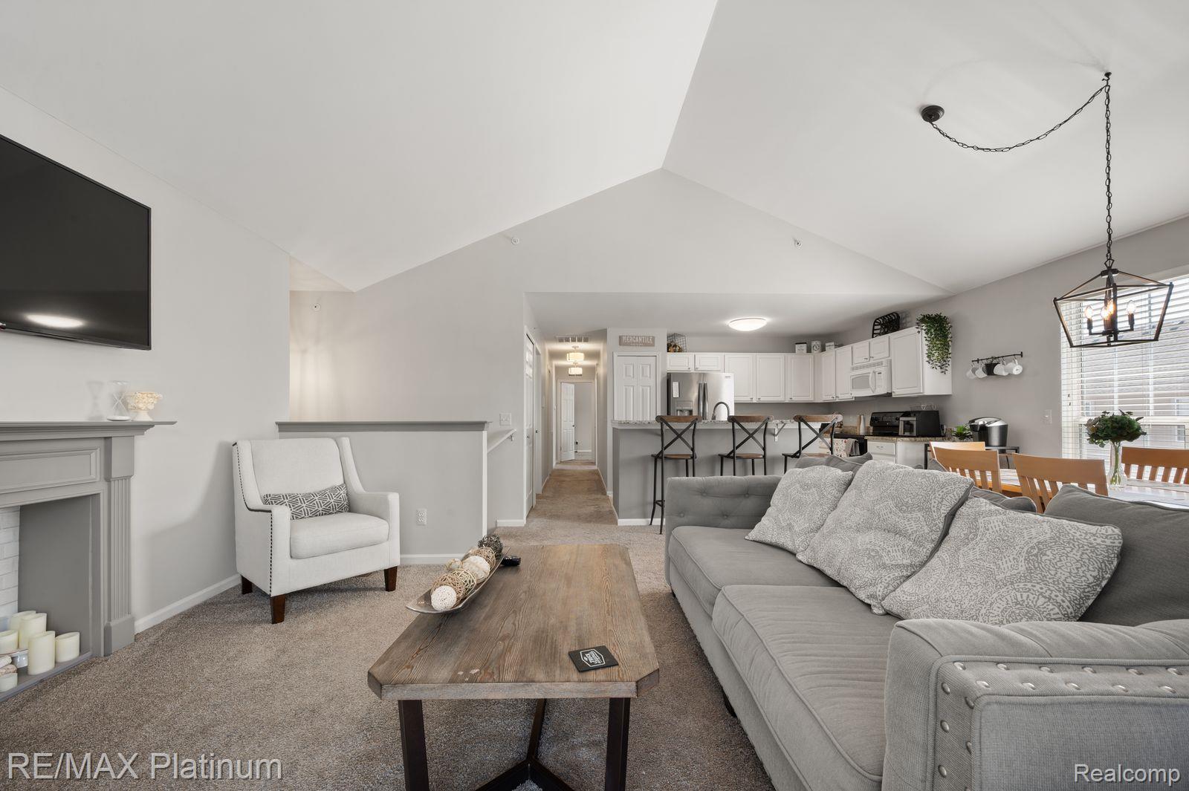
Welcome home to this beautifully updated 2-bedroom, 2-bath upper-level condo featuring an open floor plan and desirable modern updates. The spacious living area showcases cathedral ceilings, creating an open and airy feel throughout the main living space. Primary bedroom offers a walkin closet and bathroom. The kitchen features updated appliances, granite counters, and new light fixtures throughout. Step outside and enjoy your private balcony, perfect for relaxing or enjoying your morning coffee. Additional peace of mind comes with a new roof installed in 2026, new furnace and water heater in 2024. The location is especially convenient, with the GM Tech Center directly across the street, making this an excellent opportunity for GM employees or anyone looking for an easy commute. With its combination of location, updates, open-concept design, walking trails, wild life and low-maintenance condo living, this home is a must-see!

Save
Ask
Tour
Hide
Share
Listing Snapshot
Price 
$220,000
Days On Site 
0 Days
Bedrooms 
2
Inside Area (SqFt) 
1,300 sqft
Total Baths 
2
Full Baths 
2
Partial Baths 
N/A
Lot Size 
N/A
Year Built 
2006
MLS® Number 
20261066838
Status 
Active
Property Tax 
$3,803
HOA/Condo/Coop Fees 
$300 monthly
Sq Ft Source 
N/A
Friends & Family
Recent Activity
8 hours agoListing first seen on site
8 hours agoListing updated with changes from the MLS®
General Features
Attached Garage 
Yes
Cross Street 
13 Mile and Mound
Disclosures 
Taxes Homestead Exempt
Foundation 
Slab
Garage 
Yes
Garage Spaces 
1
Levels 
One
Parking 
AttachedGarage Door Opener
Pets 
Yes
Property Sub Type 
Condominium
Sewer 
Public Sewer
Special Circumstances 
Standard
SqFt Above 
1300
Style 
EndUnitOther
Water Source 
Public
Interior Features
Appliances 
Gas Water HeaterDishwasherDisposalDryerFree-Standing Electric RangeFree-Standing RefrigeratorMicrowaveWasher
Cooling 
Ceiling Fan(s)Central Air
Fireplace 
Yes
Fireplace Features 
ElectricLiving Room
Heating 
Forced AirNatural Gas
Interior 
High Speed InternetSmart Thermostat
Laundry Features 
Laundry Room
BathFull 
Dimensions - 6 X 5Level - Second
Bedroom 
Dimensions - 12 X 11Level - Second
Dining Room 
Dimensions - 10 X 10Level - Second
Kitchen 
Dimensions - 11 X 8Level - Second
Laundry 
Dimensions - 7 X 4Level - Second
Living Room 
Dimensions - 21 X 17Level - Second
Master Bathroom 
Dimensions - 6 X 5Level - Second
Master Bedroom 
Dimensions - 15 X 12Level - Second
Save
Ask
Tour
Hide
Share
Exterior Features
Construction Details 
BlockVinyl Siding
Exterior 
BalconyLighting
Roof 
Asphalt
Community Features
Association Amenities 
Maintenance Grounds
Association Dues 
300
Building Access 
GroundLevelwSteps
Community Features 
Sidewalks
Financing Terms Available 
CashConventionalFHA
HOA Fee Frequency 
Monthly
MLS Area 
Area03131Warren
Roads 
Paved
School District 
WarrenCon
Schools
School District
WarrenCon
Elementary School
Unknown
Middle School
Unknown
High School
Unknown
Listing courtesy of RE/MAX Platinum: [email protected]


IDX provided courtesy of Realcomp II Ltd. via RealcompIILtd. Copyright © 2026 Realcomp II Ltd. Shareholders.

IDX information is provided exclusively for consumers' personal, non-commercial use and may not be used for any purpose other than to identify prospective properties consumers may be interested in purchasing and that the data is deemed reliable but not guaranteed accurate by the MLS.

Neighborhood & Commute
Source: Walkscore
Save
Ask
Tour
Hide
Share