Save
Ask
Tour
Hide
Share
$499,900
New Listing

210 Mayfield
Addison Township, MI 48367

For Sale|Single Family Residence|Active
3
Beds
3
Total Baths
2
Full Baths
1
Partial Bath
1,828
SqFt
$273
/SqFt
1999
Built
County:
Oakland
Call Now: 888-825-1420
Is this the listing for you? We can help make it yours.
888-825-1420
210 Mayfield210 Mayfield210 Mayfield210 Mayfield
Save
Ask
Tour
Hide
Share

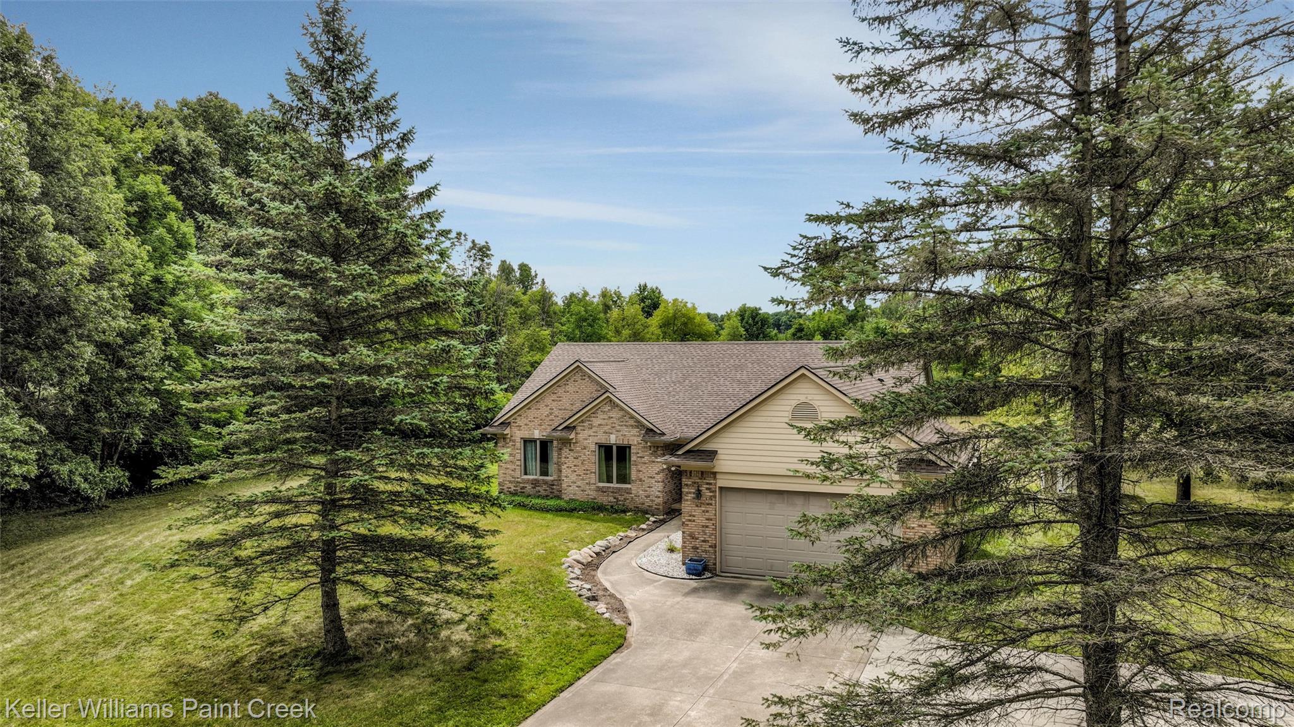
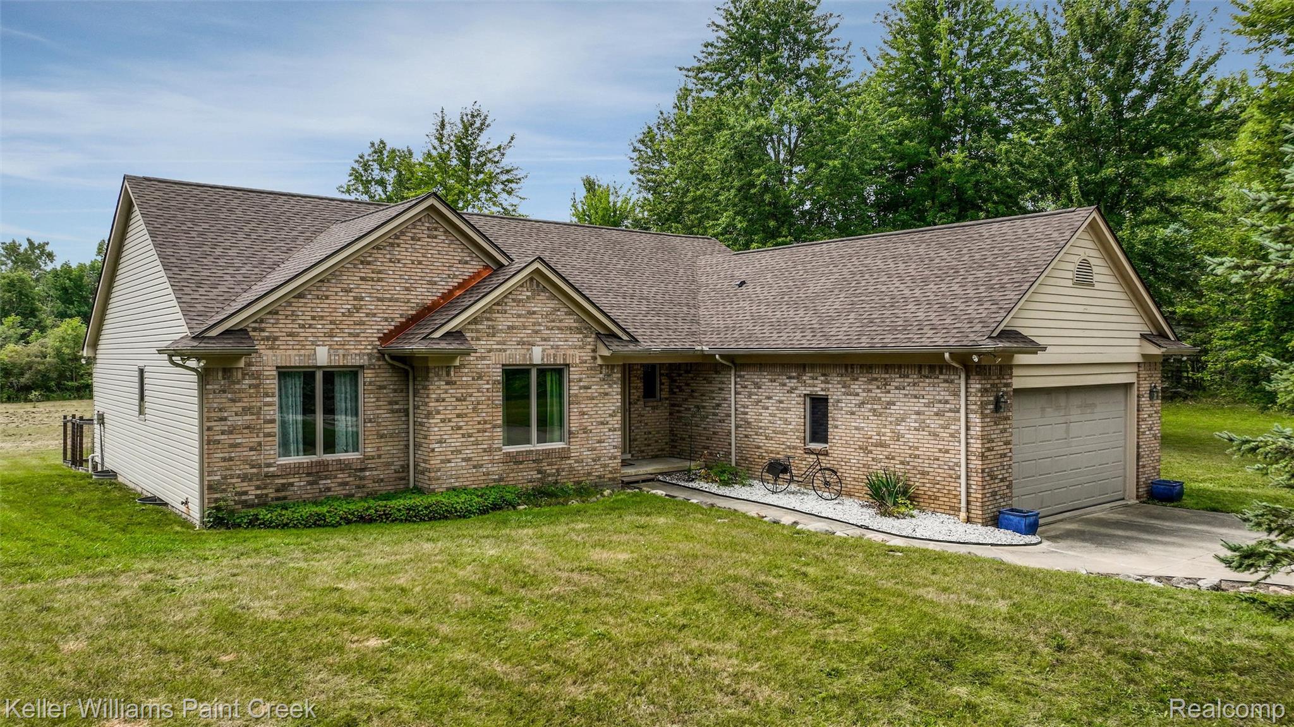
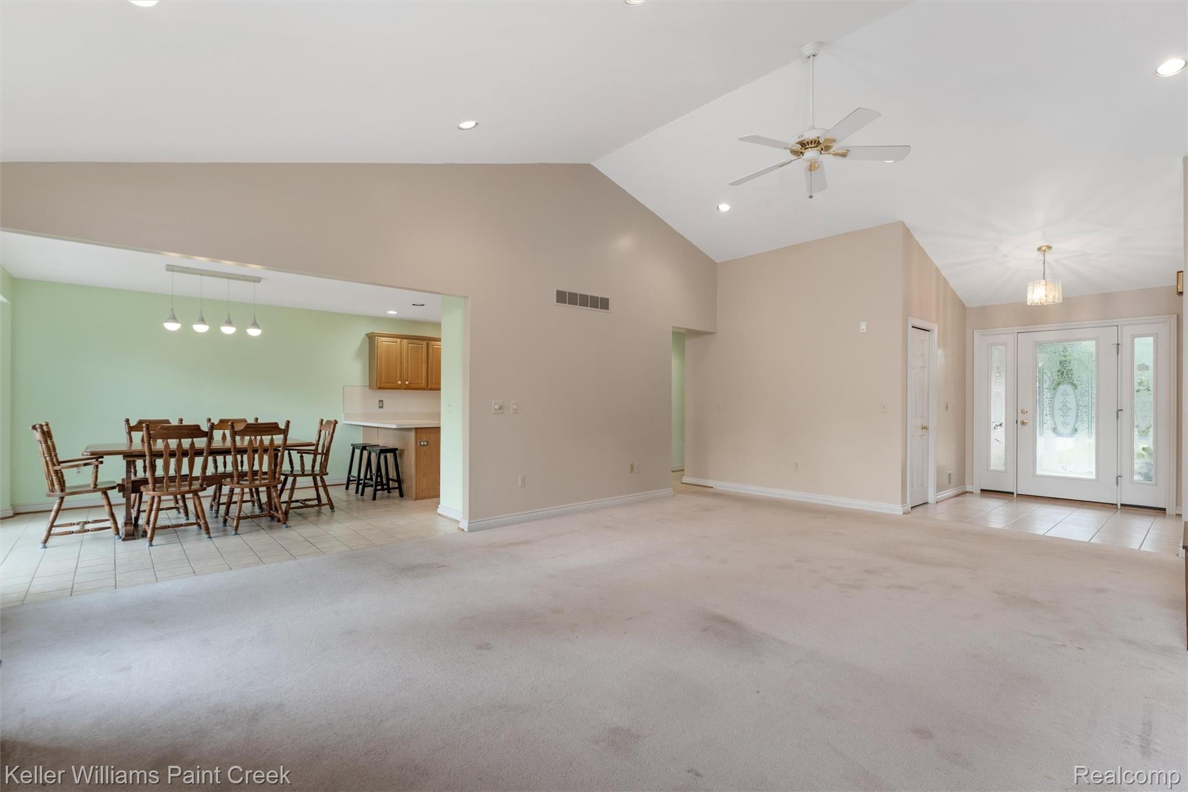
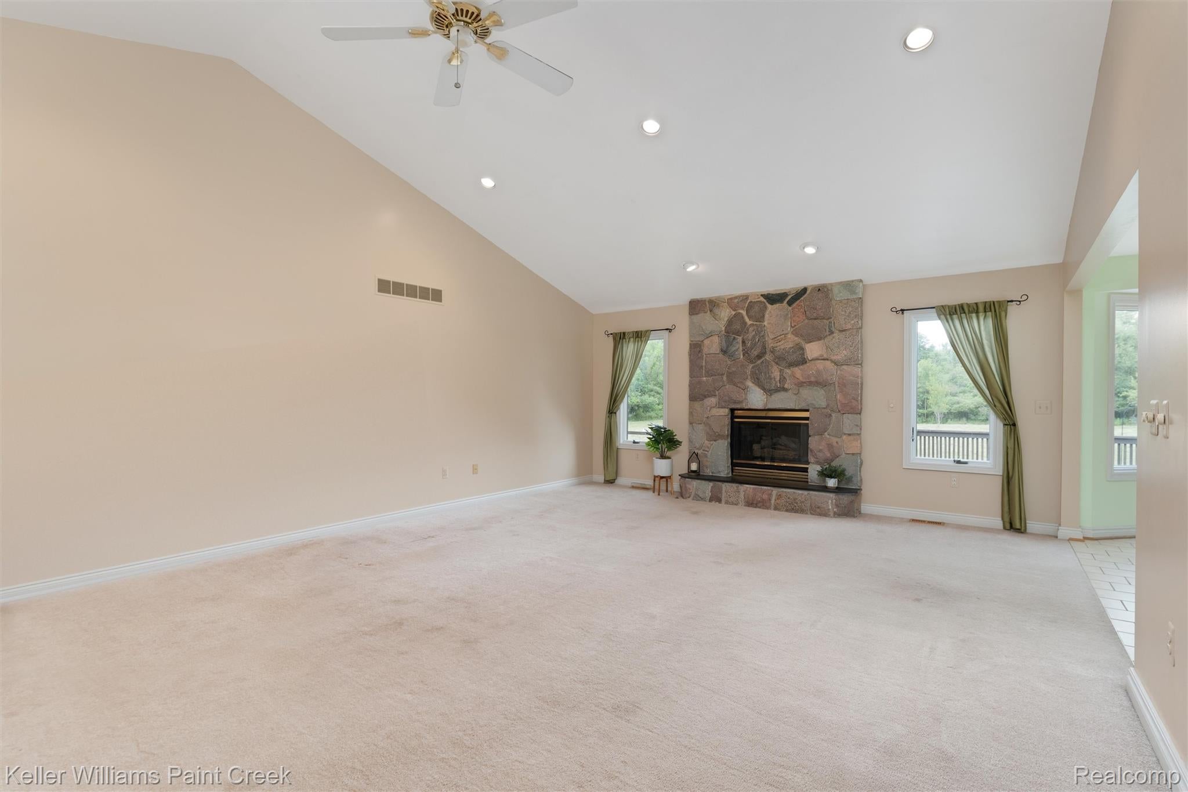
Easy living ranch on a private three-acre lot surrounded by mature trees and plenty of natural beauty. The spacious great room features a vaulted ceiling and inviting stone fireplace, creating a comfortable gathering space. The large kitchen and dining area offer plenty of room for everyday living and entertaining, with a door-wall leading directly to the back deck. Recessed lighting throughout and convenient first floor laundry add to the home's functionality. The generous primary suite features a tray ceiling, two walk-in closets, and peaceful views of the serene backyard. The private bath is complete with a jetted tub and separate shower. Step outside to enjoy the large deck overlooking the beautiful wooded property, with an attached fenced area that's perfect for pets. A huge basement provides loads of storage and plenty of potential for future living space. Additional features include a whole house generator, central vacuum throughout the home, an attached garage with door opener and direct access, a stair lift in the garage for added accessibility, and a large storage shed for lawn and outdoor equipment. Enjoy the privacy and space of three beautiful acres while still being conveniently located near great local parks and golf courses.

Save
Ask
Tour
Hide
Share
Listing Snapshot
Price 
$499,900
Days On Site 
0 Days
Bedrooms 
3
Inside Area (SqFt) 
1,828 sqft
Total Baths 
3
Full Baths 
2
Partial Baths 
1
Lot Size 
3 Acres
Year Built 
1999
MLS® Number 
20261066687
Status 
Active
Property Tax 
$5,252
HOA/Condo/Coop Fees 
$58.33 monthly
Sq Ft Source 
Public Records
Friends & Family
Recent Activity
10 hours agoListing first seen on site
10 hours agoListing updated with changes from the MLS®
General Features
Acres 
3
Attached Garage 
Yes
Cross Street 
Rochester Rd and N of Army
Disclosures 
Exclusions Do Not Exist, Taxes Homestead Exempt
Garage 
Yes
Garage Spaces 
2
Levels 
One
Parking 
AttachedDirect AccessDrivewayGarage Faces FrontGarage Door OpenerParking Pad
Pets 
Yes
Property Sub Type 
Single Family Residence
Security 
Smoke Detector(s)
Sewer 
Septic Tank
Special Circumstances 
Standard
SqFt Above 
1828
Style 
ContemporaryRanch
Water Source 
PrivateWell
Interior Features
Appliances 
Gas Water HeaterDishwasherDryerFree-Standing Gas RangeFree-Standing RefrigeratorMicrowaveWasher
Basement 
Bath/StubbedUnfinished
Cooling 
Ceiling Fan(s)Central Air
Electric 
Circuit Breakers
Fireplace 
Yes
Fireplace Features 
GasGreat RoomLiving Room
Furnished 
Unfurnished
Heating 
Forced AirNatural Gas
Interior 
Central VacuumEntrance Foyer
BathFull 
Dimensions - 11 X 8
BathLav 
Dimensions - 7 X 7
Bedroom 
Dimensions - 11 X 10
Dining Room 
Dimensions - 11 X 13
Great Room 
Dimensions - 17 X 23
Kitchen 
Dimensions - 14 X 11
Laundry 
Dimensions - 8 X 6
Master Bathroom 
Dimensions - 6 X 11
Master Bedroom 
Dimensions - 14 X 15
Save
Ask
Tour
Hide
Share
Exterior Features
Construction Details 
Asphalt
Exterior 
Lighting
Other Structures 
Shed(s)
Patio And Porch 
DeckPorch
Pool Features 
None
Roof 
Asphalt
Community Features
Accessibility Features 
Accessible EntranceTherapeutic WhirlpoolAccessible BedroomAccessible Central Living AreaAccessible KitchenStair LiftVisitor Bathroom
Association Dues 
700
Building Access 
GroundLevelwSteps
Financing Terms Available 
CashConventionalFHAVA Loan
HOA Fee Frequency 
Annually
MLS Area 
Area02051AddisonTwp
Roads 
Paved
School District 
Oxford
Schools
School District
Oxford
Elementary School
Unknown
Middle School
Unknown
High School
Unknown
Listing courtesy of Keller Williams Paint Creek: [email protected]


IDX provided courtesy of Realcomp II Ltd. via RealcompIILtd. Copyright © 2026 Realcomp II Ltd. Shareholders.

IDX information is provided exclusively for consumers' personal, non-commercial use and may not be used for any purpose other than to identify prospective properties consumers may be interested in purchasing and that the data is deemed reliable but not guaranteed accurate by the MLS.

Neighborhood & Commute
Source: Walkscore
Save
Ask
Tour
Hide
Share