
2145 Cole RoadOrion Charter Township, MI 48362
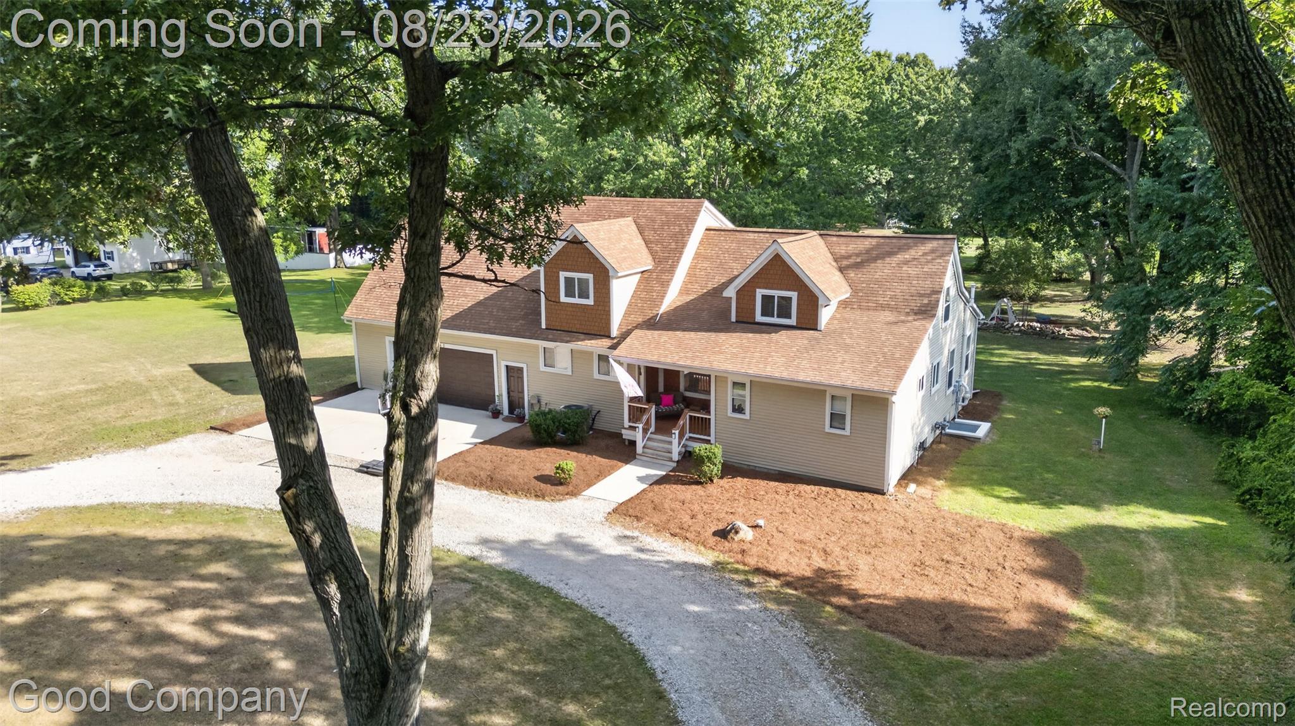
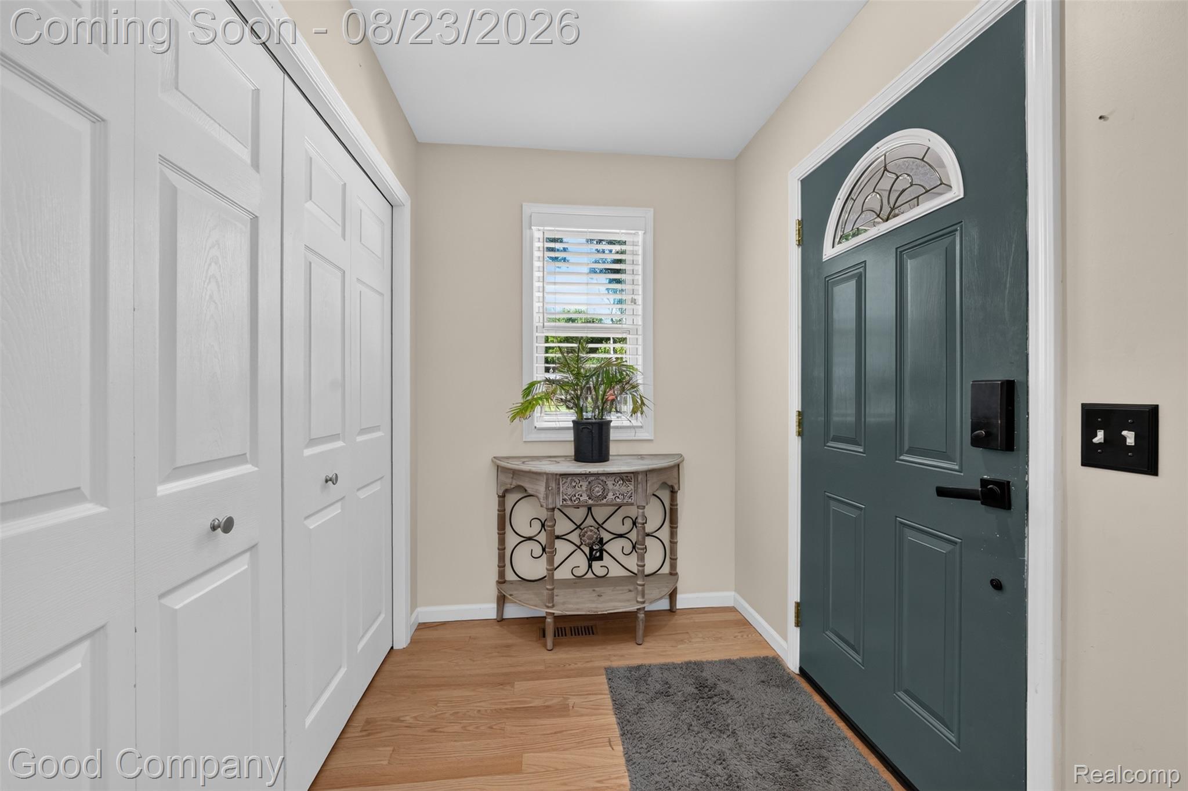
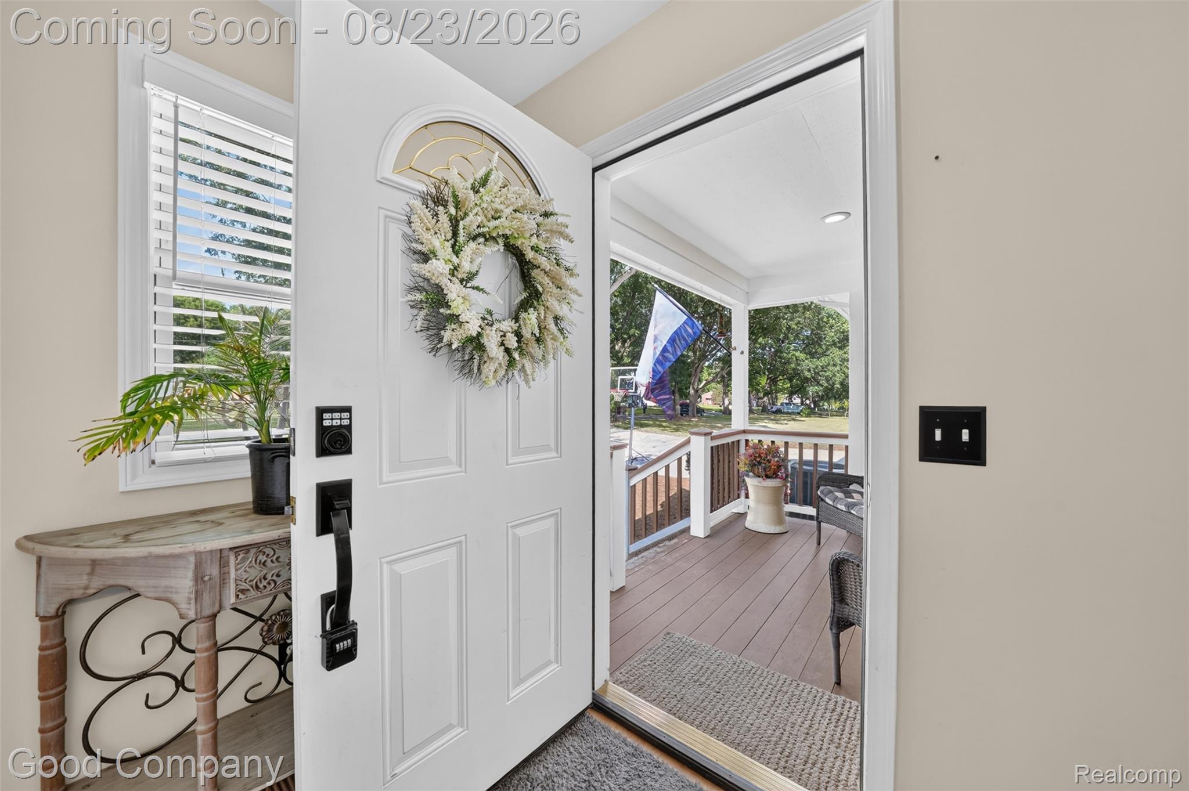
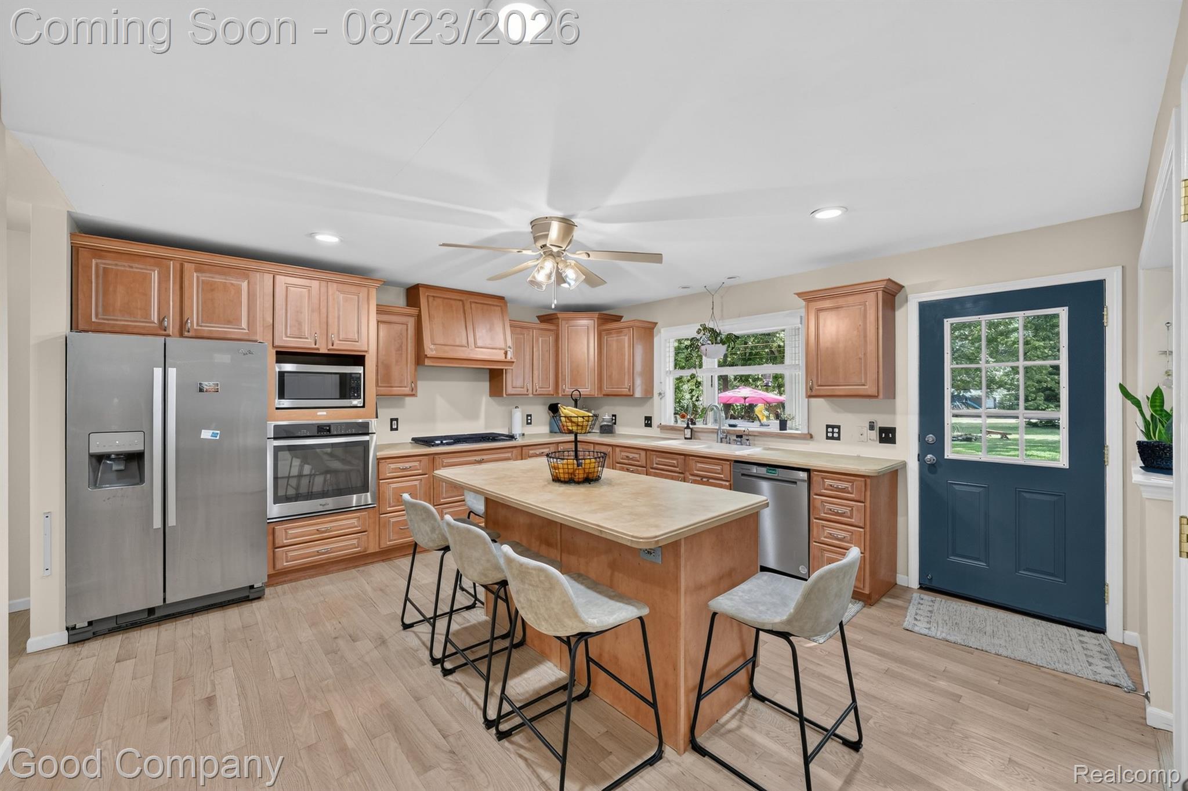
Welcome to 2145 Cole Road in Orion Township! Set on 1.61 acres, this spacious 4-bedroom, 3.5-bath home offers a versatile layout with plenty of room to spread out both inside and out. A standout feature is the main-floor primary suite, complete with a private bath and large walk-in closet, creating a comfortable retreat with everything you need on one level. The main floor features a bright kitchen with generous cabinetry, ample counter space and a center island, along with a dining area, spacious living room and convenient first-floor laundry. Upstairs, you'll find three additional bedrooms, a full bath and an expansive family room offering flexible space for a second living area, playroom, media room or home office. The finished basement adds even more usable living space with a large bonus area, additional flex room, full bathroom and plenty of storage, making it ideal for entertaining, hobbies, guests or everyday living. Outside, the property is filled with an impressive collection of mature trees, including silver and sugar maples, Norway maples and spruce, red, white and black oaks, black walnut, American elm, black cherry, flowering black locust and more. The mix of established trees adds natural beauty, shade and character throughout the expansive yard. A large patio provides plenty of room for outdoor dining and entertaining, while the above-ground pool is ready for summer enjoyment. An oversized, extra-deep 2.5-car detached garage provides excellent space for vehicles, storage, tools or recreational equipment. With over an acre and a half of property, multiple living spaces, a main-floor primary suite, finished basement and a beautifully wooded setting, this Orion Township home offers a unique opportunity with room to make it your own.
| 8 hours ago | Listing first seen on site | |
| 8 hours ago | Listing updated with changes from the MLS® |

IDX provided courtesy of Realcomp II Ltd. via RealcompIILtd. Copyright © 2026 Realcomp II Ltd. Shareholders.
IDX information is provided exclusively for consumers' personal, non-commercial use and may not be used for any purpose other than to identify prospective properties consumers may be interested in purchasing and that the data is deemed reliable but not guaranteed accurate by the MLS.
Did you know? You can invite friends and family to your search. They can join your search, rate and discuss listings with you.