Save
Ask
Tour
Hide
Share
$175,000
New Listing

2332 Nolen Drive
Flint City, MI 48504

Single Family Residence|Coming Soon
5
Beds
2
Total Baths
2
Full Baths
2,500
SqFt
$70
/SqFt
1950
Built
Subdivision:
MODERN HOUSING CORP ADD
County:
Genesee
Call Now: 888-825-1420
Is this the listing for you? We can help make it yours.
888-825-1420
2332 Nolen Drive2332 Nolen Drive2332 Nolen Drive2332 Nolen Drive
Save
Ask
Tour
Hide
Share

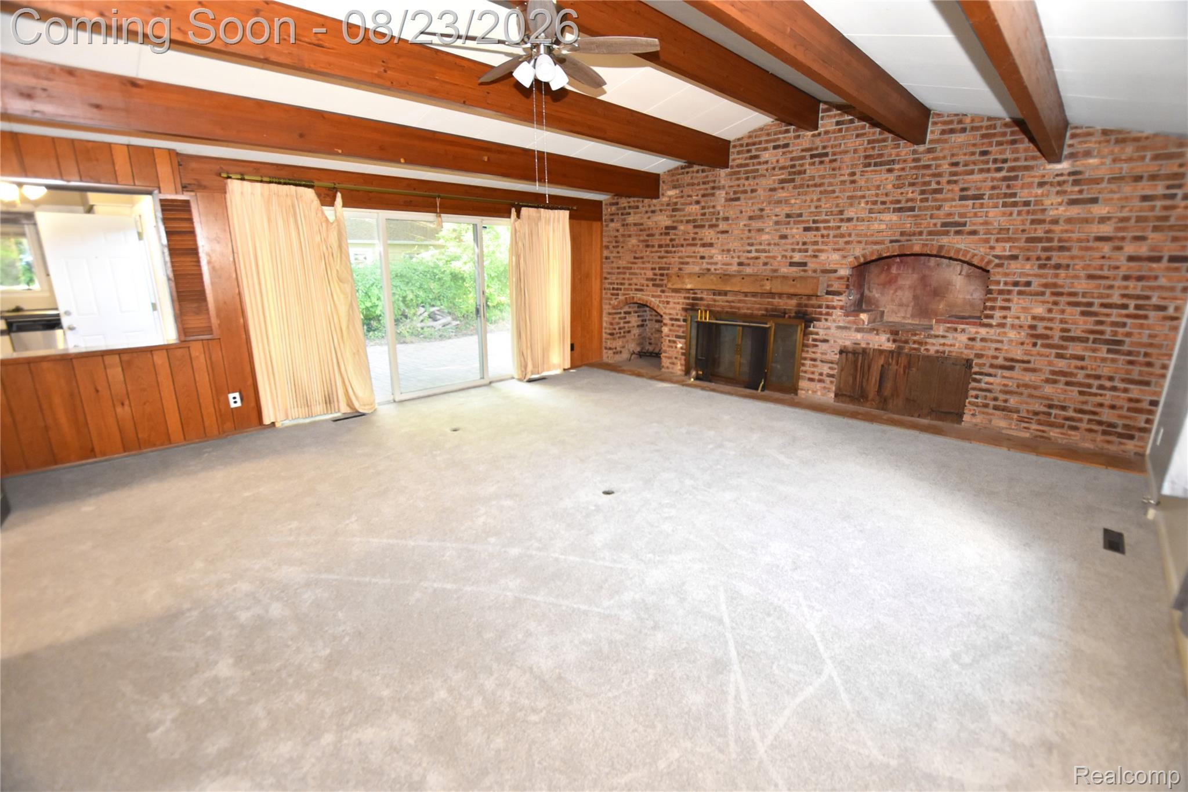
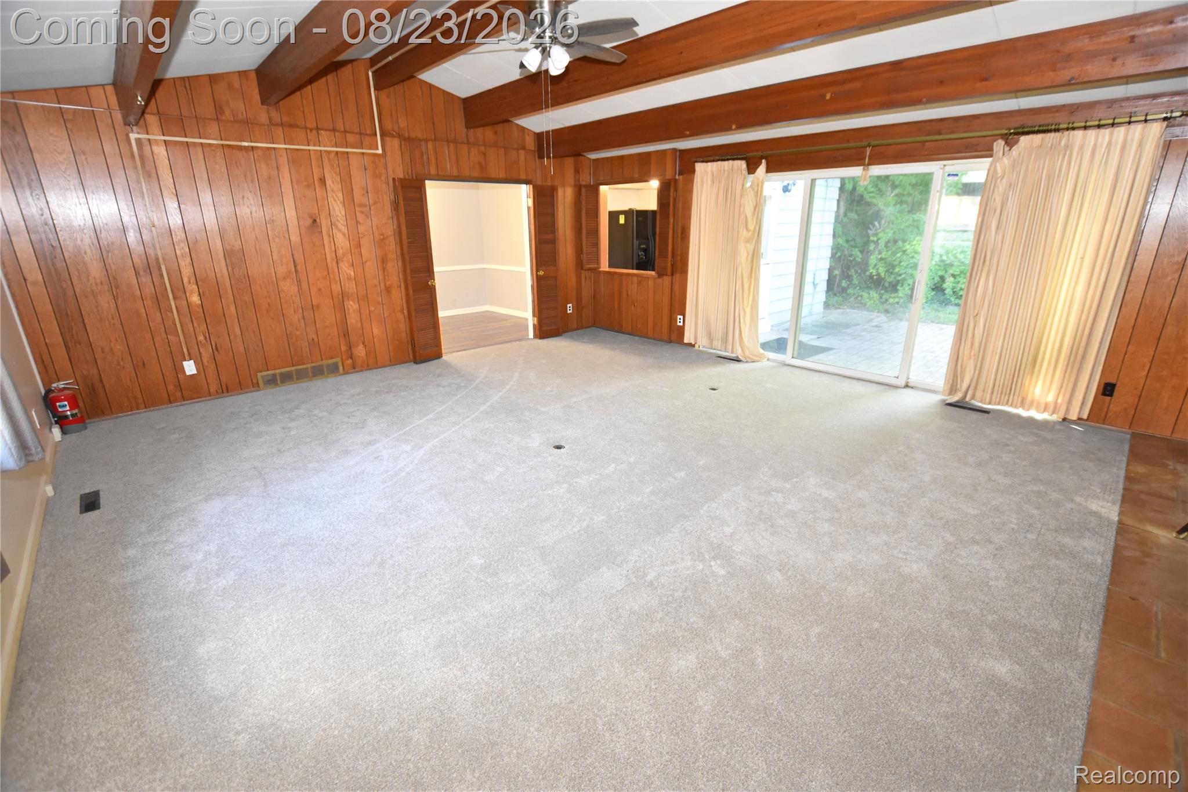
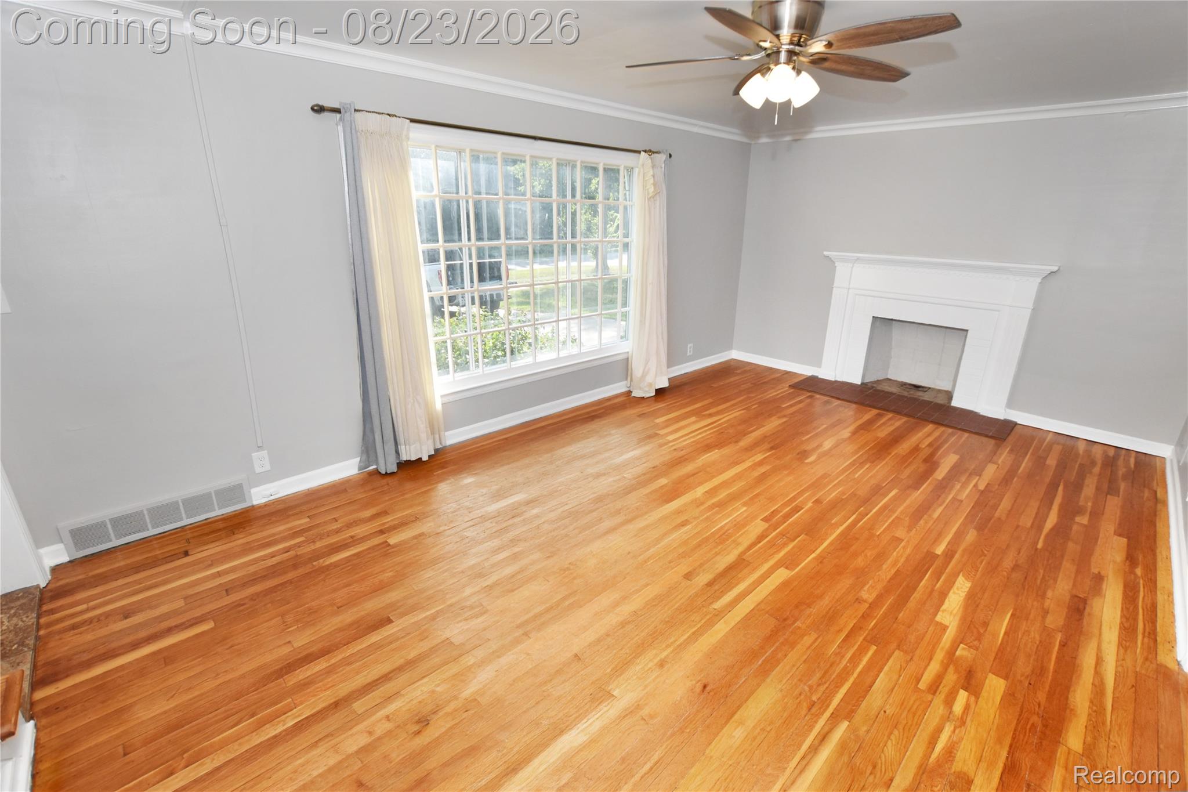
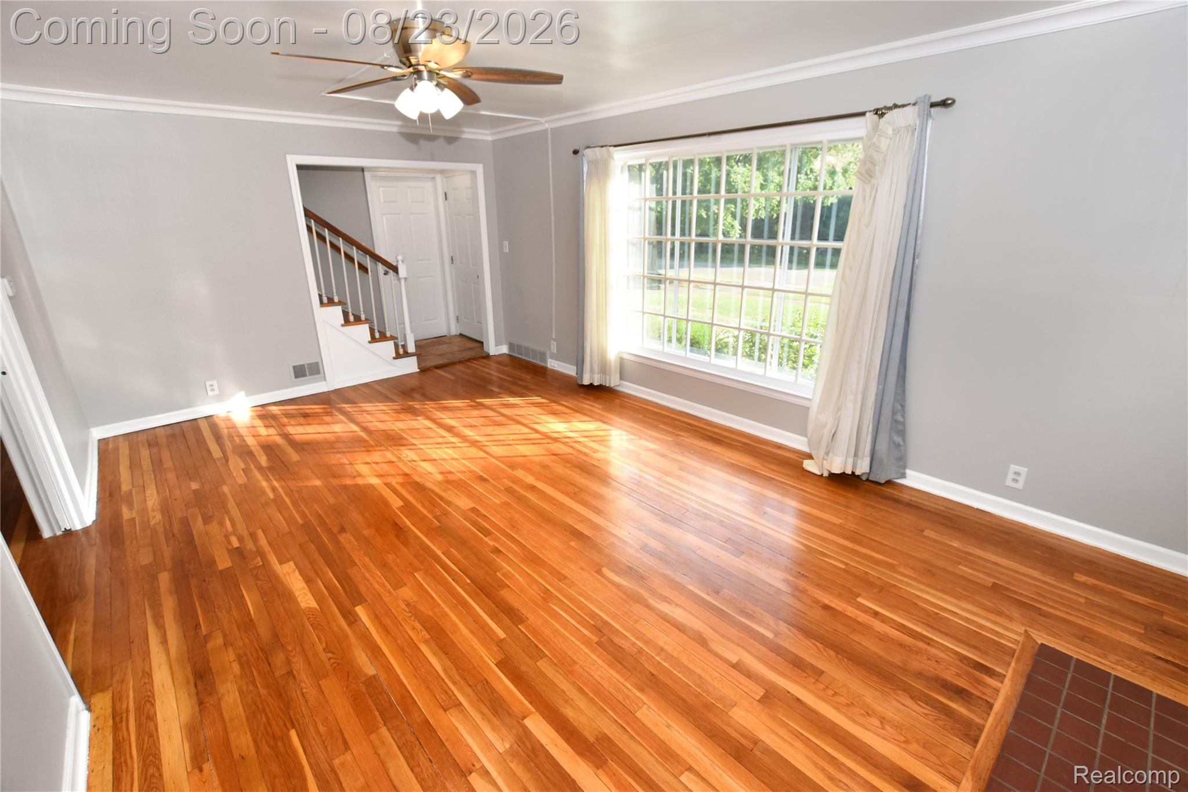
Large and in-charge on Nolen Drive! This spotless 2500sqft colonial is complete with 5 bedrooms, 2 full baths, 2 bedrooms on the main floor - perfect for mother-in-law quarters. Main floor bathroom has been completely remodeled with ceramic tile including a new tub, toilet, fixtures, etc. The main floor also showcases 2 large living spaces, one with refinished hardwood floors, and the other all carpet with soaring ceilings, wall to wall fireplace, and sliding glass door to the brick paver patio. Upstairs features another 3 spacious bedrooms, full bath and ample storage. Semi finished lower level complete with a new high efficiency furnace, central air, and water heater! Fresh paint throughout, new ceiling fans and fixtures throughout, refinished flooring, improved exterior drainage, multiple living spaces - all located on the prestigious Nolen Drive within Flint's Mott Park. Conveniently located just blocks from Kettering University, only miles from i69, and Mott Park across the street along with the Flint River.

Save
Ask
Tour
Hide
Share
Listing Snapshot
Price 
$175,000
Days On Site 
0 Days
Bedrooms 
5
Inside Area (SqFt) 
2,500 sqft
Total Baths 
2
Full Baths 
2
Partial Baths 
N/A
Lot Size 
0.21 Acres
Year Built 
1950
MLS® Number 
20261066611
Status 
Coming Soon
Property Tax 
$3,658
HOA/Condo/Coop Fees 
N/A
Sq Ft Source 
Other
Friends & Family
Recent Activity
8 hours agoListing first seen on site
8 hours agoListing updated with changes from the MLS®
General Features
Acres 
0.21
Attached Garage 
Yes
Cross Street 
University and Nolen
Disclosures 
Taxes Not Homestead Exempt
Foundation 
Block
Garage 
Yes
Garage Spaces 
1
Levels 
Two
Parking 
Attached
Property Sub Type 
Single Family Residence
Sewer 
Public Sewer
Special Circumstances 
Standard
SqFt Above 
2500
Style 
Traditional
Water Source 
Public
Interior Features
Basement 
Unfinished
Cooling 
Ceiling Fan(s)Central Air
Fireplace 
Yes
Fireplace Features 
Great RoomLiving Room
Heating 
Forced AirNatural Gas
BathFull 
Dimensions - 9 X 6
Bedroom 
Dimensions - 15 X 13Level - Second
Dining Room 
Dimensions - 12 X 11
Great Room 
Dimensions - 22 X 19
Kitchen 
Dimensions - 13 X 9
Living Room 
Dimensions - 18 X 20
Save
Ask
Tour
Hide
Share
Exterior Features
Construction Details 
Brick
Patio And Porch 
Patio
Pool Features 
None
Roof 
Asphalt
Community Features
Building Access 
GroundLevelwSteps
Financing Terms Available 
CashConventionalFHAVA Loan
MLS Area 
Area08182Flint
Roads 
Paved
School District 
Flint
Schools
School District
Flint
Elementary School
Unknown
Middle School
Unknown
High School
Unknown
Listing courtesy of Real Estate by Tremaine: [email protected]


IDX provided courtesy of Realcomp II Ltd. via RealcompIILtd. Copyright © 2026 Realcomp II Ltd. Shareholders.

IDX information is provided exclusively for consumers' personal, non-commercial use and may not be used for any purpose other than to identify prospective properties consumers may be interested in purchasing and that the data is deemed reliable but not guaranteed accurate by the MLS.

Neighborhood & Commute
Source: Walkscore
Save
Ask
Tour
Hide
Share