
7293 Whittaker StreetDetroit City, MI 48209
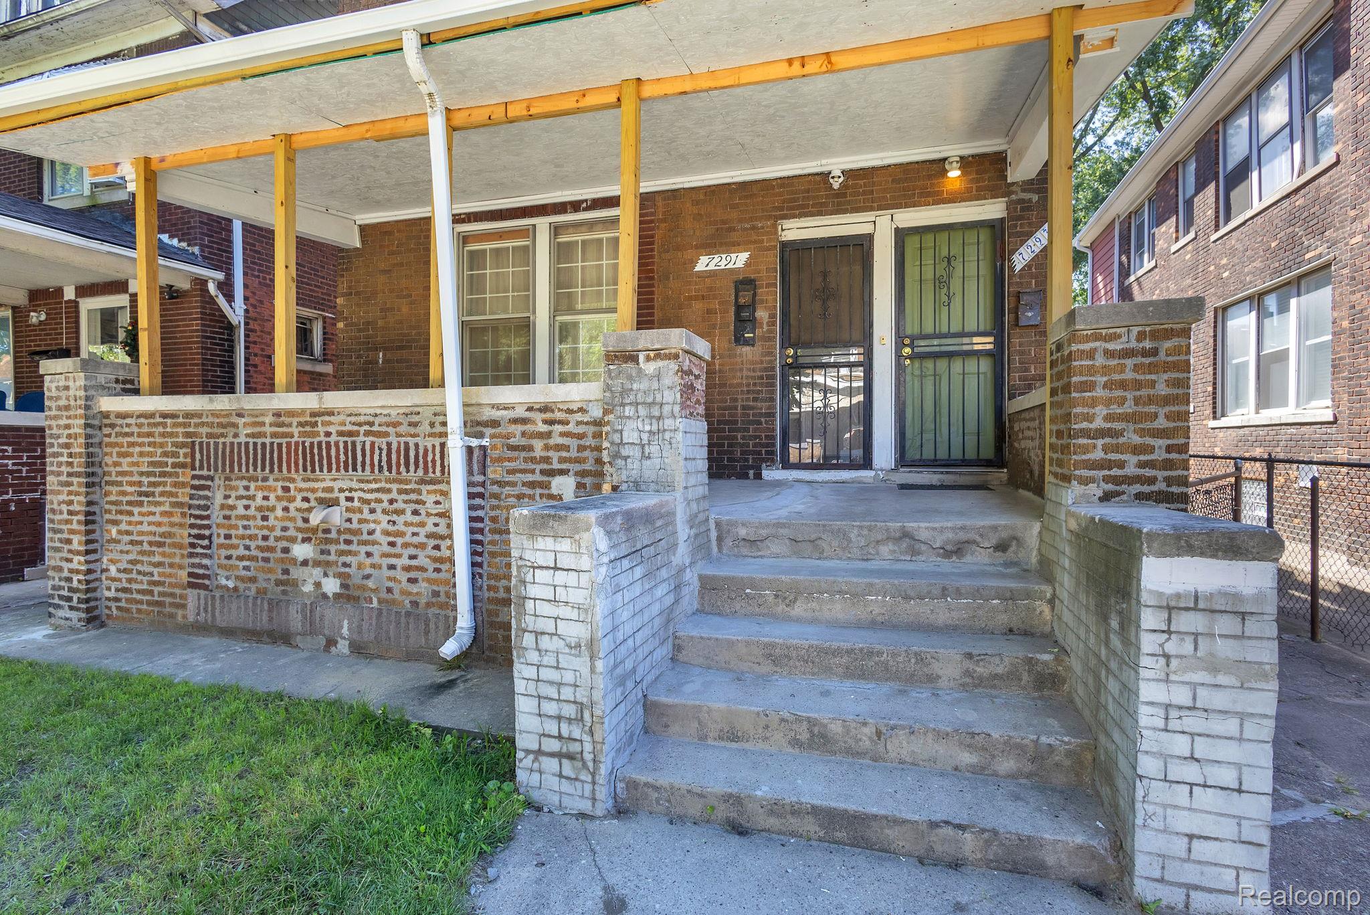

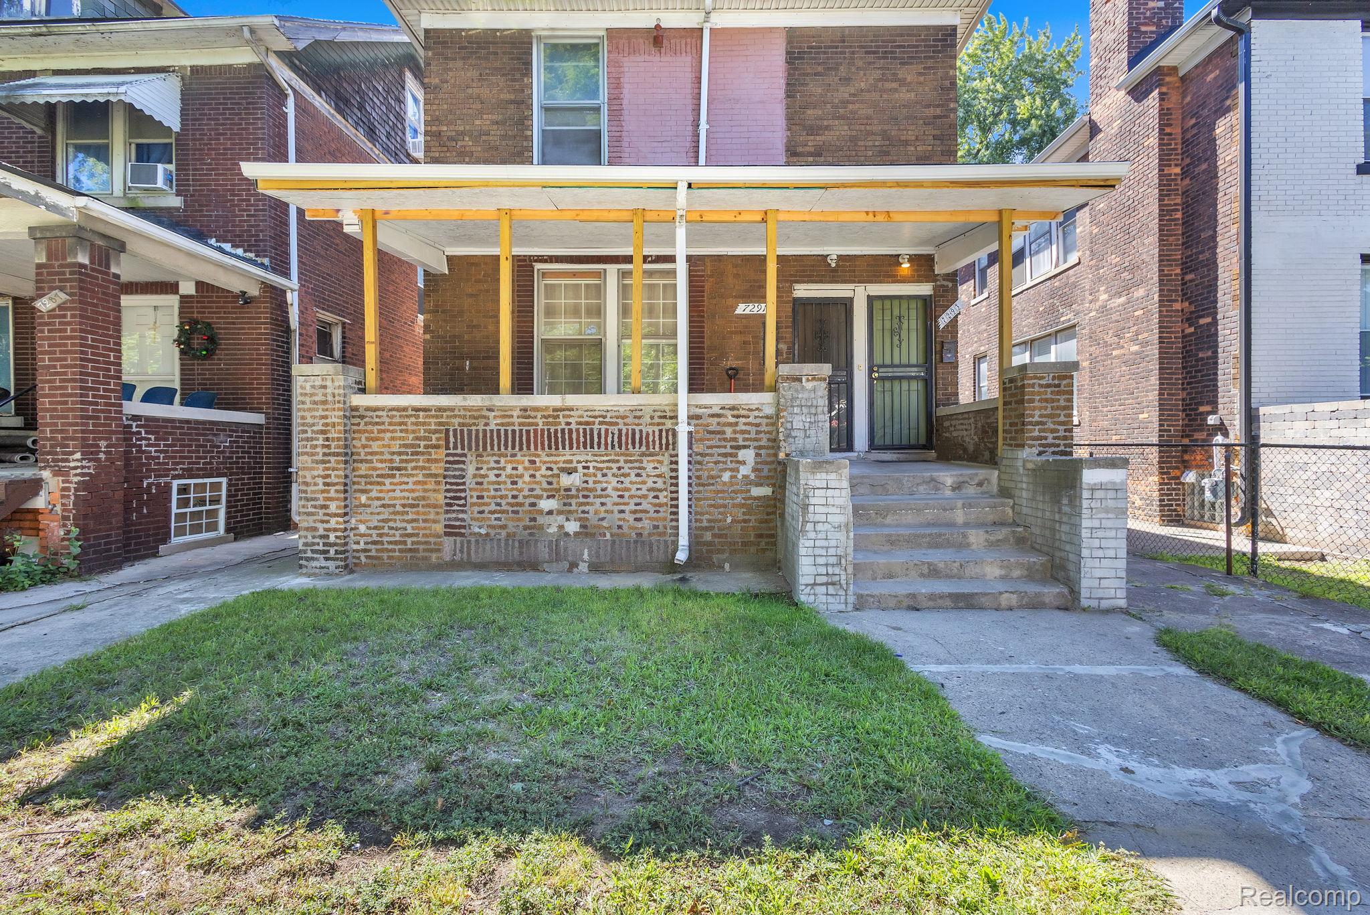
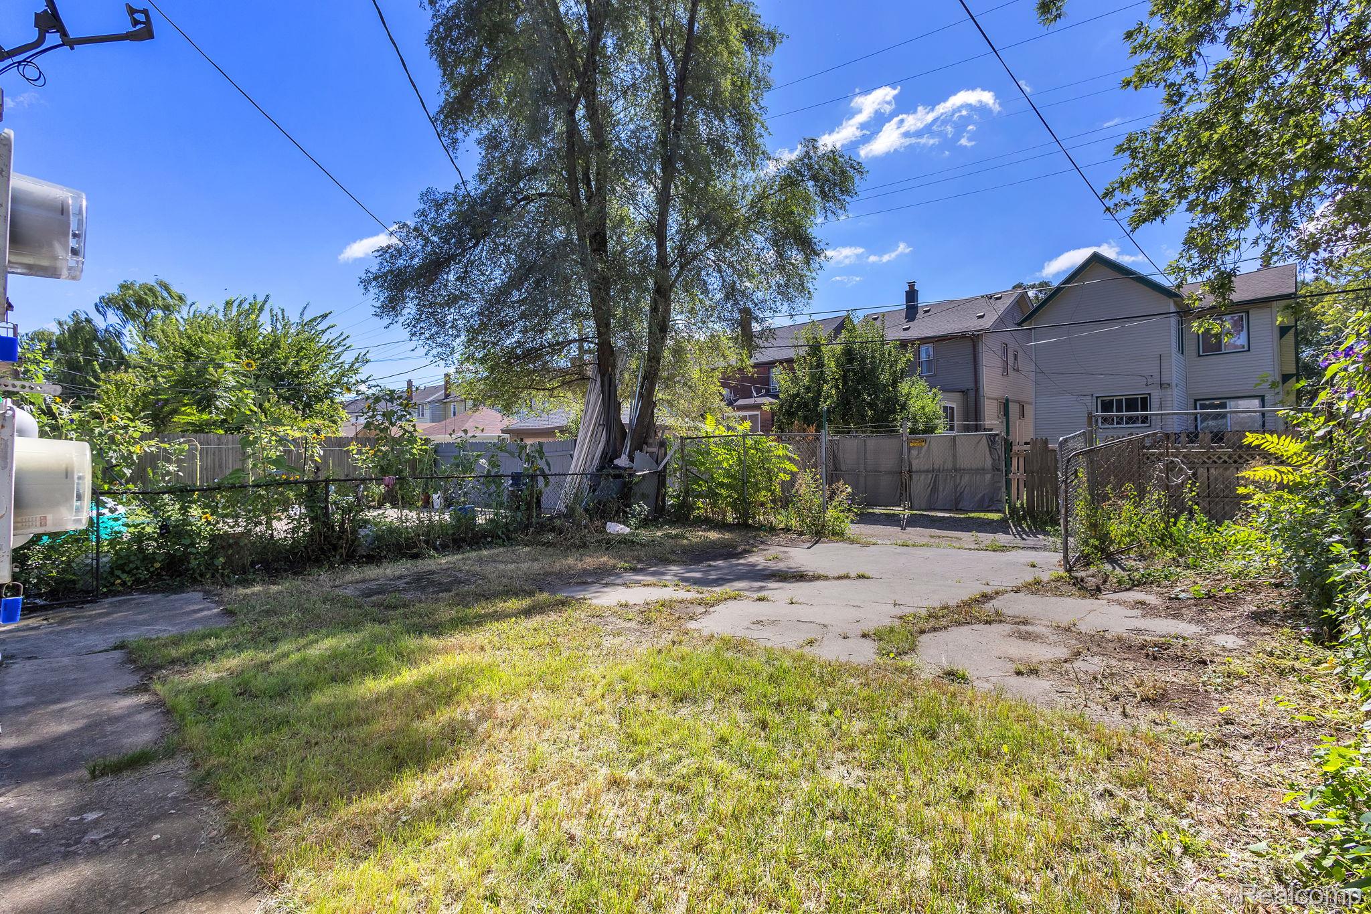
The hardest part of owning a Detroit duplex is already done here: the City of Detroit rental Certificate of Occupancy is in process now and comes with the sale, so the next owner starts compliant instead of starting over. That is weeks of inspections and paperwork you will not have to do. Same owner since 1991, and it shows in the upkeep: two furnaces around 6 years old with separate utilities for each unit, a roof around 15 years old, and a clean, dry basement. 2,134 square feet across two full units, each with its own front entrance and its own heat, built in 1917 when they built them solid. The covered front porch has been rebuilt, and out back there is a fenced yard with a wide concrete parking pad off the alley. Please note: interior photos show the lower unit and basement only. The upper unit is occupied month to month and can be seen with reasonable notice, so respect the tenant and plan the showing, it is worth the trip. The lower unit is vacant, freshly painted, with gleaming hardwood floors, built-in bookshelves, and a decorative fireplace, ready for a tenant or an owner occupant. Move in and let the other unit help carry the building, minutes from the Vernor corridor, Corktown, and Michigan Central. Or add a stabilized, compliant two-unit to the portfolio without a single day of downtime. Seller can close fast and prefers a clean, simple transaction. BATVAI.
| 10 hours ago | Listing first seen on site | |
| 10 hours ago | Listing updated with changes from the MLS® |

IDX provided courtesy of Realcomp II Ltd. via RealcompIILtd. Copyright © 2026 Realcomp II Ltd. Shareholders.
IDX information is provided exclusively for consumers' personal, non-commercial use and may not be used for any purpose other than to identify prospective properties consumers may be interested in purchasing and that the data is deemed reliable but not guaranteed accurate by the MLS.
Did you know? You can invite friends and family to your search. They can join your search, rate and discuss listings with you.