Save
Ask
Tour
Hide
Share
$900,000
4 Days On Site

3520 Blue Heron Court
Superior Charter Township, MI 48198

For Sale|Single Family Residence|Active
3
Beds
3
Total Baths
3
Full Baths
4,243
SqFt
$212
/SqFt
2015
Built
County:
Washtenaw
Call Now: 888-825-1420
Is this the listing for you? We can help make it yours.
888-825-1420
3520 Blue Heron Court3520 Blue Heron Court3520 Blue Heron Court3520 Blue Heron Court
Save
Ask
Tour
Hide
Share

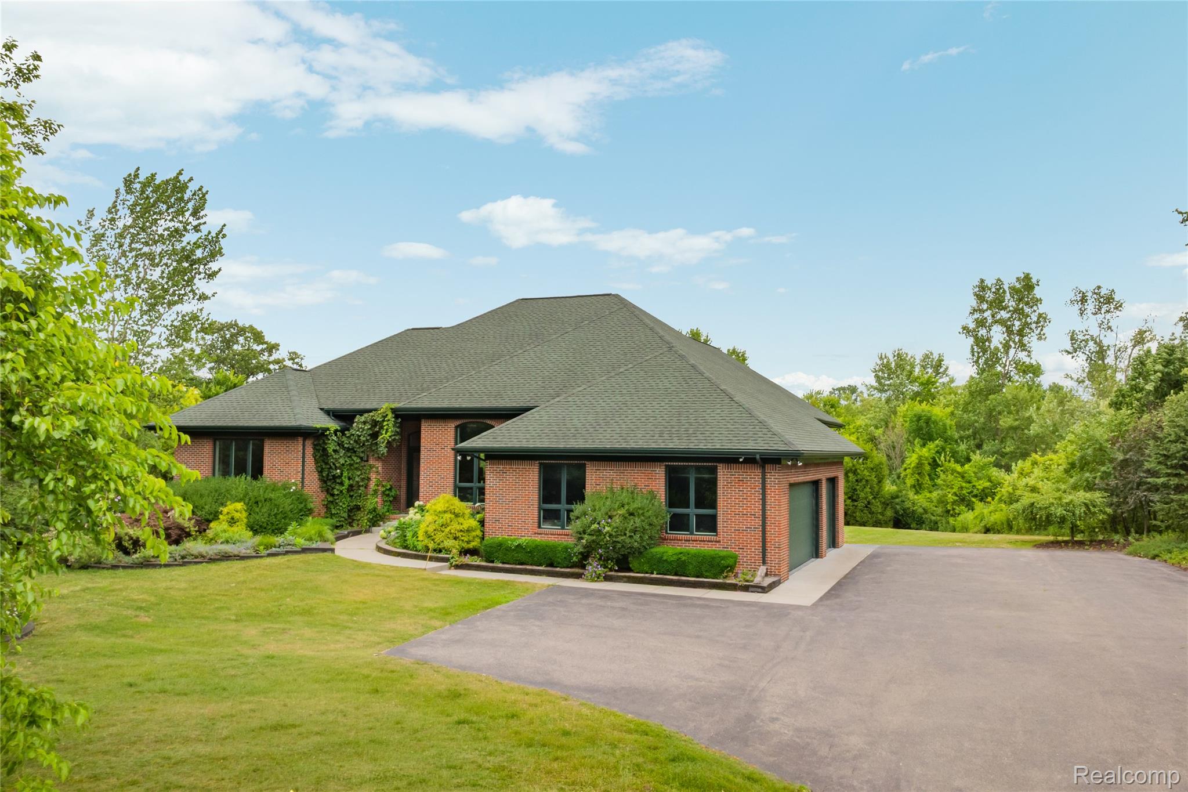
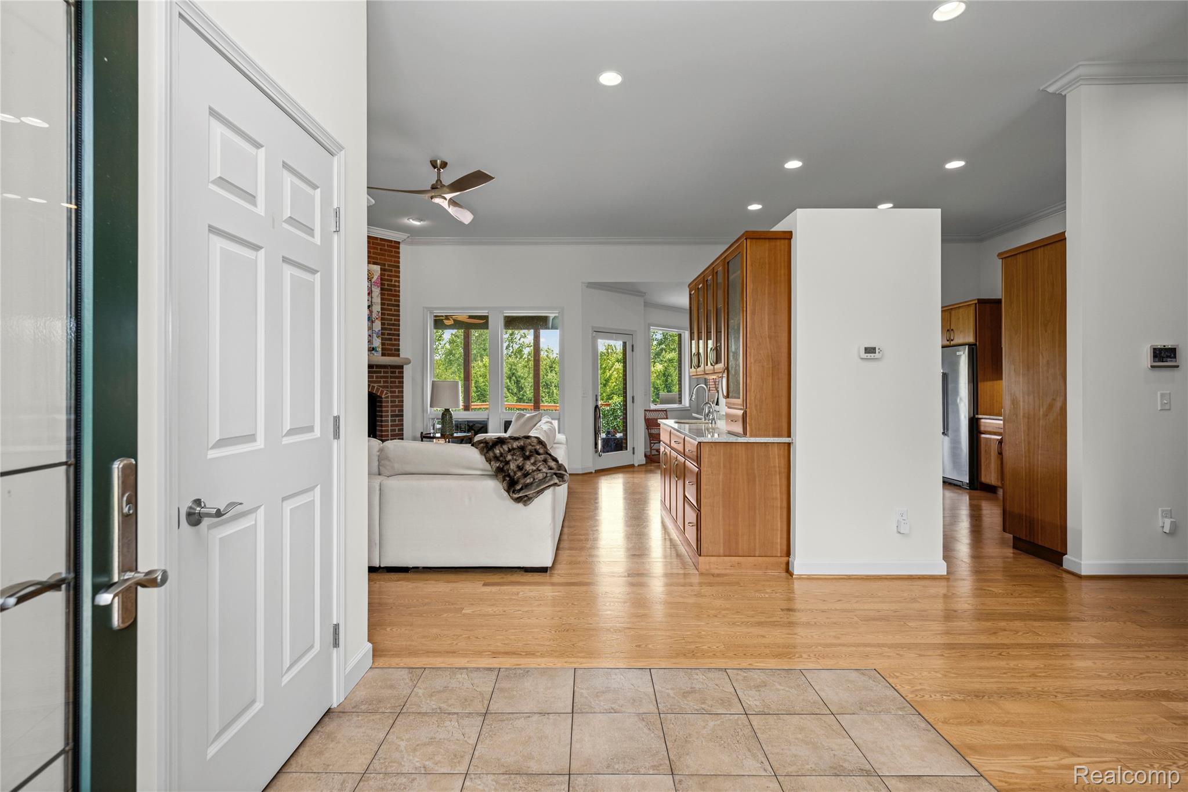
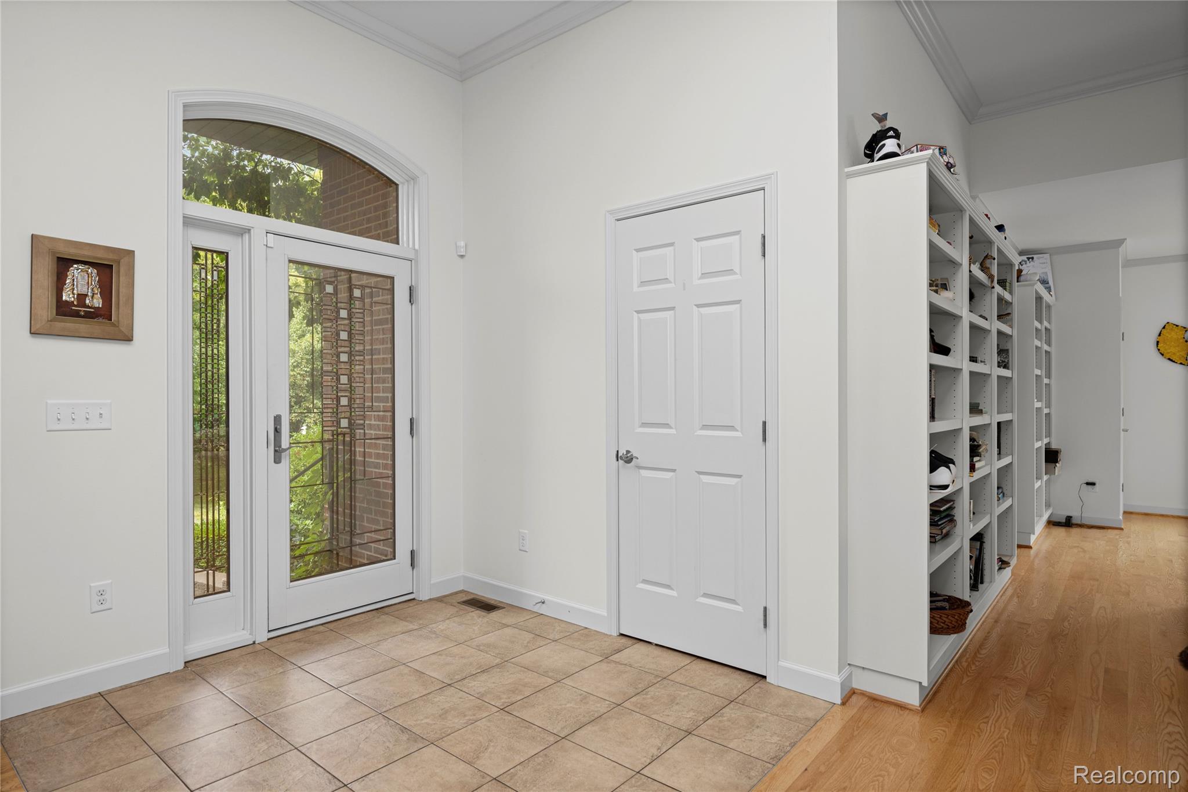
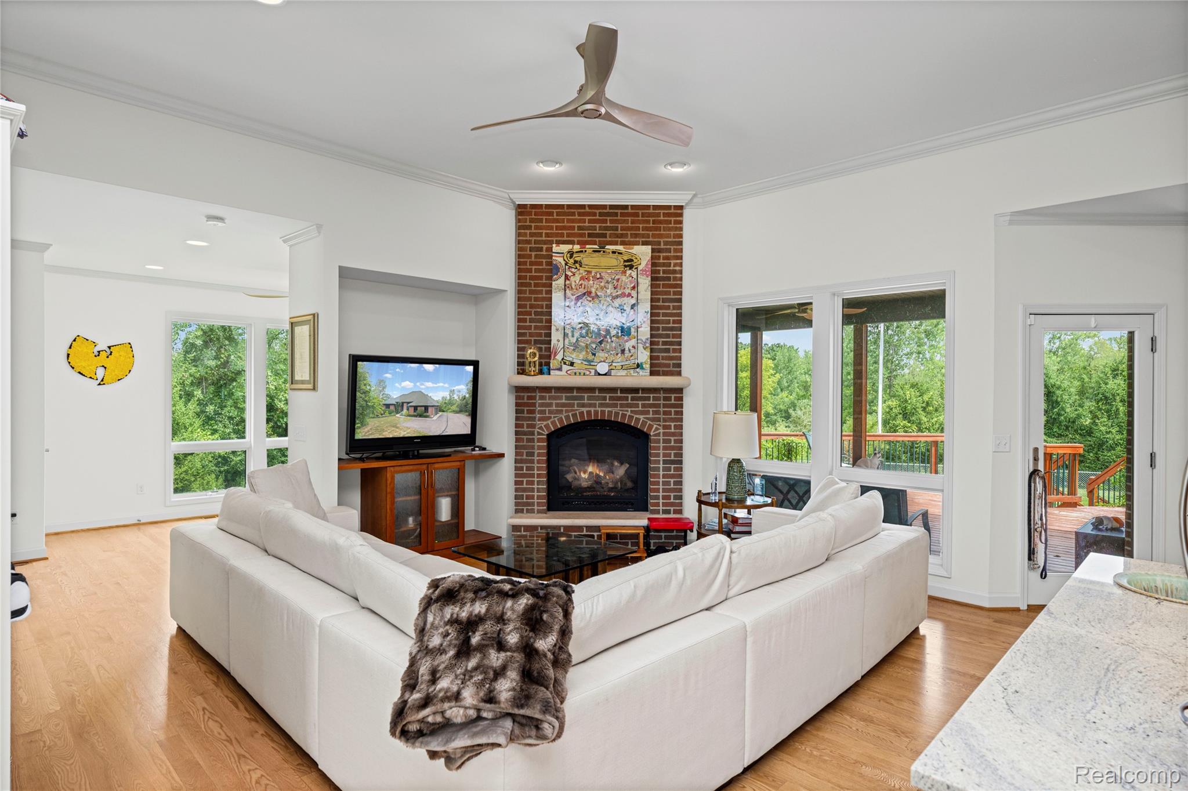
Welcome home to this stunning custom-built Prairie-style ranch tucked on a peaceful cul-de-sac in desirable Superior Township! From the moment you arrive, the clean architectural lines and craftsman details set the tone for what’s inside. The open-concept great room flows effortlessly into a chef-inspired kitchen, perfect for everything from quiet weeknight dinners to big holiday gatherings. The primary suite offers a true retreat with a spa-style en-suite bath, while two additional bedrooms provide flexible space for family, guests, or a home office. With 3 full baths and 2,243 square feet of thoughtfully designed living space, every inch of this home feels intentional. Enjoy the best of both worlds - a private, wooded cul-de-sac setting minutes from Ann Arbor, top-rated schools, shopping, and easy highway access. This is Prairie-style living at its finest - schedule your private showing today! Agent owned.

Save
Ask
Tour
Hide
Share
Listing Snapshot
Price 
$900,000
Days On Site 
4 Days
Bedrooms 
3
Inside Area (SqFt) 
4,243 sqft
Total Baths 
3
Full Baths 
3
Partial Baths 
N/A
Lot Size 
3.21 Acres
Year Built 
2015
MLS® Number 
20261066030
Status 
Active
Property Tax 
$12,078
HOA/Condo/Coop Fees 
N/A
Sq Ft Source 
Public Records
Friends & Family
Recent Activity
5 days agoListing first seen on site
5 days agoListing updated with changes from the MLS®
General Features
Acres 
3.21
Attached Garage 
Yes
Cross Street 
Ford rd and Prospect
Disclosures 
No Restrictions, Taxes Homestead Exempt
Garage 
Yes
Garage Spaces 
3.5
Levels 
One
Parking 
Attached
Property Sub Type 
Single Family Residence
Sewer 
Septic Tank
SqFt Above 
2243
SqFt Below 
2000
Style 
Ranch
Water Source 
PrivateWell
Interior Features
Basement 
Finished
BathFull 
Dimensions - 9 X 8Level - Basement
Bedroom 
Dimensions - 14 X 14
Kitchen 
Dimensions - 20 X 16
Master Bathroom 
Dimensions - 16 X 10
Master Bedroom 
Dimensions - 18 X 16
Save
Ask
Tour
Hide
Share
Exterior Features
Construction Details 
Brick
Lot Features 
Cul-De-Sac
Pool Features 
None
Road Frontage 
Private Road
Community Features
Building Access 
GroundLevel
Financing Terms Available 
CashContractConventionalVA Loan
MLS Area 
Area04101SuperiorTwp
School District 
AnnArbor
Schools
School District
AnnArbor
Elementary School
Unknown
Middle School
Unknown
High School
Unknown
Listing courtesy of KW Domain: [email protected]


IDX provided courtesy of Realcomp II Ltd. via RealcompIILtd. Copyright © 2026 Realcomp II Ltd. Shareholders.

IDX information is provided exclusively for consumers' personal, non-commercial use and may not be used for any purpose other than to identify prospective properties consumers may be interested in purchasing and that the data is deemed reliable but not guaranteed accurate by the MLS.

Neighborhood & Commute
Source: Walkscore
Save
Ask
Tour
Hide
Share