Save
Ask
Tour
Hide
Share
$750,000
New Listing

1761 Hamilton Road
Meridian Charter Township, MI 48864

For Sale|Single Family Residence|Active
5
Beds
4
Total Baths
3
Full Baths
1
Partial Bath
3,804
SqFt
$197
/SqFt
2010
Built
Subdivision:
SUPRVRS OF SENECA DRIVE
County:
Ingham
Call Now: 888-825-1420
Is this the listing for you? We can help make it yours.
888-825-1420
Upcoming Open Houses
Sat, Aug 22, 1:00 PM - 3:00 PM
1761 Hamilton Road1761 Hamilton Road1761 Hamilton Road1761 Hamilton Road
Save
Ask
Tour
Hide
Share

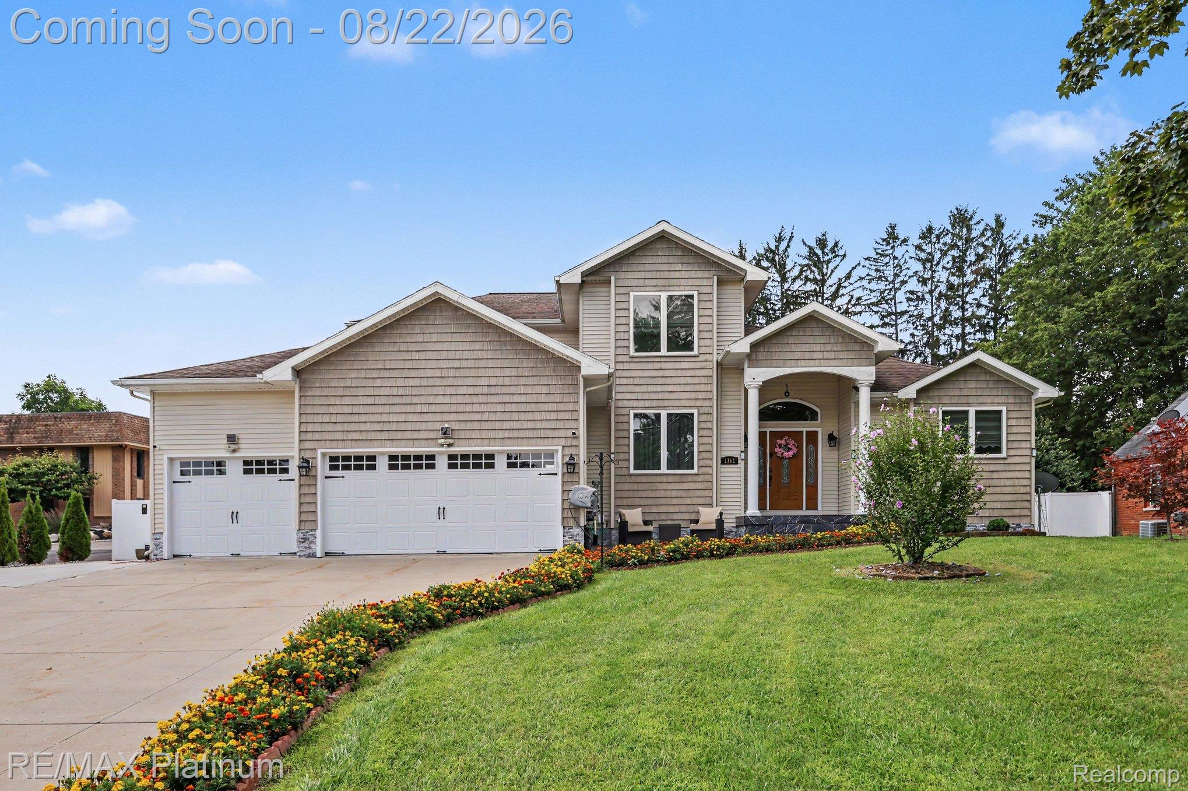
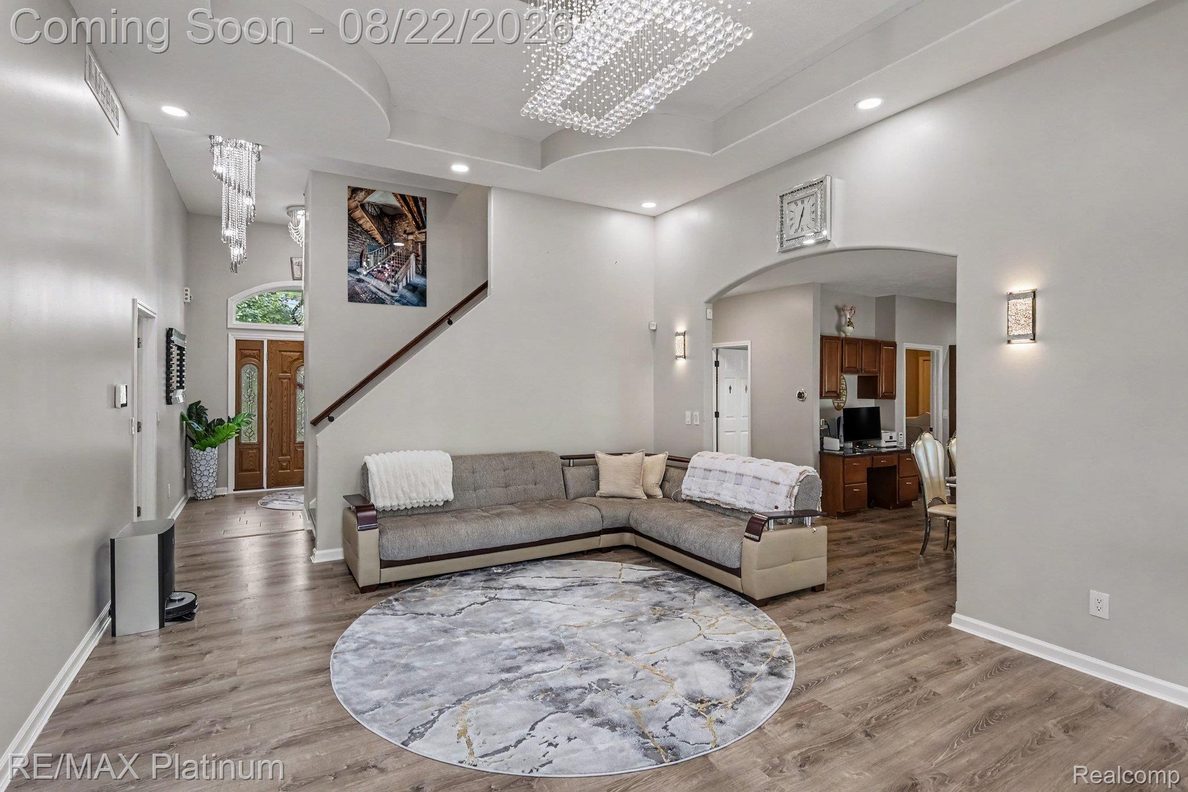
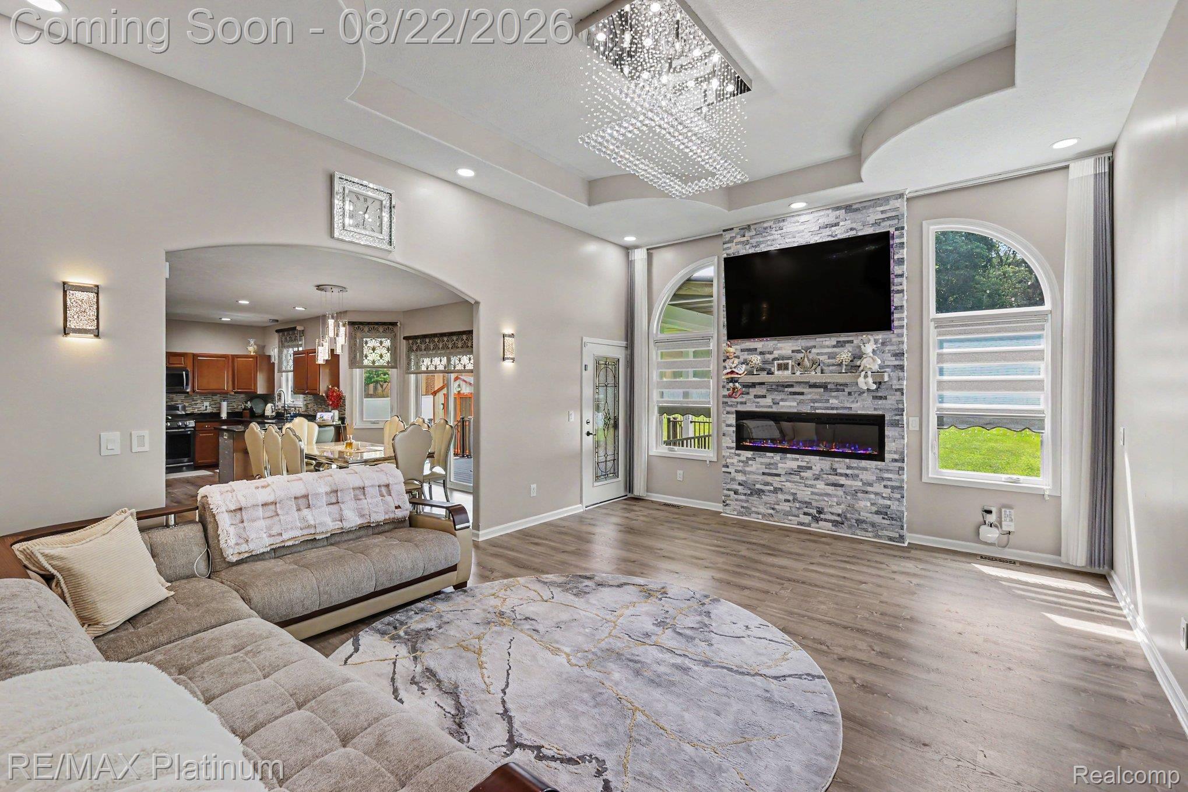
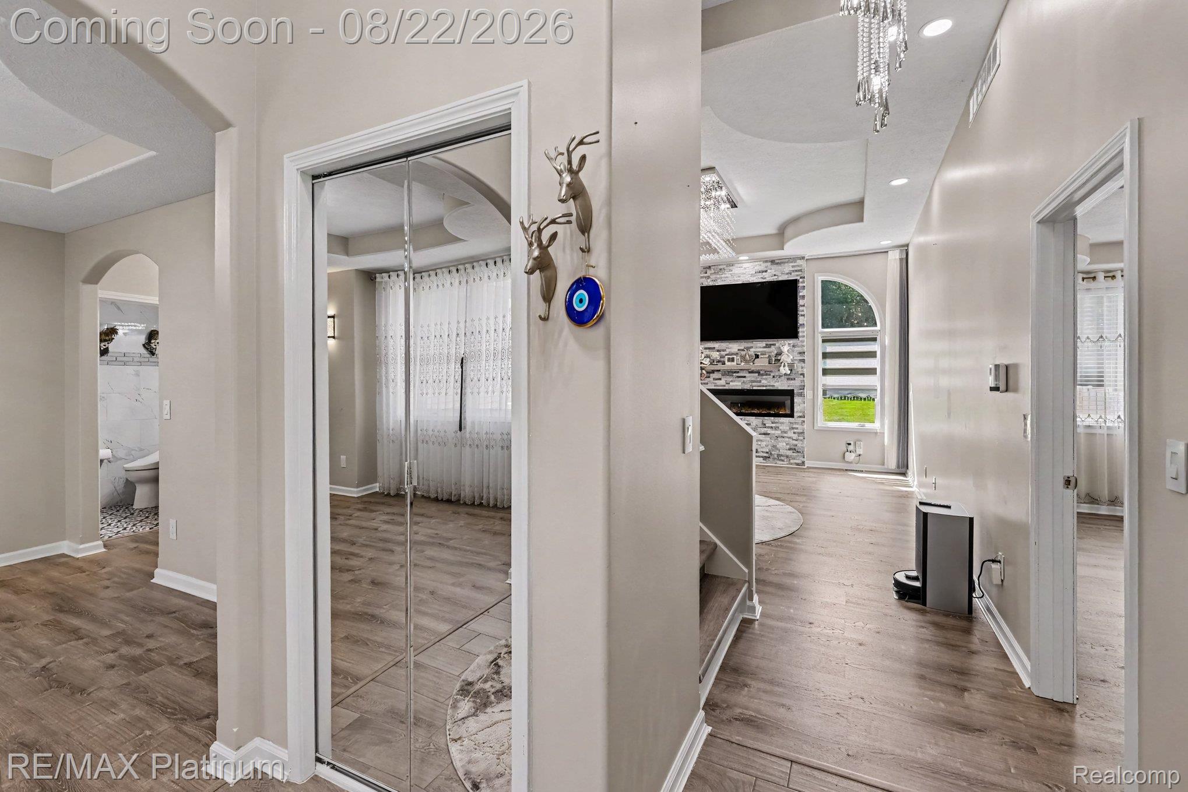
Distinctive, sophisticated, and thoroughly reimagined, this Okemos home delivers the best of both worlds: the solid foundation of a 2010 build paired with the polish and character of an almost entirely transformed interior. From the moment you step inside, the extensive renovation is evident, with contemporary finishes, thoughtful enhancements, and an array of smart-home features woven seamlessly throughout. The bathrooms have been elevated with smart mirrors, smart toilets, and blutooth speakers, bringing an unexpected touch of luxury to everyday living. Downstairs, the completely reimagined basement dramatically expands the home's versatility, offering generous additional living space along with a bedroom ideal for guests, a private retreat, or a flexible work-from-home arrangement. Everywhere you look, the emphasis is on comfort, functionality, and modern sophistication - it has been thoughtfully reinvented for the way today's homeowners live.

Save
Ask
Tour
Hide
Share
Listing Snapshot
Price 
$750,000
Days On Site 
0 Days
Bedrooms 
5
Inside Area (SqFt) 
3,804 sqft
Total Baths 
4
Full Baths 
3
Partial Baths 
1
Lot Size 
0.51 Acres
Year Built 
2010
MLS® Number 
20261065989
Status 
Active
Property Tax 
$10,057
HOA/Condo/Coop Fees 
N/A
Sq Ft Source 
Assessor
Friends & Family
Recent Activity
4 hours agoStatus changed to Active
4 hours agoListing updated with changes from the MLS®
6 hours agoListing first seen on site
General Features
Acres 
0.51
Cross Street 
Hamilton and Seneca
Disclosures 
Taxes Homestead Exempt
Garage 
Yes
Garage Spaces 
3
Levels 
Two
Parking 
Attached
Pets 
Yes
Property Sub Type 
Single Family Residence
Sewer 
Public Sewer
Special Circumstances 
Standard
SqFt Above 
2266
SqFt Below 
1538
Style 
Colonial
Water Source 
Public
Interior Features
Appliances 
DishwasherDryerFree-Standing Gas OvenFree-Standing Gas RangeMicrowaveWasher
Basement 
Finished
Cooling 
Central Air
Fireplace 
Yes
Fireplace Features 
BasementFamily Room
Furnished 
Unfurnished
Heating 
Forced AirNatural Gas
BathFull 
Level - Basement
BathLav 
Bedroom 
Dimensions - 12 X 12Level - Second
Dining Room 
Dimensions - 12 X 12
Kitchen 
Dimensions - 12 X 11
Laundry 
Dimensions - 11 X 5
Living Room 
Dimensions - 23 X 15
Master Bedroom 
Dimensions - 17 X 13
Save
Ask
Tour
Hide
Share
Exterior Features
Construction Details 
Vinyl Siding
Fencing 
Back YardFenced
Other Structures 
Shed(s)
Pool Features 
None
Community Features
Building Access 
GroundLevelwSteps
Financing Terms Available 
CashConventional
MLS Area 
Area11021MeridianCharterTwp
Roads 
Paved
School District 
Okemos
Schools
School District
Okemos
Elementary School
Unknown
Middle School
Unknown
High School
Unknown
Listing courtesy of RE/MAX Platinum: [email protected]


IDX provided courtesy of Realcomp II Ltd. via RealcompIILtd. Copyright © 2026 Realcomp II Ltd. Shareholders.

IDX information is provided exclusively for consumers' personal, non-commercial use and may not be used for any purpose other than to identify prospective properties consumers may be interested in purchasing and that the data is deemed reliable but not guaranteed accurate by the MLS.

Neighborhood & Commute
Source: Walkscore
Save
Ask
Tour
Hide
Share