Save
Ask
Tour
Hide
Share
$264,900
4 Days On Site

2327 Oakshire Avenue
Berkley City, MI 48072

For Sale|Single Family Residence|Active
3
Beds
2
Total Baths
1
Full Bath
1
Partial Bath
919
SqFt
$288
/SqFt
1940
Built
Subdivision:
GLEN FORD PARKNO 1
County:
Oakland
Call Now: 888-825-1420
Is this the listing for you? We can help make it yours.
888-825-1420
2327 Oakshire Avenue2327 Oakshire Avenue2327 Oakshire Avenue2327 Oakshire Avenue
Save
Ask
Tour
Hide
Share

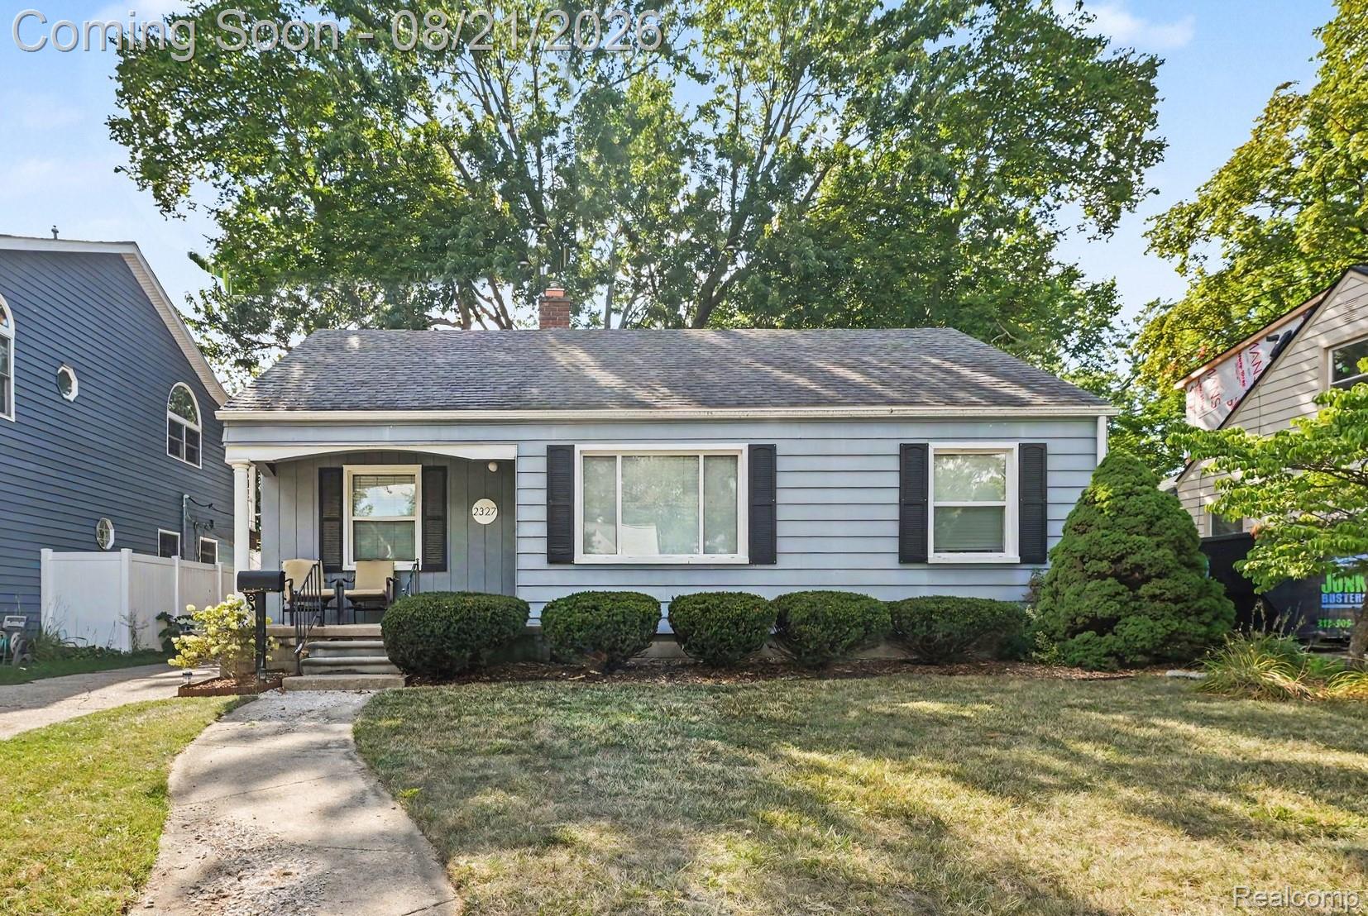
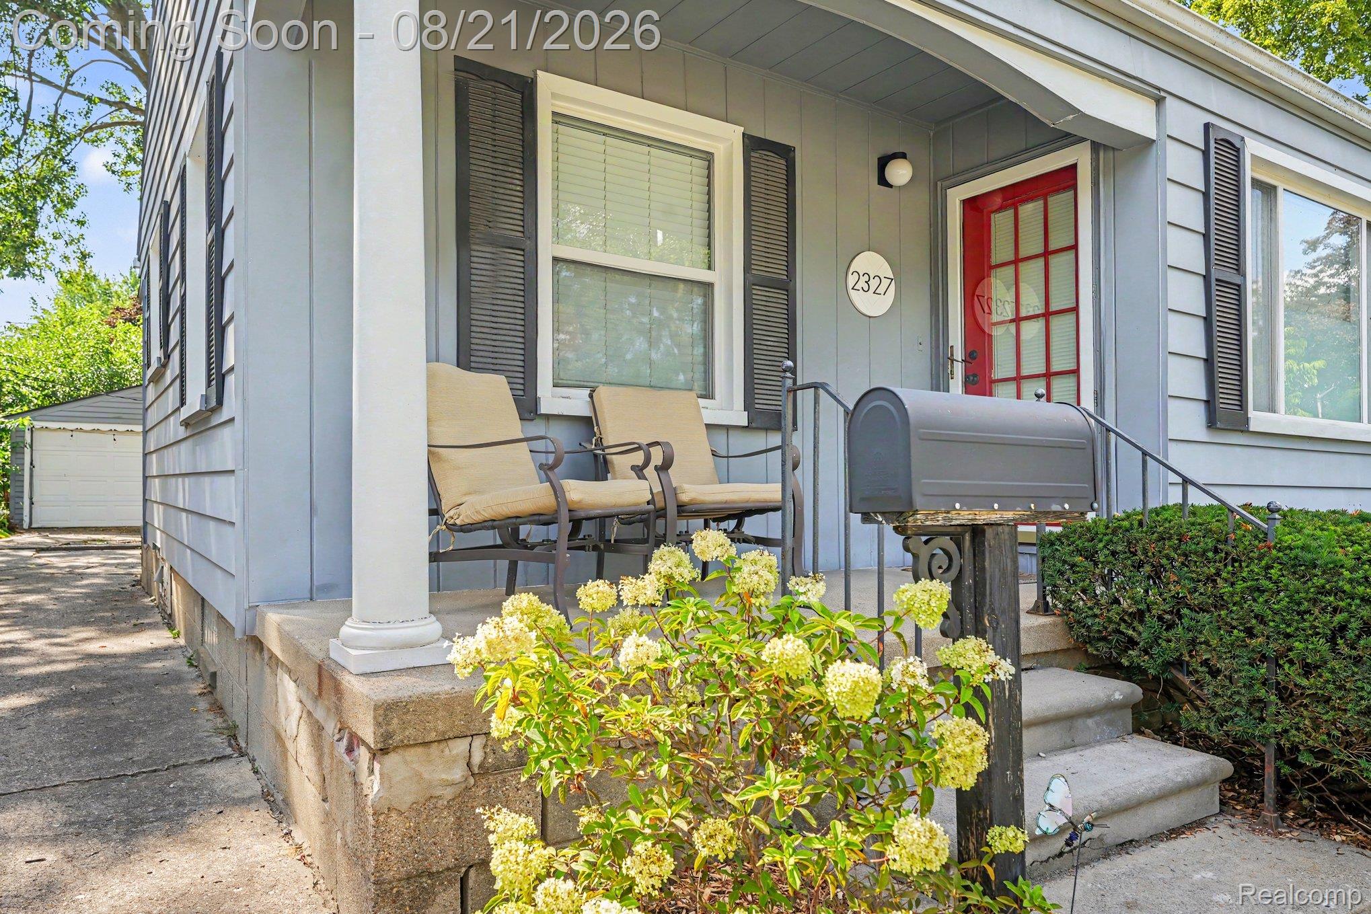

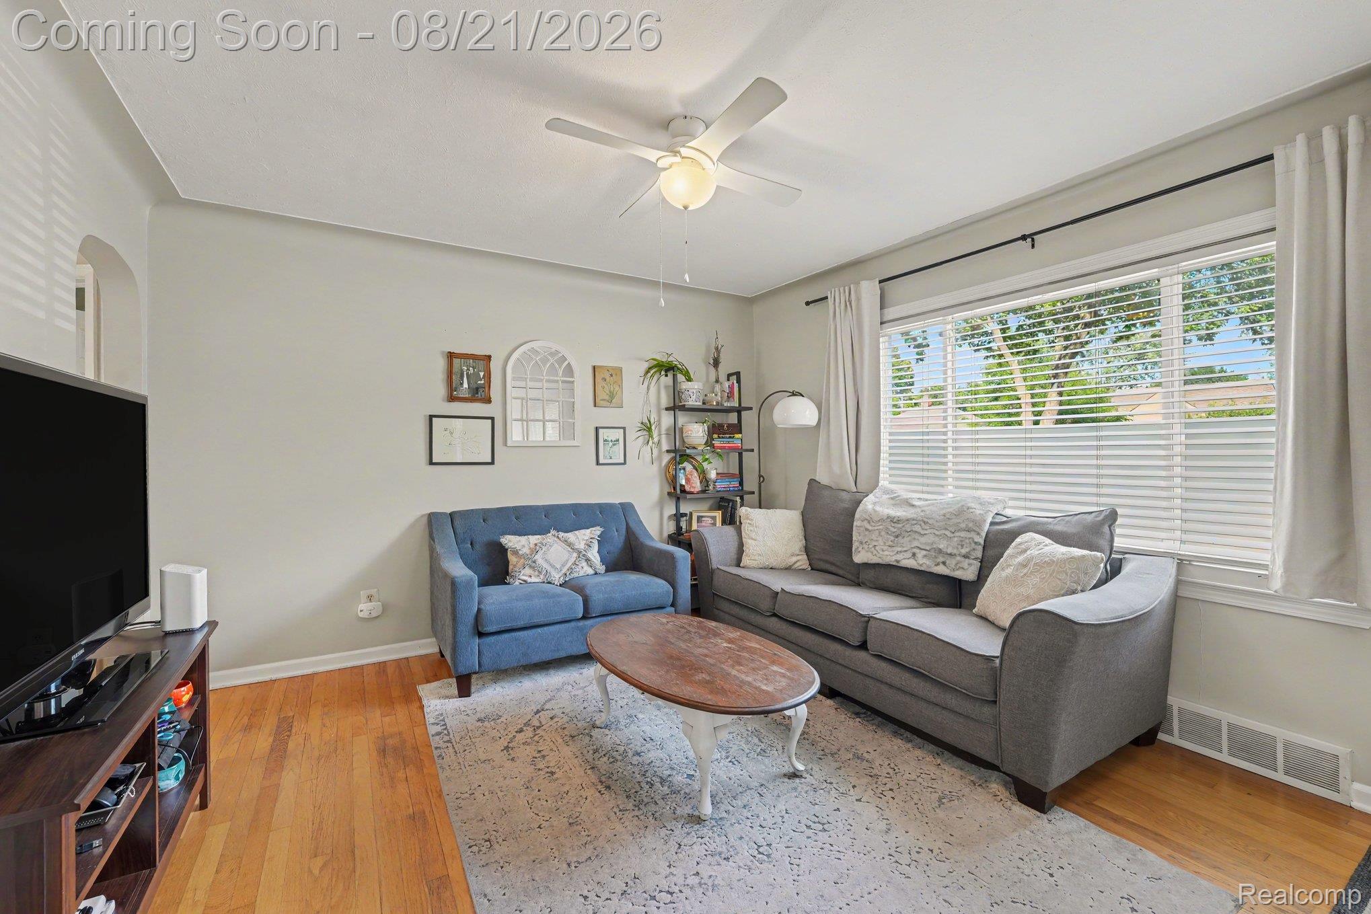
Enjoy easy one level living in this inviting ranch home, offering the perfect blend of comfort, style, and privacy in the heart of Berkley. This move-in-ready home provides a peaceful retreat with an open, light-filled floor plan designed for everyday living and entertaining. There's a spacious primary bedroom plus two secondary bedrooms that flex easily as guest rooms, a home office, or space to grow into. The living room is open to the dining room, and features coved ceilings and hardwood flooring that flows seamlessly through the main living spaces. The kitchen is just right, with stainless appliances, granite countertops, and lots of cabinets, plus a stainless sink. The full basement has lots of storage space and offers a half bath. Step outside to discover a beautiful backyard shaded by magnificent mature trees, and a convenient 2 car garage. Located near Berkley amenities such as the Oxford Park splash pad, downtown, restaurants, brewery and coffee shops. Whether you're enjoying morning coffee on the deck, hosting weekend barbecues, gardening, or simply unwinding, this is your exceptional opportunity to own a charming, well-maintained and loved home.

Save
Ask
Tour
Hide
Share
Listing Snapshot
Price 
$264,900
Days On Site 
4 Days
Bedrooms 
3
Inside Area (SqFt) 
919 sqft
Total Baths 
2
Full Baths 
1
Partial Baths 
1
Lot Size 
0.15 Acres
Year Built 
1940
MLS® Number 
20261065926
Status 
Active
Property Tax 
$4,398
HOA/Condo/Coop Fees 
N/A
Sq Ft Source 
Assessor
Friends & Family
Recent Activity
3 days agoStatus changed to Active
3 days agoListing updated with changes from the MLS®
5 days agoListing first seen on site
General Features
Acres 
0.15
Cross Street 
11 MILE AND GREENFIELD
Disclosures 
Taxes Homestead Exempt
Foundation 
Block
Garage 
Yes
Garage Spaces 
2
Levels 
One
Parking 
Detached
Property Sub Type 
Single Family Residence
Sewer 
Public Sewer
Special Circumstances 
Standard
SqFt Above 
919
Style 
Ranch
Water Source 
Public
Interior Features
Appliances 
DishwasherDisposalDryerFree-Standing Gas RangeFree-Standing RefrigeratorMicrowaveTrash CompactorWasher
Basement 
Bath/StubbedFullUnfinished
Cooling 
Ceiling Fan(s)Central Air
Heating 
Forced AirNatural Gas
Laundry Features 
Laundry Room
BathFull 
BathLav 
Level - Basement
Bedroom 
Dimensions - 11 X 8
Dining Room 
Dimensions - 12 X 8
Kitchen 
Dimensions - 10 X 8
Laundry 
Dimensions - 6 X 6Level - Basement
Living Room 
Dimensions - 13 X 12
Master Bedroom 
Dimensions - 15 X 10
Save
Ask
Tour
Hide
Share
Exterior Features
Construction Details 
Aluminum Siding
Patio And Porch 
DeckPorch
Pool Features 
None
Community Features
Building Access 
GroundLevelwSteps
Financing Terms Available 
CashConventionalFHAVA Loan
MLS Area 
Area02253Berkley
Roads 
Paved
School District 
Berkley
Schools
School District
Berkley
Elementary School
Unknown
Middle School
Unknown
High School
Unknown
Listing courtesy of Berkshire Hathaway HomeServices Michigan Real Est: [email protected]


IDX provided courtesy of Realcomp II Ltd. via RealcompIILtd. Copyright © 2026 Realcomp II Ltd. Shareholders.

IDX information is provided exclusively for consumers' personal, non-commercial use and may not be used for any purpose other than to identify prospective properties consumers may be interested in purchasing and that the data is deemed reliable but not guaranteed accurate by the MLS.

Neighborhood & Commute
Source: Walkscore
Save
Ask
Tour
Hide
Share