Save
Ask
Tour
Hide
Share
$275,000
4 Days On Site

931 Garden Street
Garden City, MI 48135

For Sale|Single Family Residence|Active
4
Beds
2
Total Baths
2
Full Baths
2,389
SqFt
$115
/SqFt
1952
Built
Subdivision:
GARDEN CITY CREST SUB-GARDEN CITY
County:
Wayne
Call Now: 888-825-1420
Is this the listing for you? We can help make it yours.
888-825-1420
931 Garden Street931 Garden Street931 Garden Street931 Garden Street
Save
Ask
Tour
Hide
Share

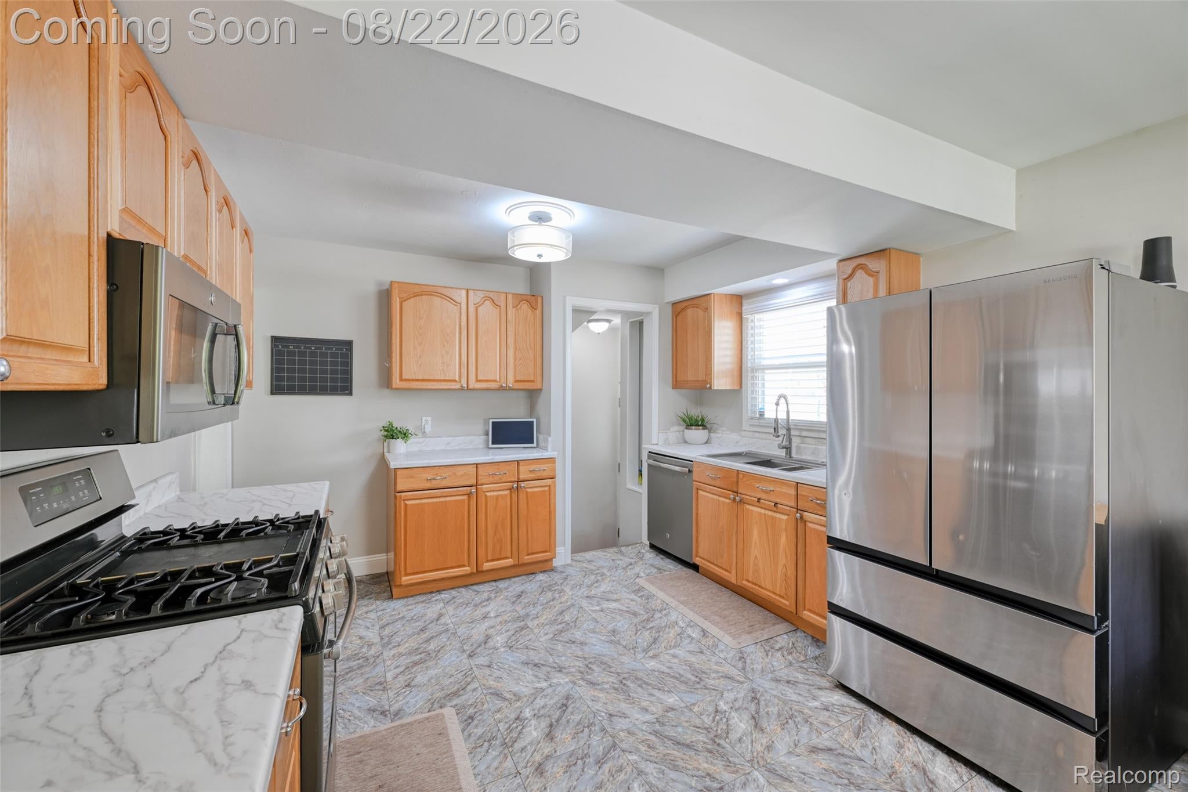
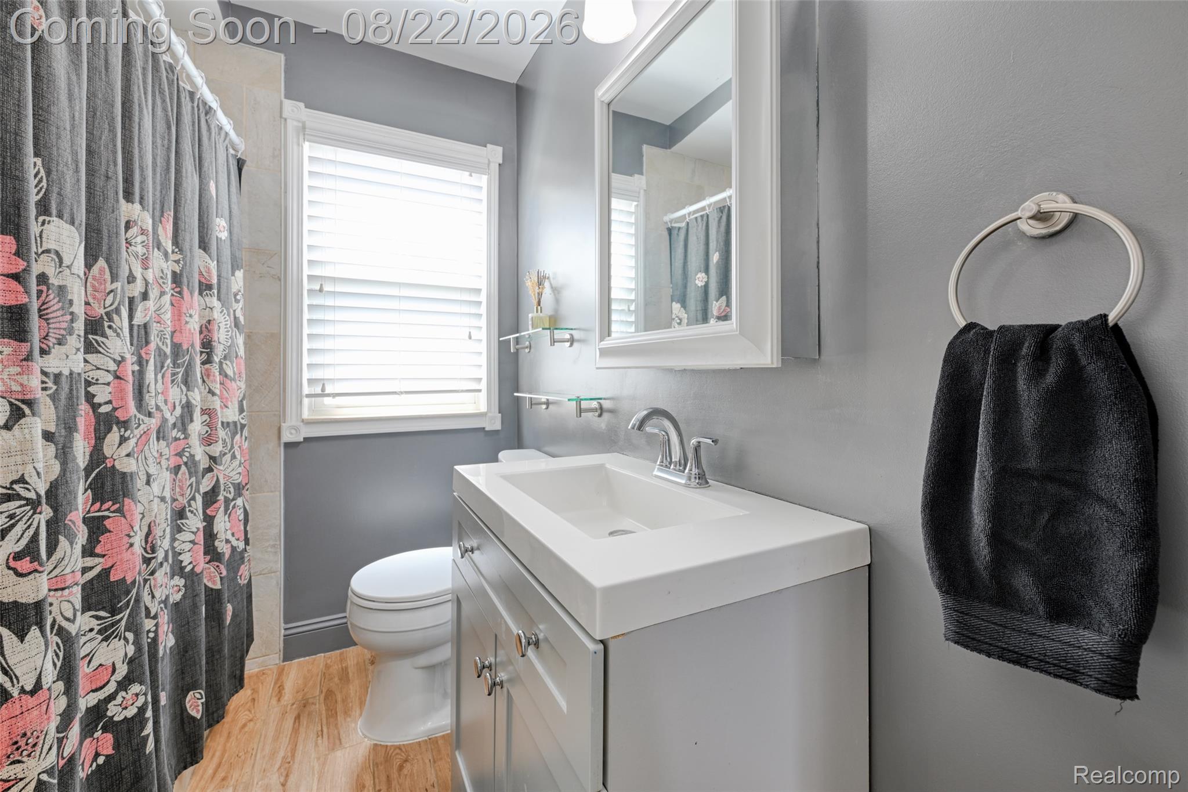
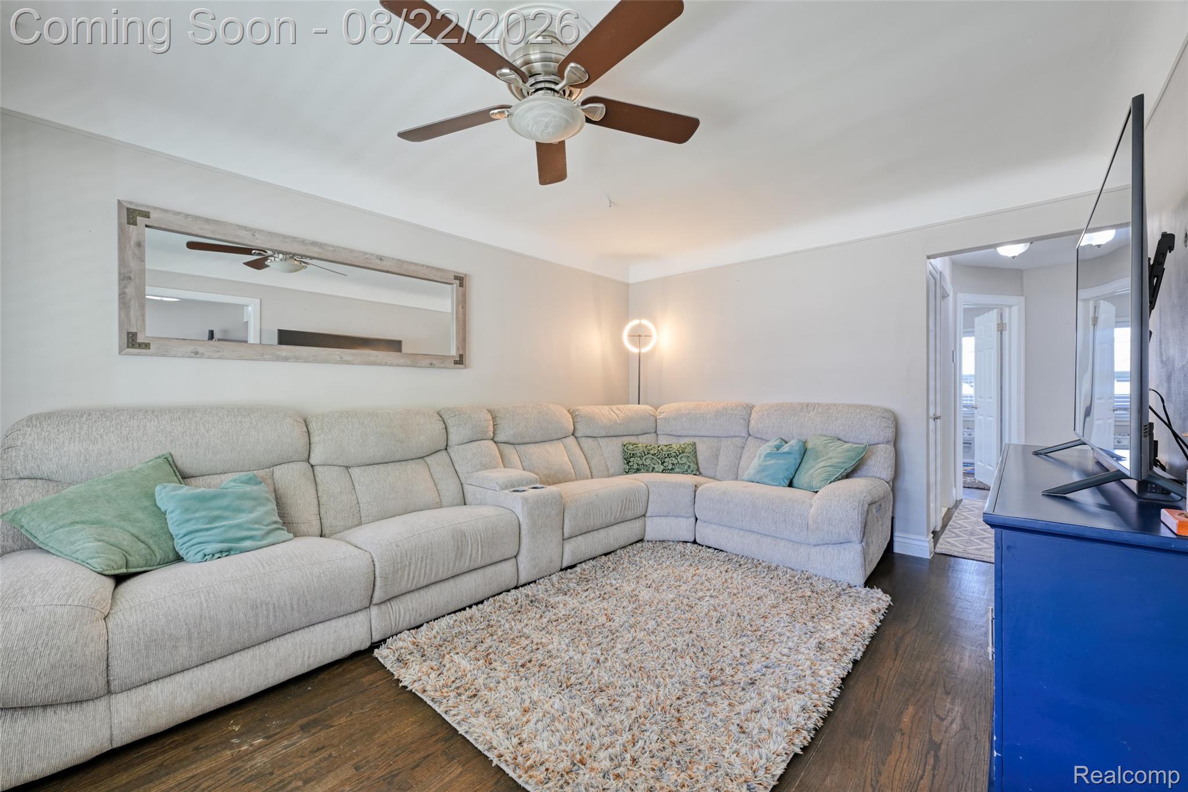
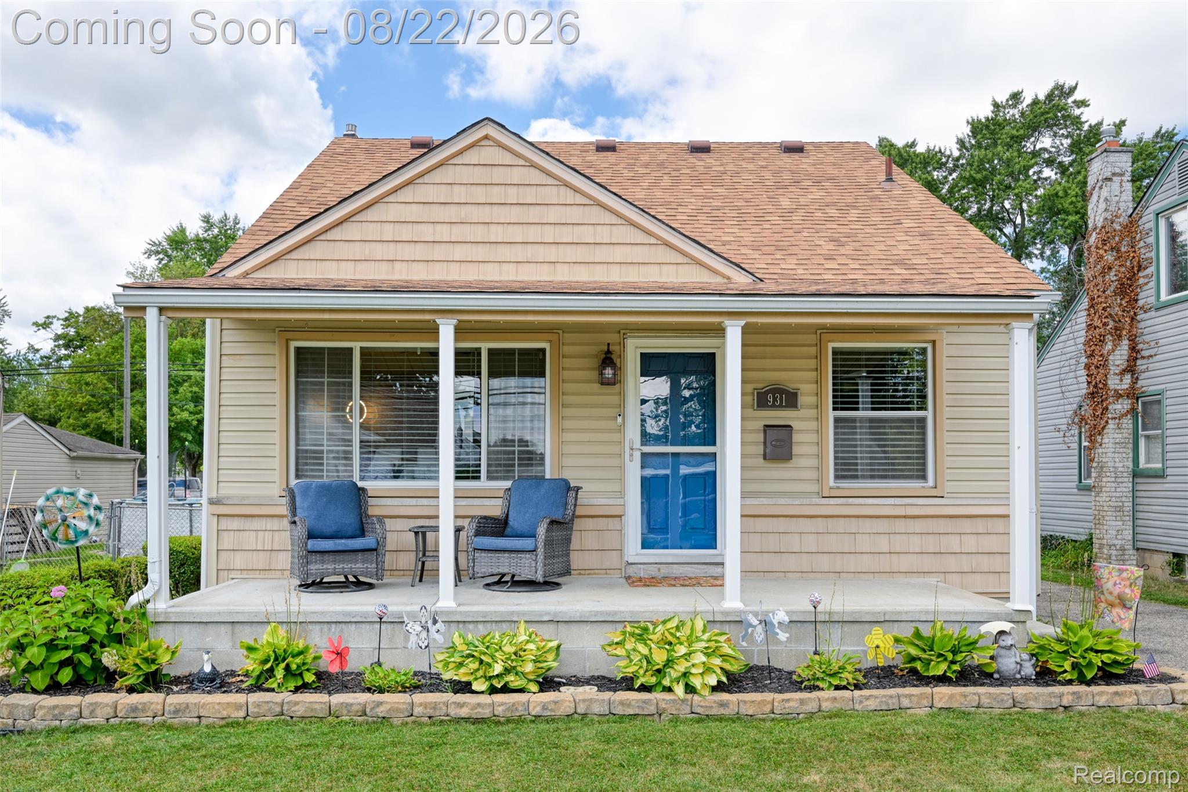
Welcome to 931 Garden Street, a thoughtfully updated 4-bedroom, 2-full-bath bungalow offering 1,544 square feet above grade, an impressively flexible layout, and a level of space rarely found in this classic Garden City setting. The main level blends warmth and function with hardwood flooring, comfortable living areas, and an open kitchen designed for both everyday living and effortless entertaining. Updated countertops and sink pair with stainless steel appliances, while the adjoining breakfast area and direct access to the backyard create a natural connection between indoor and outdoor spaces. Two bedrooms and a full bath are located on the entry level, while the expanded upper level offers two additional bedrooms and a second full bath, creating exceptional versatility for a private retreat, home office, guest accommodations, or additional living space. Recent improvements include a main-floor bath vanity updated in 2025 and new upstairs bathroom flooring in 2026. The 845-square-foot basement extends the home's usable footprint with space for recreation, relaxation, laundry, and storage. Outside, the fenced backyard is designed for easy enjoyment with covered outdoor living space and a 10' x 10' metal gazebo. An updated roof and a standout feature is the oversized 2.5-car detached garage, complete with electricity, cabinetry, a substantial workbench and front and rear garage doors, offering both function and flexibility. With four bedrooms, two full baths, generous living space, thoughtful updates, and distinctive garage and outdoor features, this home delivers a polished combination of comfort, versatility, and everyday livability.

Save
Ask
Tour
Hide
Share
Listing Snapshot
Price 
$275,000
Days On Site 
4 Days
Bedrooms 
4
Inside Area (SqFt) 
2,389 sqft
Total Baths 
2
Full Baths 
2
Partial Baths 
N/A
Lot Size 
0.11 Acres
Year Built 
1952
MLS® Number 
20261065850
Status 
Active
Property Tax 
$5,003
HOA/Condo/Coop Fees 
N/A
Sq Ft Source 
Public Records
Friends & Family
Recent Activity
yesterdayStatus changed to Active
yesterdayListing updated with changes from the MLS®
4 days agoListing first seen on site
General Features
Acres 
0.11
Cross Street 
S of Ford/ W of Inkster
Disclosures 
Exclusions Do Not Exist, Taxes Homestead Exempt
Foundation 
Block
Garage 
Yes
Garage Spaces 
2.5
Levels 
One and One Half
Parking 
DetachedDrive ThroughDrivewayGarage Faces FrontGarage Door Opener
Pets 
Yes
Property Sub Type 
Single Family Residence
Security 
Carbon Monoxide Detector(s)Security System OwnedSmoke Detector(s)
Sewer 
Public Sewer
Special Circumstances 
Standard
SqFt Above 
1544
SqFt Below 
845
Style 
Bungalow
Utilities 
Cable AvailableUnderground Utilities
Water Source 
Public
Interior Features
Appliances 
Gas Water HeaterDishwasherDisposalDryerFree-Standing Gas RangeFree-Standing RefrigeratorMicrowaveWasher
Basement 
FullPartially FinishedSump Pump
Cooling 
Ceiling Fan(s)Central Air
Electric 
Circuit Breakers
Furnished 
Unfurnished
Heating 
Forced AirNatural Gas
Interior 
High Speed InternetSmart Thermostat
Laundry Features 
Gas Dryer HookupWasher Hookup
BathFull 
Dimensions - 8 X 6
Bedroom 
Dimensions - 12 X 11
BreakfastNookRoom 
Dimensions - 12 X 6
Family Room 
Dimensions - 23 X 11Level - Basement
Kitchen 
Dimensions - 12 X 12
Living Room 
Dimensions - 15 X 11
Save
Ask
Tour
Hide
Share
Exterior Features
Construction Details 
Vinyl Siding
Exterior 
Lighting
Fencing 
Back YardFenced
Lot Features 
Level
Other Structures 
Gazebo
Patio And Porch 
CoveredPatioPorch
Pool Features 
None
Roof 
Asphalt
Community Features
Building Access 
GroundLevelwSteps
Community Features 
Sidewalks
Financing Terms Available 
CashConventionalFHAVA Loan
MLS Area 
Area05082GardenCity
Roads 
Paved
School District 
GardenCity
Schools
School District
GardenCity
Elementary School
Unknown
Middle School
Unknown
High School
Unknown
Listing courtesy of EXP Realty The Perna Team: [email protected]


IDX provided courtesy of Realcomp II Ltd. via RealcompIILtd. Copyright © 2026 Realcomp II Ltd. Shareholders.

IDX information is provided exclusively for consumers' personal, non-commercial use and may not be used for any purpose other than to identify prospective properties consumers may be interested in purchasing and that the data is deemed reliable but not guaranteed accurate by the MLS.

Neighborhood & Commute
Source: Walkscore
Save
Ask
Tour
Hide
Share