Save
Ask
Tour
Hide
Share
$325,000
4 Days On Site

2388 Woodlawn Street
Wolverine Lake Village, MI 48390

For Sale|Single Family Residence|Active
3
Beds
2
Total Baths
2
Full Baths
2,750
SqFt
$118
/SqFt
1969
Built
Subdivision:
WOLVERINE LAKE MANOR
County:
Oakland
Call Now: 888-825-1420
Is this the listing for you? We can help make it yours.
888-825-1420
2388 Woodlawn Street2388 Woodlawn Street2388 Woodlawn Street2388 Woodlawn Street
Save
Ask
Tour
Hide
Share

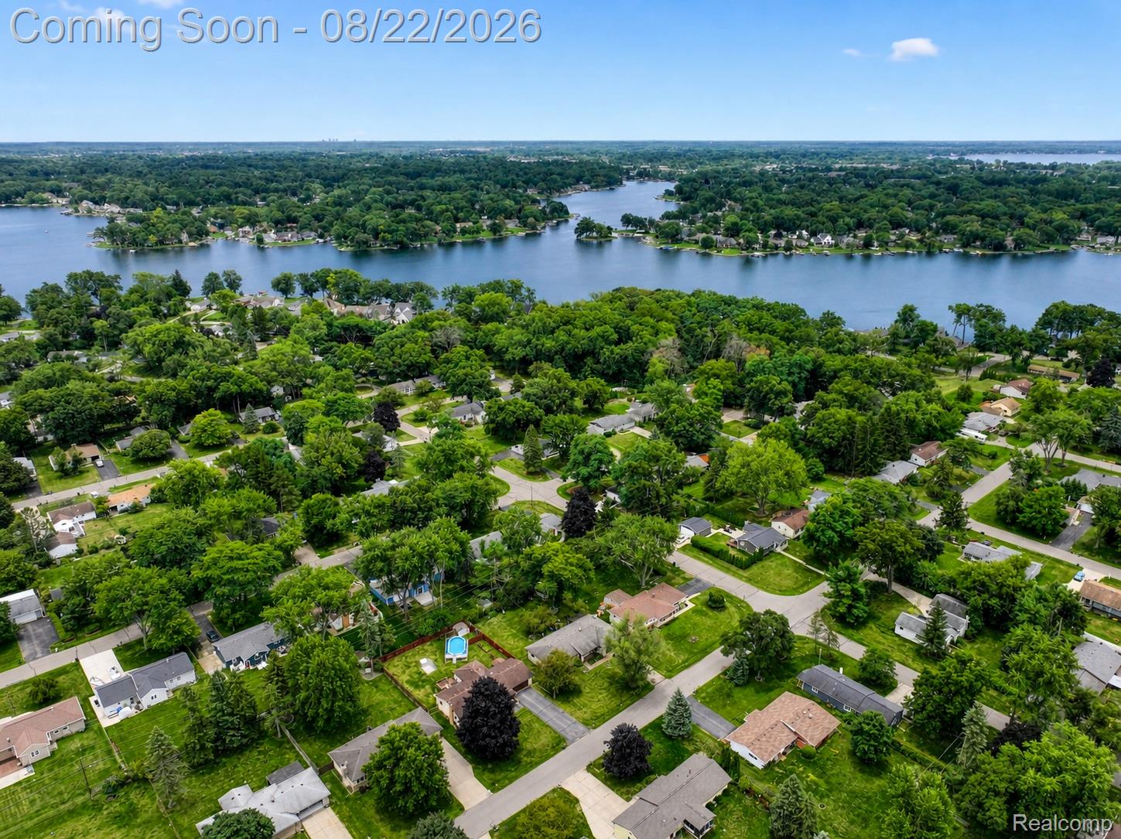
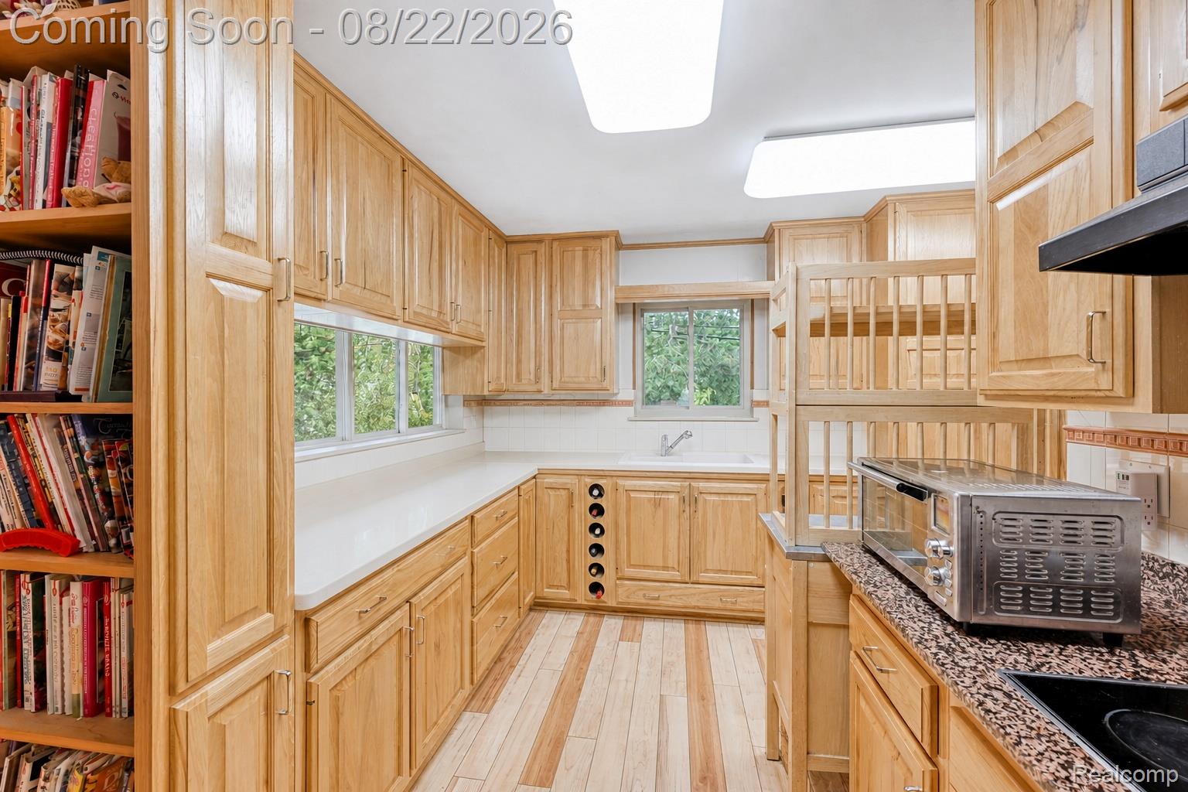
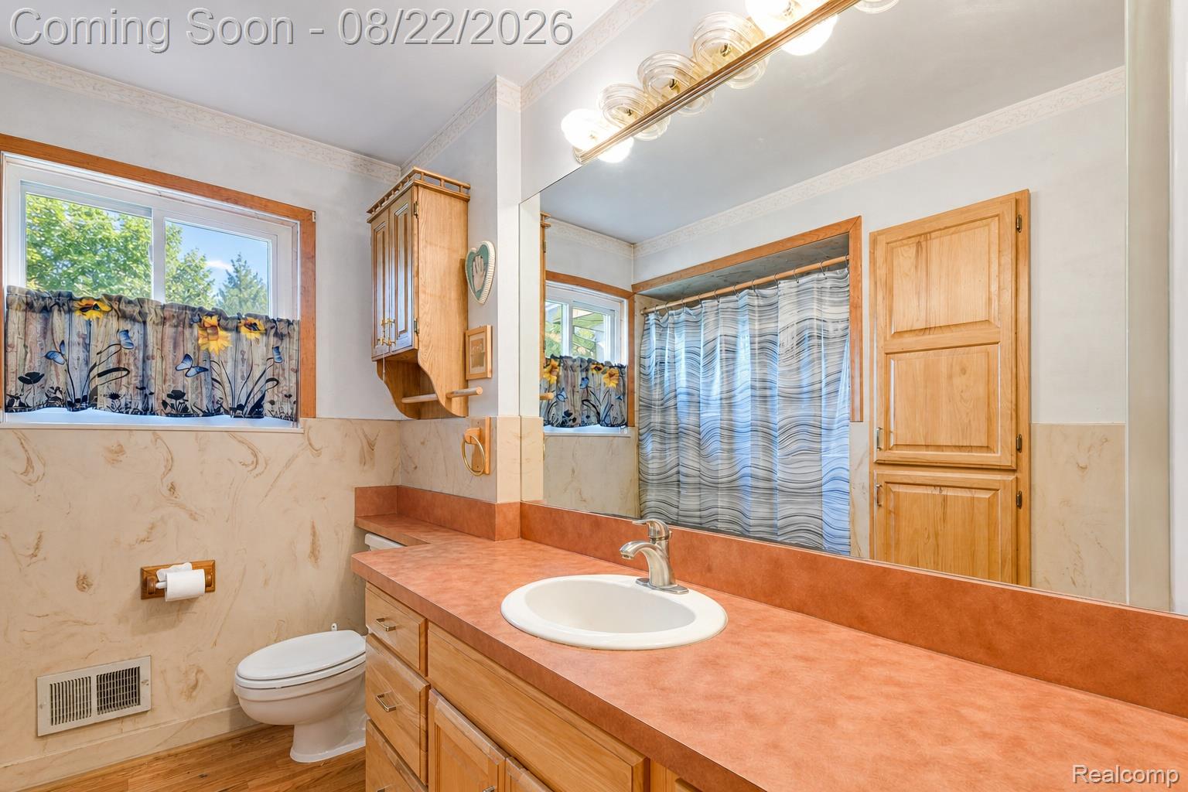
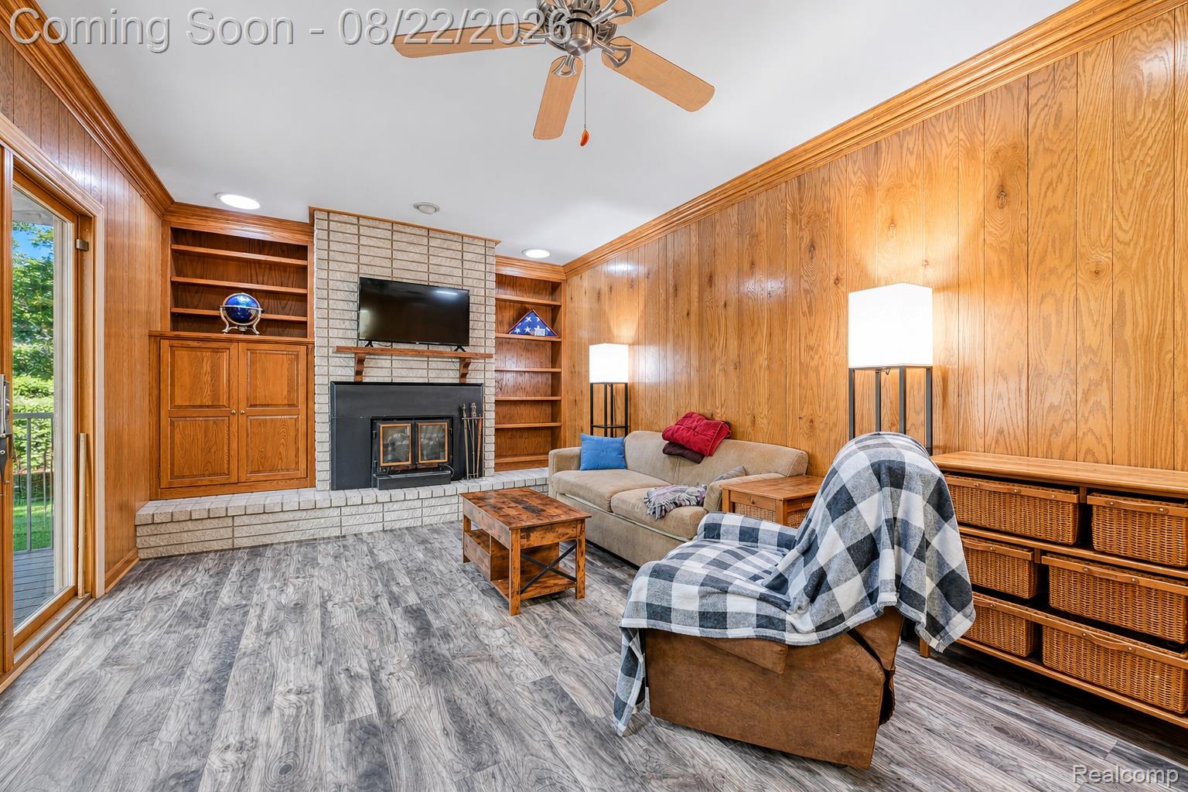
Enjoy the Wolverine Lake lifestyle from this spacious 3-bedroom, 2-bath ranch offering lake privileges, beach access and access to an all-sports lake, all within the Walled Lake School District. With approximately 2,750 sq. ft. of total finished living space, this home delivers the ease of single-level living with an impressive amount of space to gather, entertain and unwind. Step inside to Pergo laminate flooring throughout and a flexible main level with both living and family rooms. The family room is centered around a wood-burning fireplace with built-ins, creating a comfortable gathering space, while the kitchen flows into the dining area for easy everyday living. All three bedrooms and two full baths are conveniently located on the main level, including a primary suite with its own private bath. A three-season room extends the living space toward the backyard. Downstairs, approximately 1,232 finished sq. ft. adds even more versatility with a large recreation area, custom full bar and cabinetry, workroom, laundry area and flexible space for an office, hobbies or storage. Major improvements add confidence where it counts, including all-new Wallside windows in 2023, a new furnace and breaker box in 2022, and updated laundry-room plumbing in 2022 and 2025. The water softener is owned. Outside, enjoy a fully fenced quarter-acre yard with a deck and shed, plus an attached 2-car garage with workshop space. An approximately 2023 well pressure tank adds another notable improvement. From summer days at Wolverine Lake to evenings entertaining at home, this property combines lake access, ranch living, valuable updates and nearly 2,750 sq. ft. of finished space in one versatile package. Schedule your showing and experience it in person!

Save
Ask
Tour
Hide
Share
Listing Snapshot
Price 
$325,000
Days On Site 
4 Days
Bedrooms 
3
Inside Area (SqFt) 
2,750 sqft
Total Baths 
2
Full Baths 
2
Partial Baths 
N/A
Lot Size 
0.25 Acres
Year Built 
1969
MLS® Number 
20261065708
Status 
Active
Property Tax 
$3,096
HOA/Condo/Coop Fees 
N/A
Sq Ft Source 
Public Records
Friends & Family
Recent Activity
yesterdayStatus changed to Active
yesterdayListing updated with changes from the MLS®
4 days agoListing first seen on site
General Features
Acres 
0.25
Attached Garage 
Yes
Cross Street 
Glengary & Brisbane
Disclosures 
Exclusions Do Not Exist, Taxes Homestead Exempt
Foundation 
Brick/Mortar
Garage 
Yes
Garage Spaces 
2
Levels 
One
Parking 
AttachedDrivewayGarage Door OpenerWorkshop in Garage
Pets 
Yes
Property Sub Type 
Single Family Residence
Security 
Smoke Detector(s)
Sewer 
Septic Tank
Special Circumstances 
Standard
SqFt Above 
1518
SqFt Below 
1232
Style 
Ranch
Utilities 
Cable AvailableUnderground Utilities
Water Source 
PrivateWell
Interior Features
Appliances 
Gas Water HeaterBuilt-In Electric OvenBuilt-In Electric RangeDishwasherDisposalDryerFree-Standing FreezerFree-Standing RefrigeratorMicrowaveWasherWater Softener Owned
Basement 
Crawl SpaceFinishedFull
Cooling 
Central Air
Electric 
Circuit Breakers
Fireplace 
Yes
Fireplace Features 
Family RoomWood Burning
Furnished 
Unfurnished
Heating 
Forced AirNatural Gas
Interior 
High Speed InternetWet BarSmart Thermostat
Laundry Features 
Electric Dryer HookupWasher Hookup
Spa 
Yes
BathFull 
Dimensions - 9 X 5
Bedroom 
Dimensions - 12 X 12
Bonus Room 
Dimensions - 20 X 16Level - Basement
Dining Room 
Dimensions - 15 X 9
Family Room 
Dimensions - 18 X 12
Kitchen 
Dimensions - 13 X 9
Living Room 
Dimensions - 17 X 12
ThreeSeasonRoom 
Dimensions - 15 X 12
Save
Ask
Tour
Hide
Share
Exterior Features
Construction Details 
Brick
Exterior 
Lighting
Fencing 
Back YardFenced
Lot Features 
Level
Other Structures 
Shed(s)
Patio And Porch 
DeckPorch
Pool Features 
None
Roof 
Asphalt
Spa 
Yes
Waterfront Features 
Beach AccessLake Privileges
Community Features
Building Access 
GroundLevel
Community Features 
Sidewalks
Financing Terms Available 
CashConventionalFHAVA Loan
MLS Area 
Area02171CommerceTwp
Roads 
Paved
School District 
WalledLake
Schools
School District
WalledLake
Elementary School
Unknown
Middle School
Unknown
High School
Unknown
Listing courtesy of EXP Realty The Perna Team: [email protected]


IDX provided courtesy of Realcomp II Ltd. via RealcompIILtd. Copyright © 2026 Realcomp II Ltd. Shareholders.

IDX information is provided exclusively for consumers' personal, non-commercial use and may not be used for any purpose other than to identify prospective properties consumers may be interested in purchasing and that the data is deemed reliable but not guaranteed accurate by the MLS.

Neighborhood & Commute
Source: Walkscore
Save
Ask
Tour
Hide
Share