
4619 Thorncroft AvenueRoyal Oak City, MI 48073
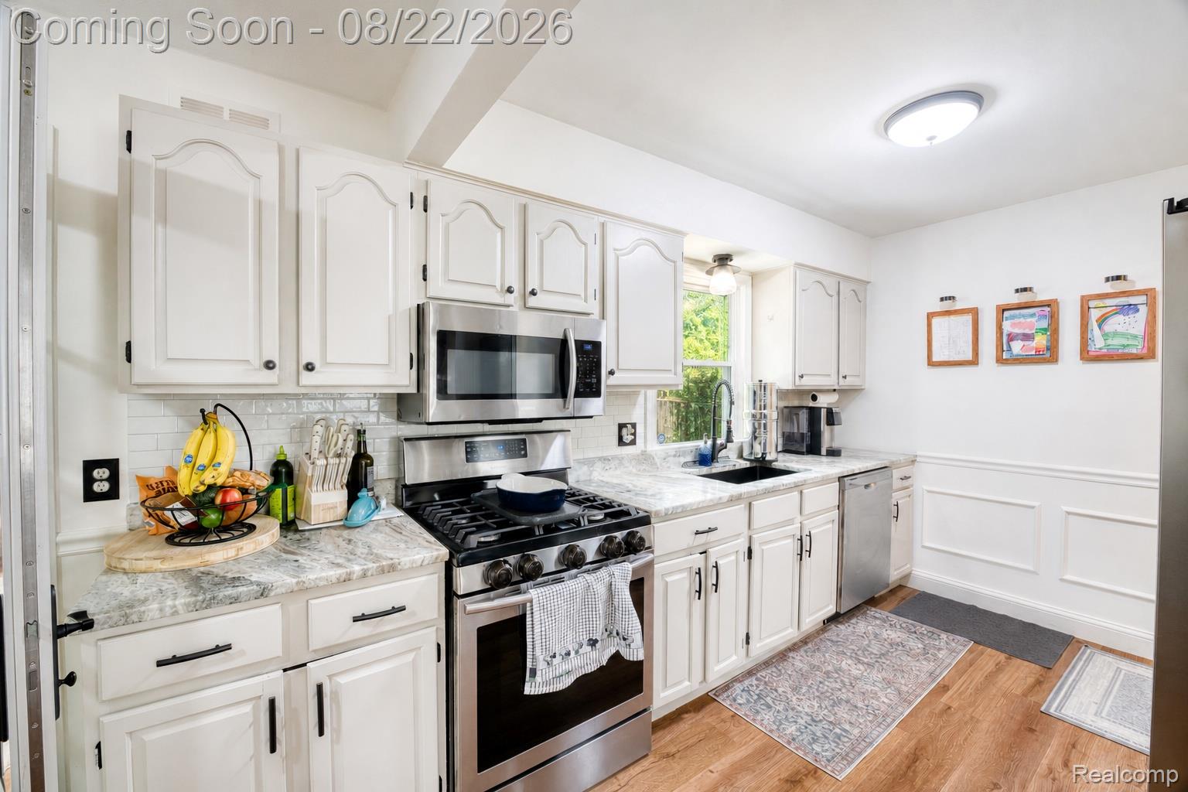
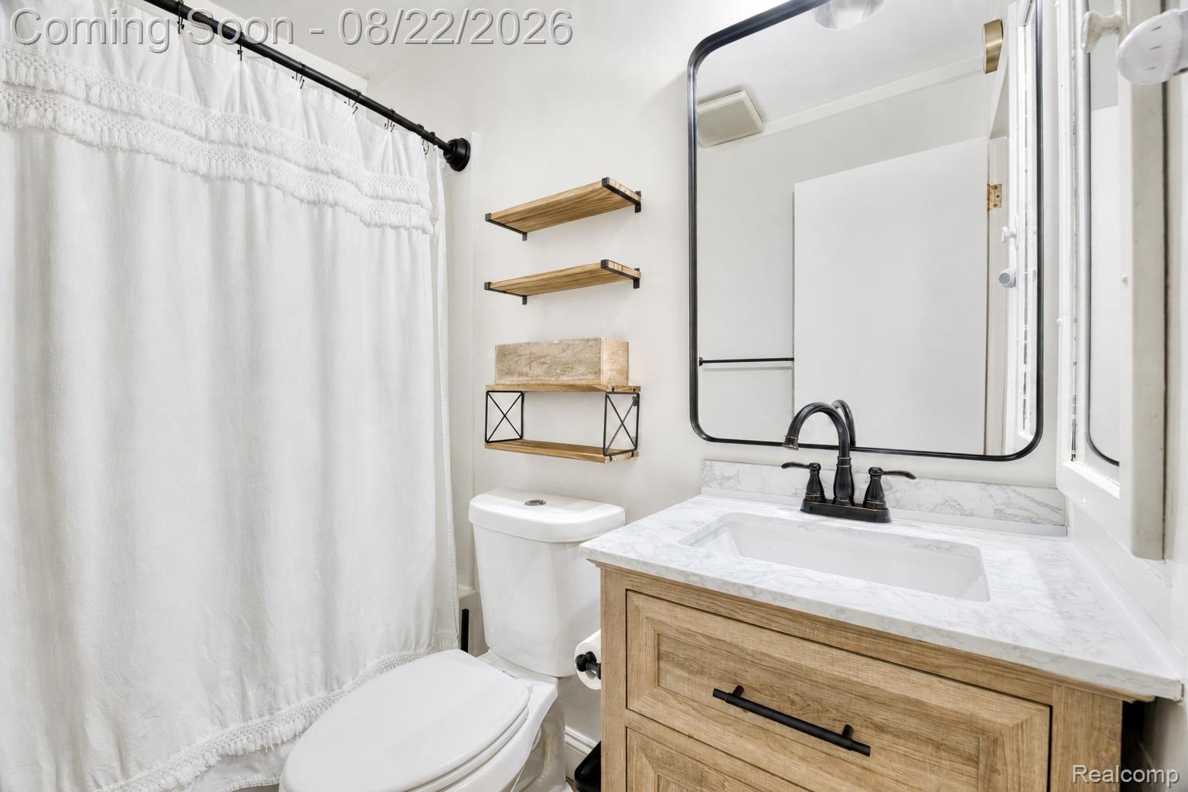
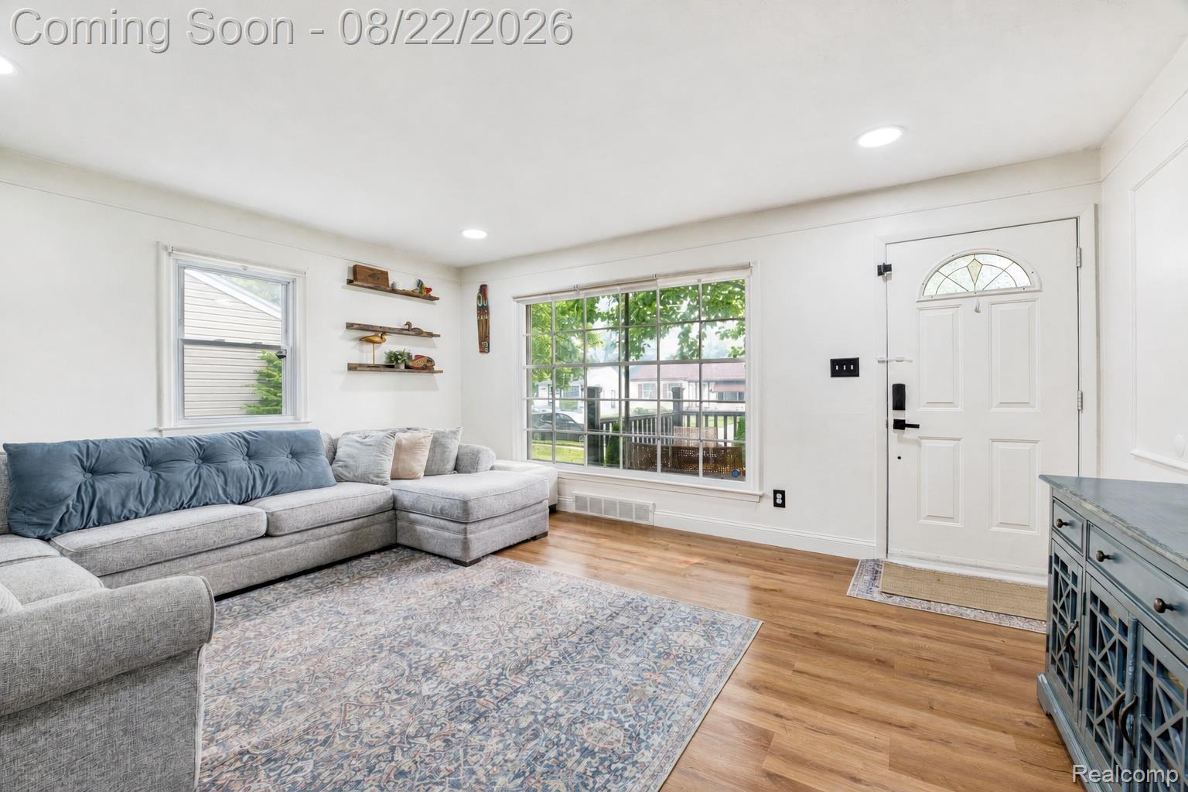
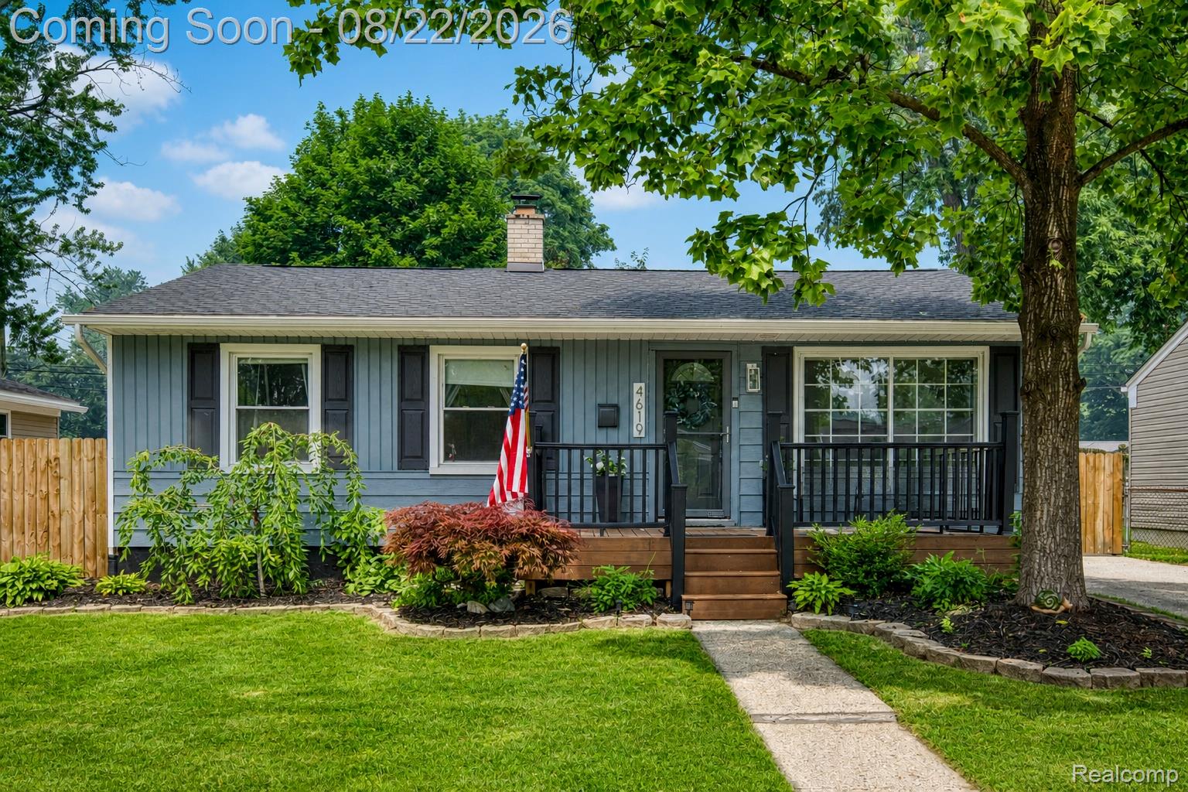
Located next to Normandy Oaks Park, this extensively remodeled 4-bedroom, 2.5-bath Royal Oak ranch combines single-level living, generous finished living space, a finished basement, and a private fenced backyard with a long list of recent improvements. Inside, an open, light-filled layout connects the living, dining, and kitchen spaces, with updated flooring and fresh interior finishes throughout. The kitchen features granite countertops, a newer sink, stainless steel appliances, and generous workspace for everyday cooking and entertaining. Thoughtful additions completed as part of the home's extensive remodel expand the traditional ranch layout. The primary bedroom now offers a private bath with stand-up shower, walk-in closet, vaulted ceiling, and skylight. A second vaulted, skylit flex room provides adaptable space for a home office, library, playroom, or sitting room. The finished lower level adds nearly 1,000 square feet of additional living space with an egress-equipped fourth bedroom, full bath, family/recreation area, separate laundry room, and additional flex space currently utilized as a workout and work area. Outside, enjoy a spacious privacy-fenced backyard with a patio, shed, and newer front and rear decks. Normandy Oaks Park is immediately nearby, extending the outdoor lifestyle beyond the property itself. Major improvements include a 2024 roof and gutter system, plus 2025 furnace, central air, humidifier, electrical panel/electrical improvements, interior and exterior paint, flooring, decks, landscaping, and extensive remodeling. With flexible living spaces, substantial recent investment, and an exceptional Royal Oak location beside Normandy Oaks Park, this home offers far more than the footprint of a typical ranch.
| yesterday | Status changed to Active | |
| yesterday | Listing updated with changes from the MLS® | |
| 4 days ago | Price changed to $500,000 | |
| 4 days ago | Listing first seen on site |

IDX provided courtesy of Realcomp II Ltd. via RealcompIILtd. Copyright © 2026 Realcomp II Ltd. Shareholders.
IDX information is provided exclusively for consumers' personal, non-commercial use and may not be used for any purpose other than to identify prospective properties consumers may be interested in purchasing and that the data is deemed reliable but not guaranteed accurate by the MLS.
Did you know? You can invite friends and family to your search. They can join your search, rate and discuss listings with you.