Save
Ask
Tour
Hide
Share
$400,000
New Listing

5311 Sandalwood Court
Grand Blanc Charter Township, MI 48439
Single Family Residence|Coming Soon
3
Beds
3
Total Baths
2
Full Baths
1
Partial Bath
3,666
SqFt
$109
/SqFt
2002
Built
Subdivision:
MEADOWS OF SANDALWOOD 3
County:
Genesee
Call Now: 888-825-1420
Is this the listing for you? We can help make it yours.
888-825-1420
5311 Sandalwood Court5311 Sandalwood Court5311 Sandalwood Court5311 Sandalwood Court
Save
Ask
Tour
Hide
Share

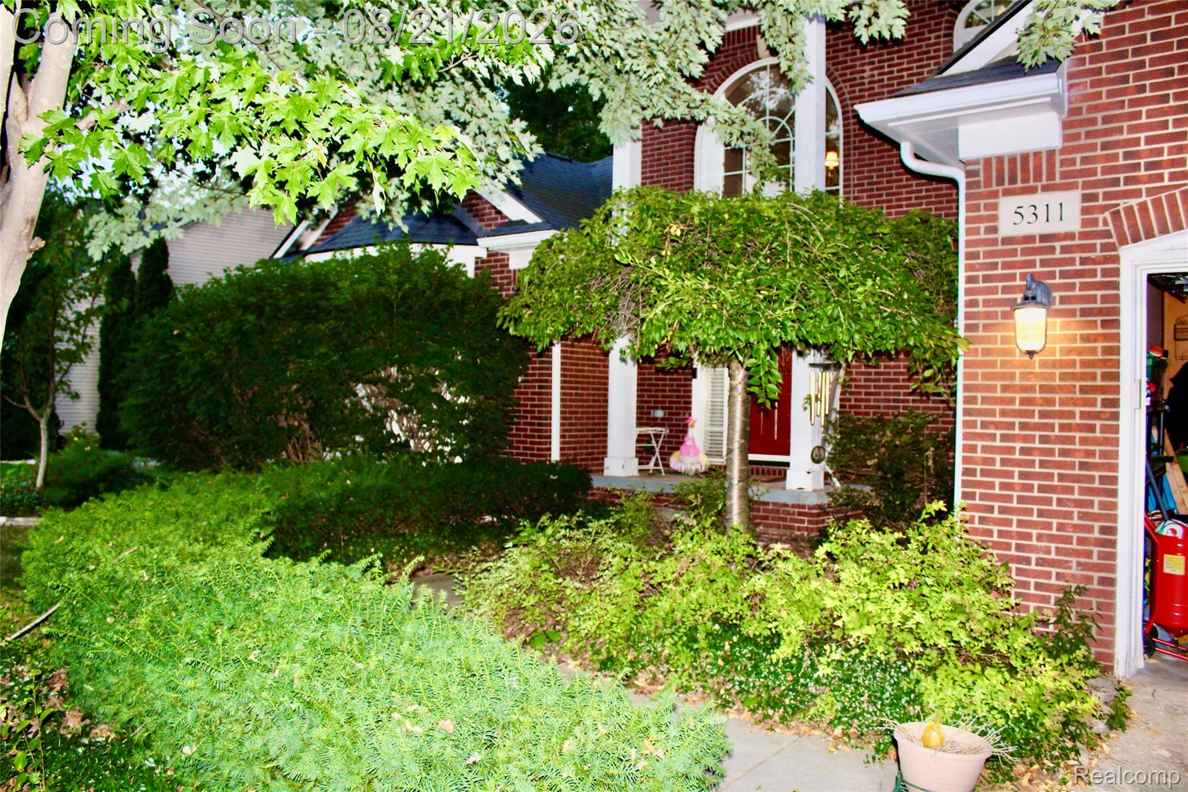
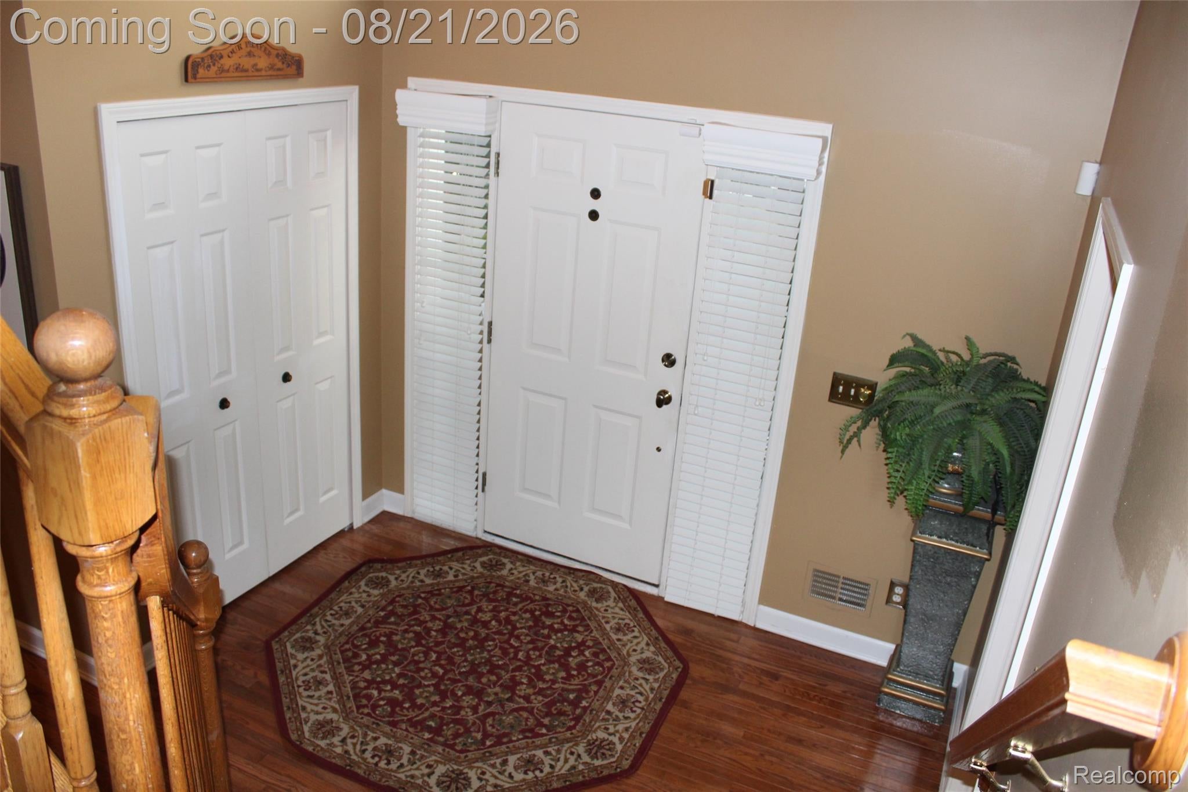
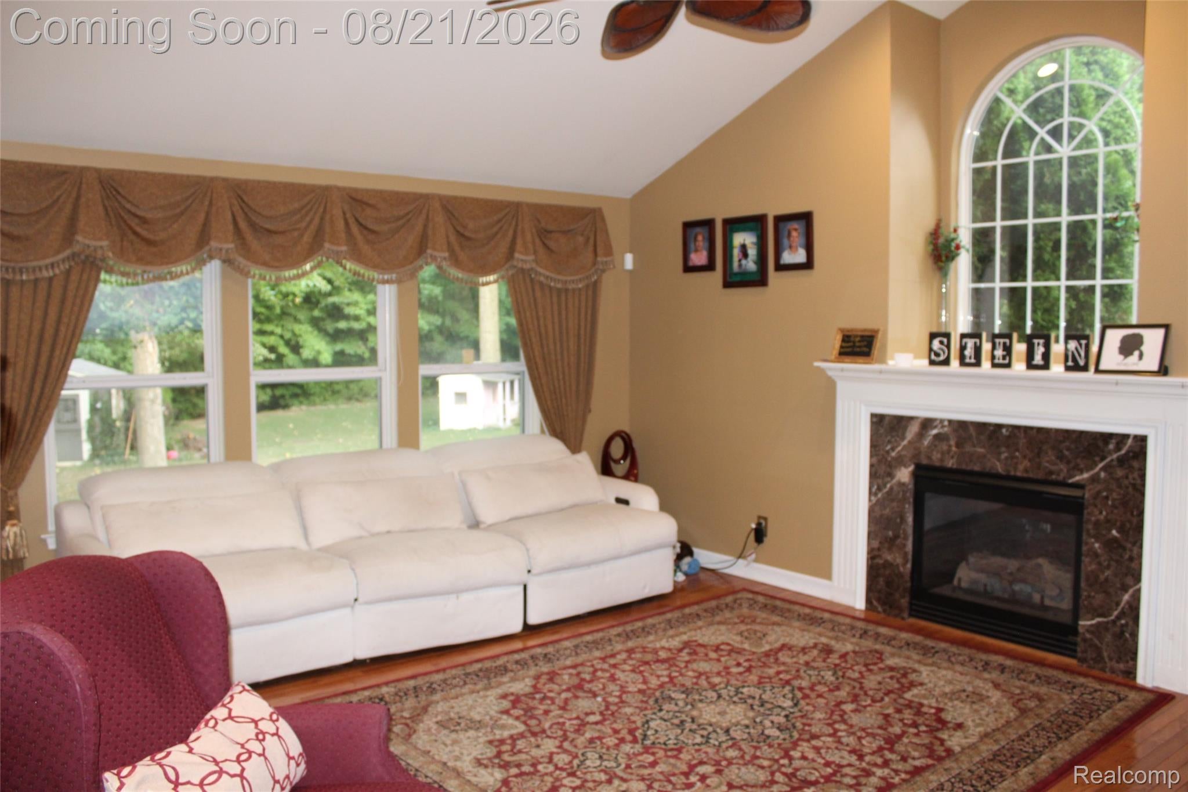
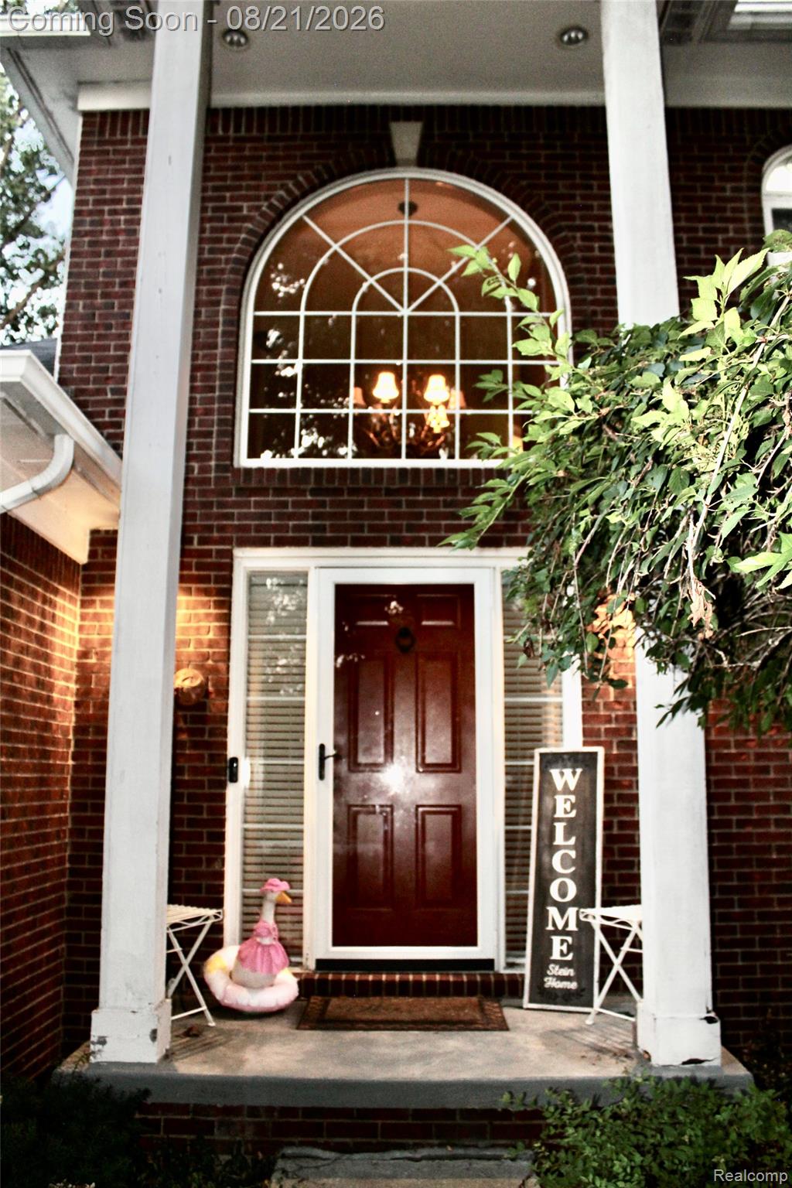
Elegance and style with unique details and spacious rooms are found throughout this custom-built home with over 2100 sq ft. Step into the grand foyer with a winding staircase and explore this wonderful home. The first stop is the kitchen with its wrap-around Cherry cabinets and Granite countertops. Ample space for the person who loves to cook! Appliances include: Large stainless steel refrigerator, gas 5-burner stovetop, gas oven, dishwasher, and built-in microwave. There is a peninsula with an overhang and bar chairs. The dining room has a full wall of windows to view the wooded backyard. The room is large enough for a full-size table of 6-8 people. As we move to the living room, you will feel the grandness of the vaulted ceiling and the wood & marble mantle around the gas fireplace. Hardwood floors and ample lighting make this room a favorite. On the main floor, the primary bedroom is large enough for a king-size bed and has a walk-in closet. The bedroom may have been made for a King, but the primary bathroom was designed for a Queen. Dual vanities and sinks, a walk-in shower, a toilet, and a bidet. Upstairs, there are two bedrooms. Each one is of ample size with your standard closets in each. In addition to the bedrooms, there is a nook that is great for a gaming spot or open office. The basement has been finished off into a couple of different rooms, making it a great place to entertain family & friends. There is a Rec Room with a sports bar, a movie room, and a storage room for all your extras. Outside, enjoy the wooded backyard and other amenities; there is a shaded patio area with a TV and a hot tub. The yard has a shed for your garden supplies and tools. And the kids' swing set will stay with the home. A must-see 'house' that will feel like 'home'.

Save
Ask
Tour
Hide
Share
Listing Snapshot
Price 
$400,000
Days On Site 
0 Days
Bedrooms 
3
Inside Area (SqFt) 
3,666 sqft
Total Baths 
3
Full Baths 
2
Partial Baths 
1
Lot Size 
0.29 Acres
Year Built 
2002
MLS® Number 
20261064913
Status 
Coming Soon
Property Tax 
$6,565
HOA/Condo/Coop Fees 
N/A
Sq Ft Source 
Assessor
Friends & Family
Recent Activity
5 hours agoListing updated with changes from the MLS®
5 hours agoListing first seen on site
General Features
Acres 
0.29
Attached Garage 
Yes
Cross Street 
Maple Road / Saginaw Street / Hill Road / I-475
Disclosures 
Taxes Homestead Exempt
Garage 
Yes
Garage Spaces 
2
Levels 
Two
Parking 
AttachedDrivewayGarage Door Opener
Pets 
Yes
Property Sub Type 
Single Family Residence
Security 
Smoke Detector(s)
Sewer 
Public Sewer
Special Circumstances 
Standard
SqFt Above 
2166
SqFt Below 
1500
Style 
Colonial
Utilities 
Cable AvailableUnderground Utilities
Water Source 
Public
Interior Features
Appliances 
Gas Water HeaterBuilt-In Gas OvenDishwasherDisposalFree-Standing RefrigeratorGas CooktopMicrowave
Basement 
FinishedSump Pump
Cooling 
Ceiling Fan(s)Central Air
Electric 
Circuit Breakers
Fireplace 
Yes
Fireplace Features 
GasLiving Room
Furnished 
Negotiable
Heating 
Forced AirNatural Gas
Interior 
Entrance FoyerHigh Speed InternetSmart Thermostat
Laundry Features 
Electric Dryer HookupLaundry RoomWasher Hookup
Spa 
Yes
BathFull 
Dimensions - 6 X 10Level - Second
BathLav 
Dimensions - 5 X 6
Bedroom 
Dimensions - 12 X 14
Dining Room 
Dimensions - 10 X 10
FlexRoom 
Dimensions - 10 X 15Level - Second
Kitchen 
Dimensions - 12 X 12
Laundry 
Dimensions - 4 X 5
Living Room 
Dimensions - 14 X 18
Master Bathroom 
Dimensions - 12 X 12
Master Bedroom 
Dimensions - 14 X 14
Other 
Dimensions - 8 X 8
Save
Ask
Tour
Hide
Share
Exterior Features
Construction Details 
Brick
Lot Features 
Cul-De-SacIrregular LotLevelWooded
Other Structures 
Shed(s)
Patio And Porch 
CoveredPatio
Pool Features 
None
Roof 
Asphalt
Spa 
Yes
Community Features
Building Access 
GroundLevelwSteps
Financing Terms Available 
CashConventional
MLS Area 
Area08141GrandBlancTwp
Roads 
Paved
School District 
GrandBlanc
Schools
School District
GrandBlanc
Elementary School
Unknown
Middle School
Unknown
High School
Unknown
Listing courtesy of American Associates Inc: [email protected]


IDX provided courtesy of Realcomp II Ltd. via RealcompIILtd. Copyright © 2026 Realcomp II Ltd. Shareholders.

IDX information is provided exclusively for consumers' personal, non-commercial use and may not be used for any purpose other than to identify prospective properties consumers may be interested in purchasing and that the data is deemed reliable but not guaranteed accurate by the MLS.

Neighborhood & Commute
Source: Walkscore
Save
Ask
Tour
Hide
Share