Save
Ask
Tour
Hide
Share
$149,900
New Listing

1103 E Bristol Road
Burton City, MI 48529

For Sale|Single Family Residence|Active
3
Beds
5
Total Baths
3
Full Baths
2
Partial Baths
2,780
SqFt
$54
/SqFt
1953
Built
Subdivision:
BURTON GARDENS
County:
Genesee
Call Now: 888-825-1420
Is this the listing for you? We can help make it yours.
888-825-1420
1103 E Bristol Road1103 E Bristol Road1103 E Bristol Road1103 E Bristol Road
Save
Ask
Tour
Hide
Share

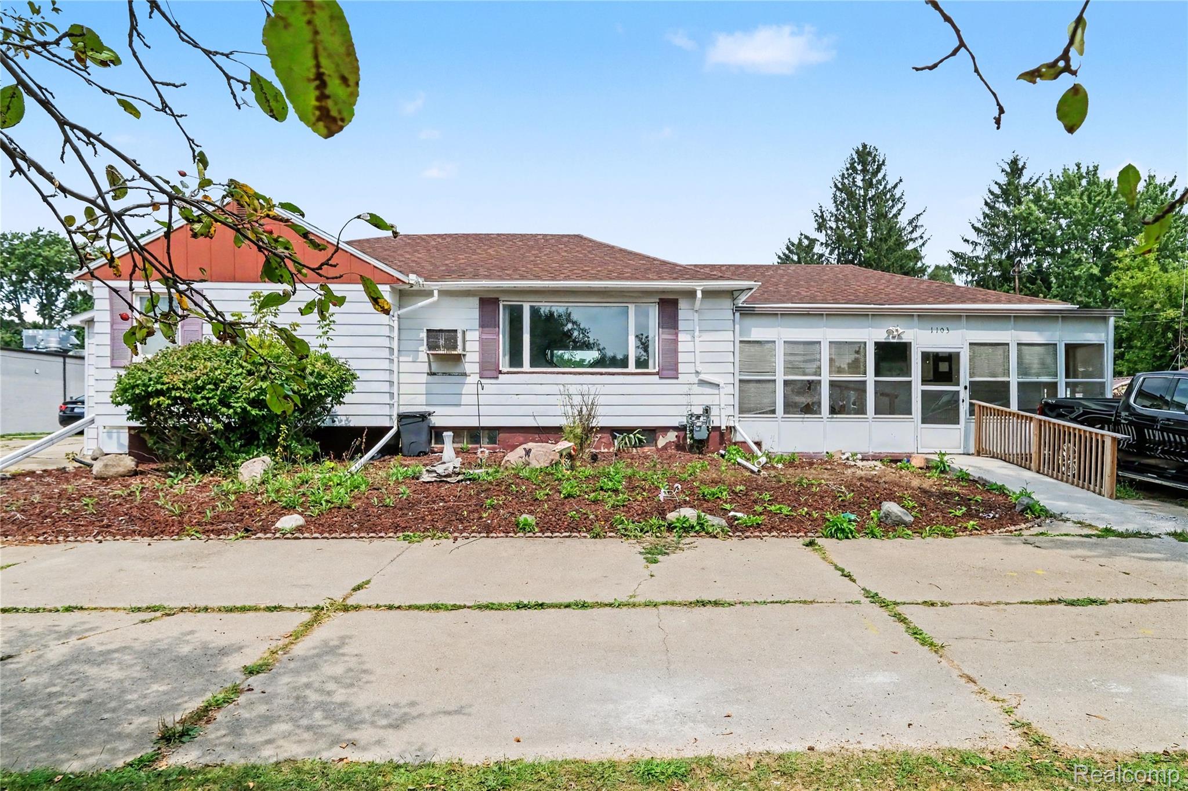
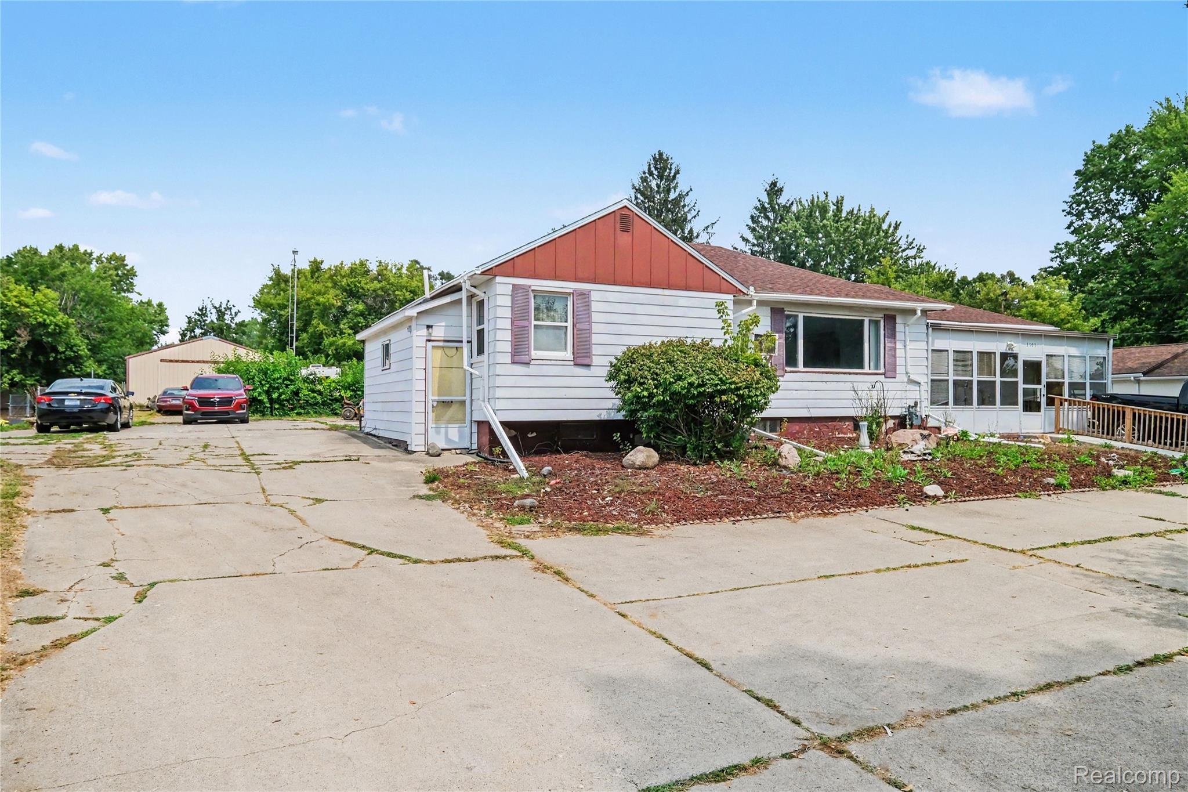
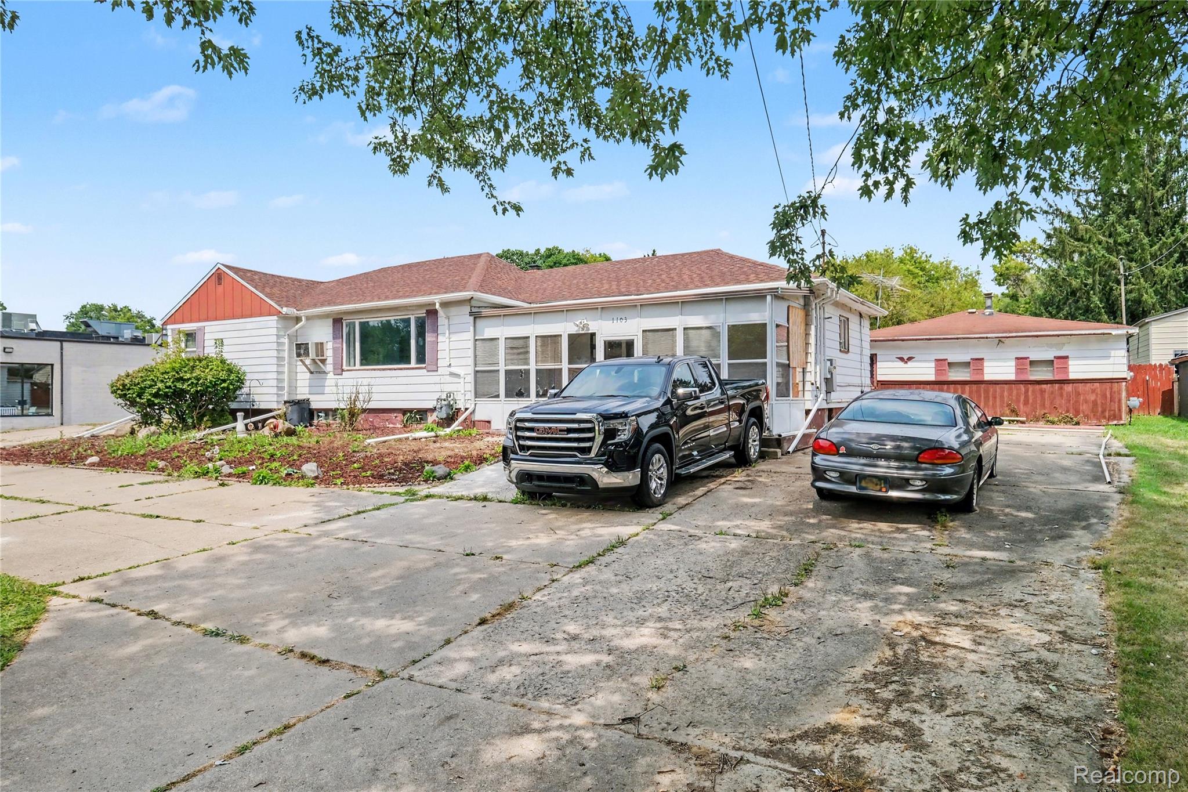
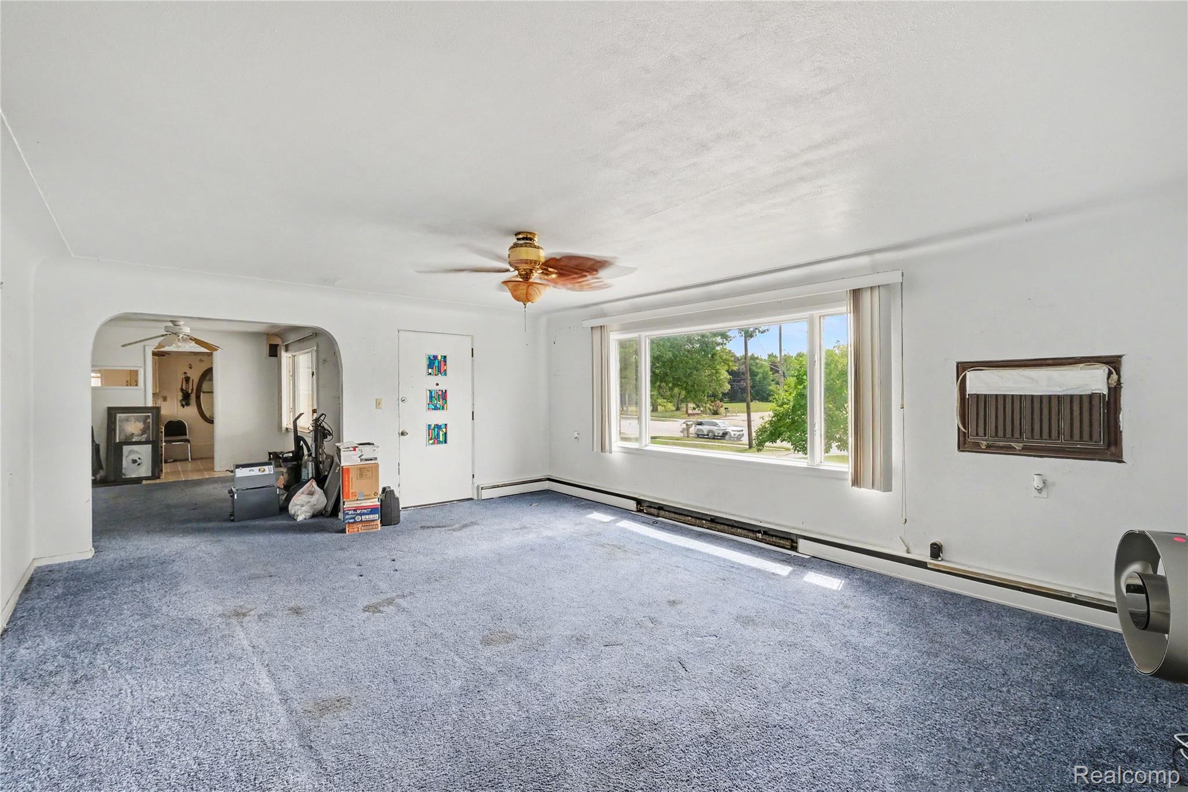
Welcome to 1103 E Bristol Road — a unique opportunity offering space, versatility and C-2 zoning! This spacious property features multiple living areas, generously sized rooms and plenty of natural light, with a flexible floor plan ready for its next owner to make it their own. Situated on a spacious lot with ample parking, the property also includes a large pole barn/outbuilding, providing fantastic space for vehicles, equipment, storage, a workshop or recreational toys. The C-2 zoning adds another layer of opportunity, making this property worth exploring for buyers seeking residential space with potential business, investment or owner-user possibilities. Whether you’re looking for room to spread out, substantial storage and workspace, or a property with added flexibility and future potential, 1103 E Bristol Road is one you’ll want to see in person! Buyers and buyer’s agents to verify permitted uses, zoning requirements and intended use with the appropriate municipality.

Save
Ask
Tour
Hide
Share
Listing Snapshot
Price 
$149,900
Days On Site 
0 Days
Bedrooms 
3
Inside Area (SqFt) 
2,780 sqft
Total Baths 
5
Full Baths 
3
Partial Baths 
2
Lot Size 
0.87 Acres
Year Built 
1953
MLS® Number 
20261064893
Status 
Active
Property Tax 
$3,513
HOA/Condo/Coop Fees 
N/A
Sq Ft Source 
Public Records
Friends & Family
Recent Activity
8 hours agoListing first seen on site
8 hours agoListing updated with changes from the MLS®
General Features
Acres 
0.87
Cross Street 
NA
Disclosures 
Taxes Not Homestead Exempt
Foundation 
Block
Garage 
Yes
Garage Spaces 
2.5
Levels 
One
Parking 
Detached
Property Sub Type 
Single Family Residence
Sewer 
Public Sewer
Special Circumstances 
Standard
SqFt Above 
1572
SqFt Below 
1208
Style 
Ranch
Water Source 
PrivateWell
Interior Features
Basement 
FullPartially Finished
Heating 
Forced AirNatural Gas
BathFull 
Dimensions - 6 X 8
BathLav 
Dimensions - 13 X 7Level - Basement
Bedroom 
Dimensions - 14 X 12
Dining Room 
Dimensions - 16 X 10
Kitchen 
Dimensions - 10 X 19
Living Room 
Dimensions - 19 X 16
Master Bedroom 
Dimensions - 16 X 14
Save
Ask
Tour
Hide
Share
Exterior Features
Construction Details 
Vinyl Siding
Pool Features 
None
Community Features
Building Access 
GroundLevel
Financing Terms Available 
CashConventionalFHAVA Loan
MLS Area 
Area08191Burton
Roads 
Paved
School District 
CarmanAinsworth
Schools
School District
CarmanAinsworth
Elementary School
Unknown
Middle School
Unknown
High School
Unknown
Listing courtesy of EXP Realty Main: [email protected]


IDX provided courtesy of Realcomp II Ltd. via RealcompIILtd. Copyright © 2026 Realcomp II Ltd. Shareholders.

IDX information is provided exclusively for consumers' personal, non-commercial use and may not be used for any purpose other than to identify prospective properties consumers may be interested in purchasing and that the data is deemed reliable but not guaranteed accurate by the MLS.

Neighborhood & Commute
Source: Walkscore
Save
Ask
Tour
Hide
Share