
1129 E Bristol RoadBurton City, MI 48529
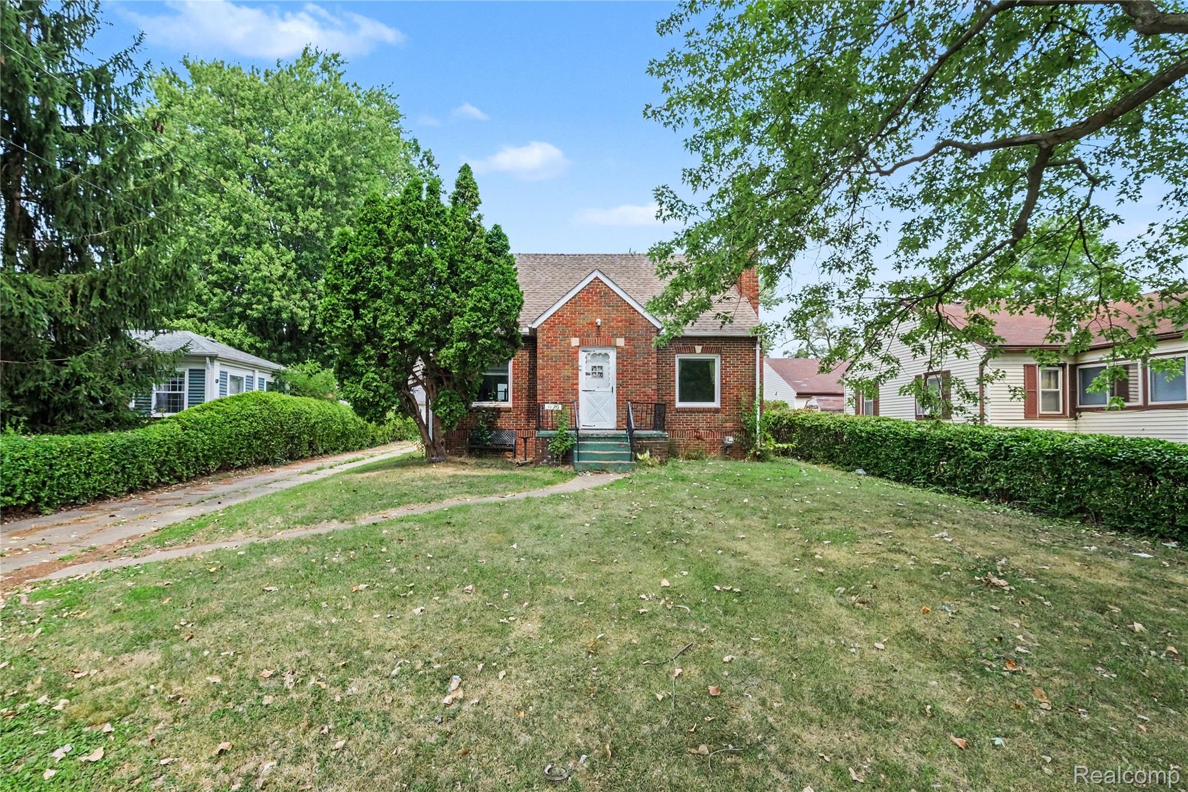
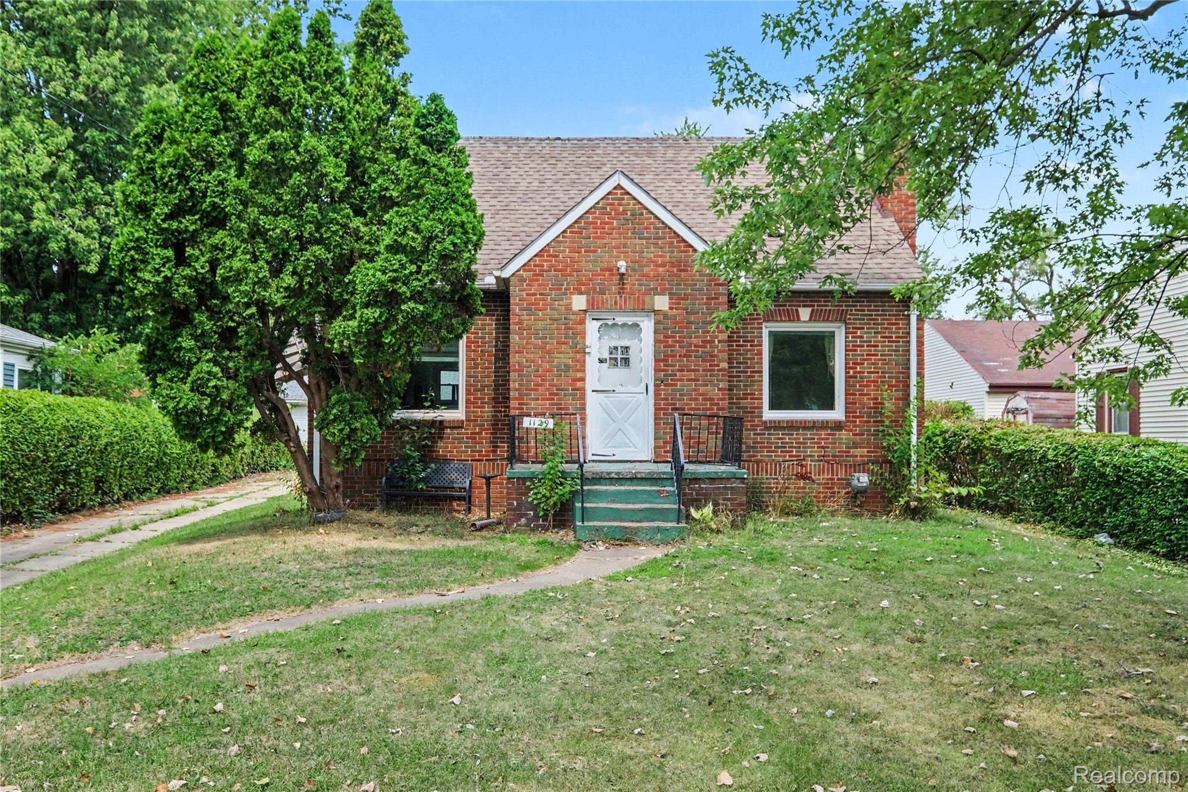
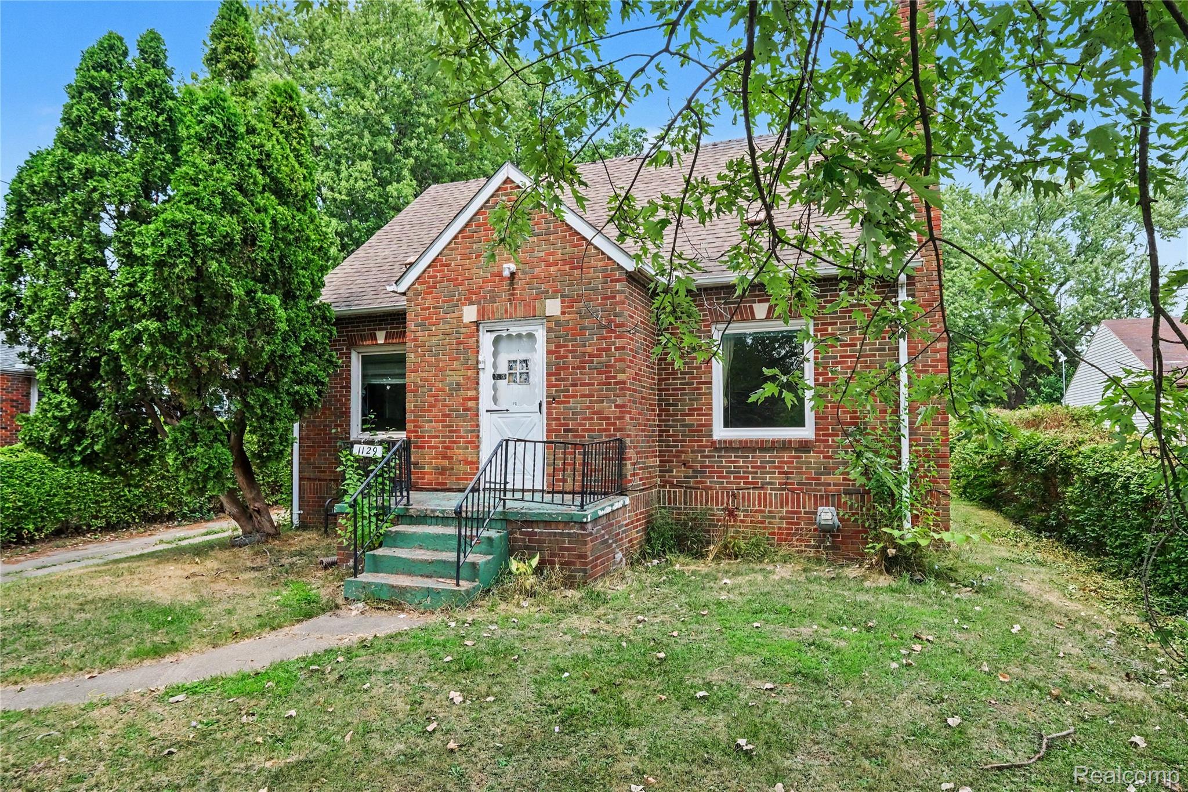
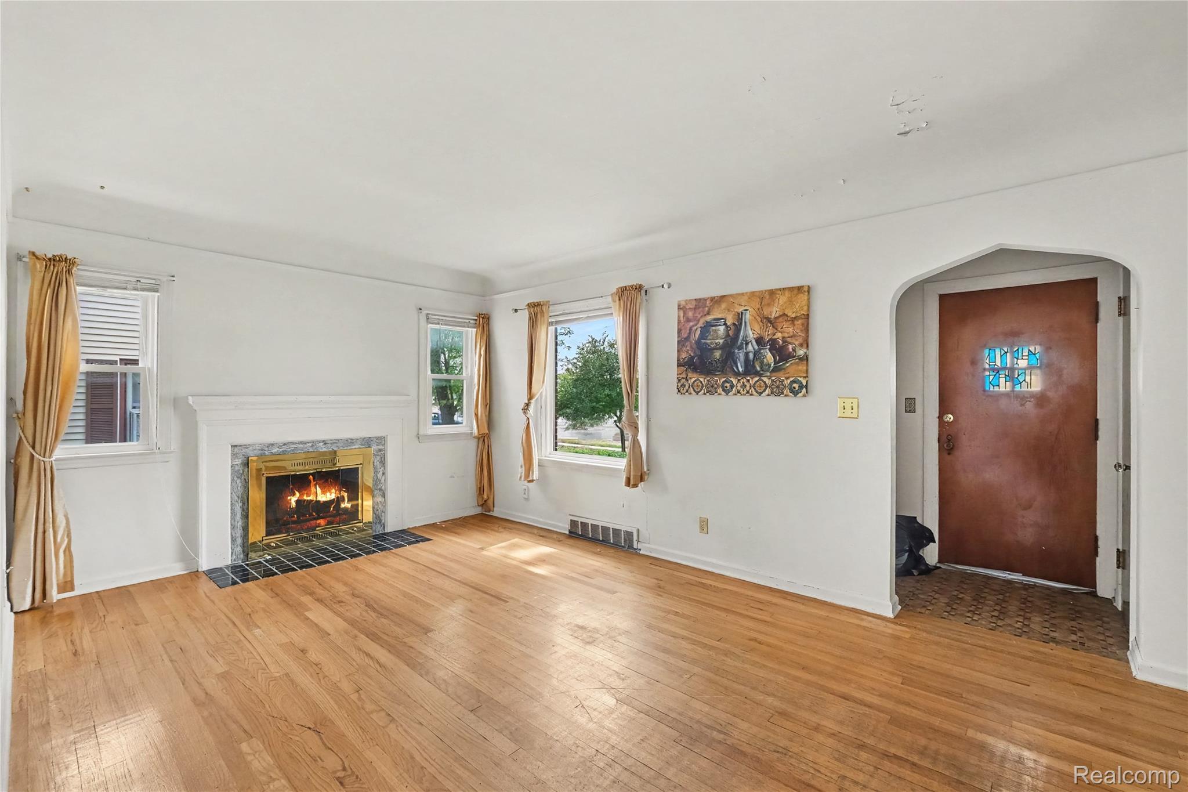
Welcome to 1129 E Bristol Road! This charming brick home is filled with character and offers a wonderful opportunity to make it your own. Step inside to find beautiful hardwood floors, abundant natural light and a welcoming living room featuring a cozy fireplace. The adjoining dining area provides plenty of space for everyday meals and entertaining, while the home’s classic details add warmth and personality throughout. The flexible floor plan offers multiple bedrooms and plenty of possibilities for a home office, guest space or additional living area. A full basement provides even more room for storage, hobbies or future finishing. Outside, you’ll love the spacious, deep backyard with plenty of room to relax, garden, play or create your own outdoor retreat. A detached garage adds valuable parking and storage. With its classic brick exterior, hardwood floors, fireplace, generous yard and tons of potential, 1129 E Bristol Road is ready for its next chapter. Bring your ideas and make this charming home your own! BATVAI — Buyer and Buyer’s Agent to verify all information.
| 10 hours ago | Listing first seen on site | |
| 10 hours ago | Listing updated with changes from the MLS® |

IDX provided courtesy of Realcomp II Ltd. via RealcompIILtd. Copyright © 2026 Realcomp II Ltd. Shareholders.
IDX information is provided exclusively for consumers' personal, non-commercial use and may not be used for any purpose other than to identify prospective properties consumers may be interested in purchasing and that the data is deemed reliable but not guaranteed accurate by the MLS.
Did you know? You can invite friends and family to your search. They can join your search, rate and discuss listings with you.