Save
Ask
Tour
Hide
Share
$145,000
4 Days On Site

31050 Maplewood Street
Westland City, MI 48185

For Sale|Single Family Residence|Active
2
Beds
2
Total Baths
2
Full Baths
1,386
SqFt
$105
/SqFt
1937
Built
Subdivision:
SUPERVISORS NANKIN 12
County:
Wayne
Call Now: 888-825-1420
Is this the listing for you? We can help make it yours.
888-825-1420
31050 Maplewood Street31050 Maplewood Street31050 Maplewood Street31050 Maplewood Street
Save
Ask
Tour
Hide
Share

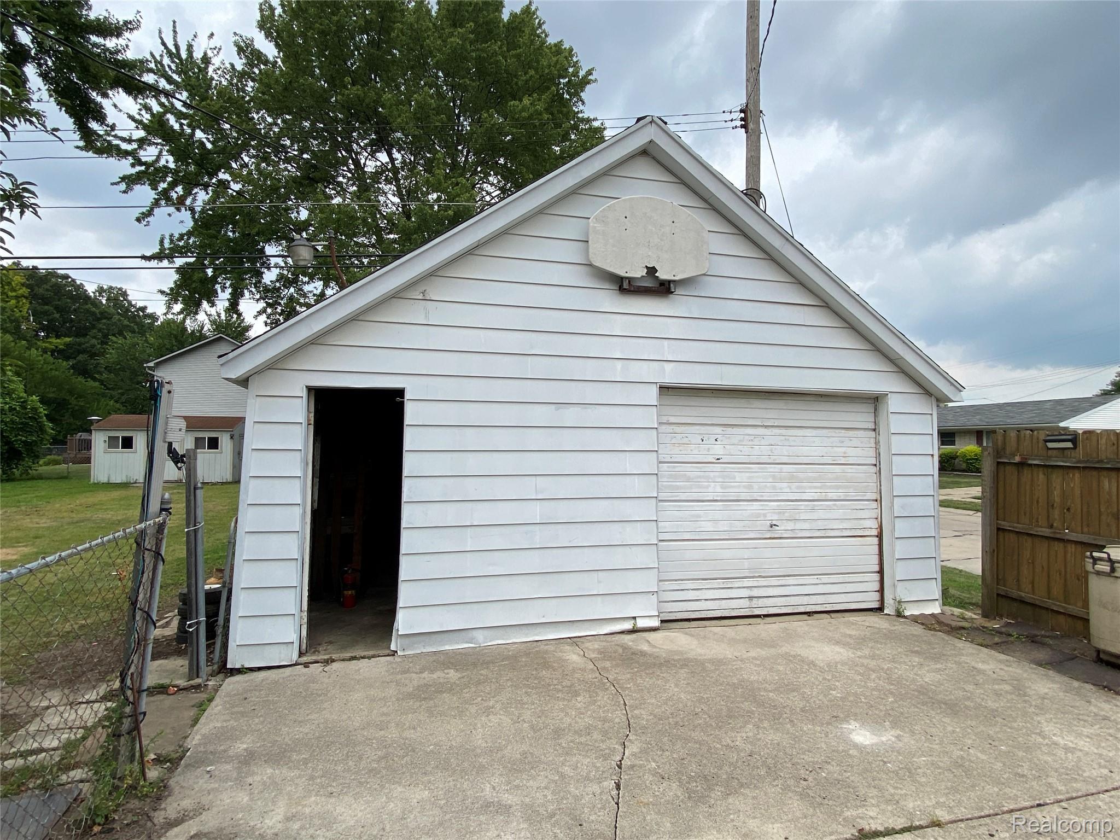
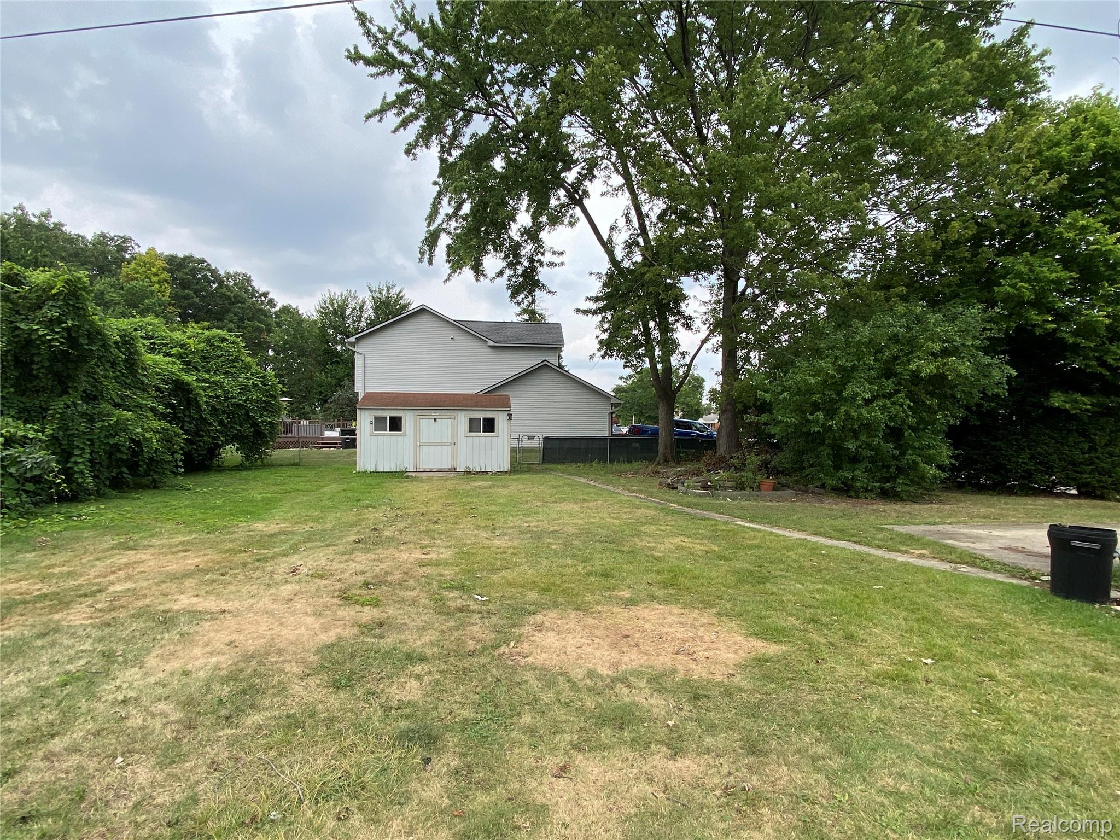
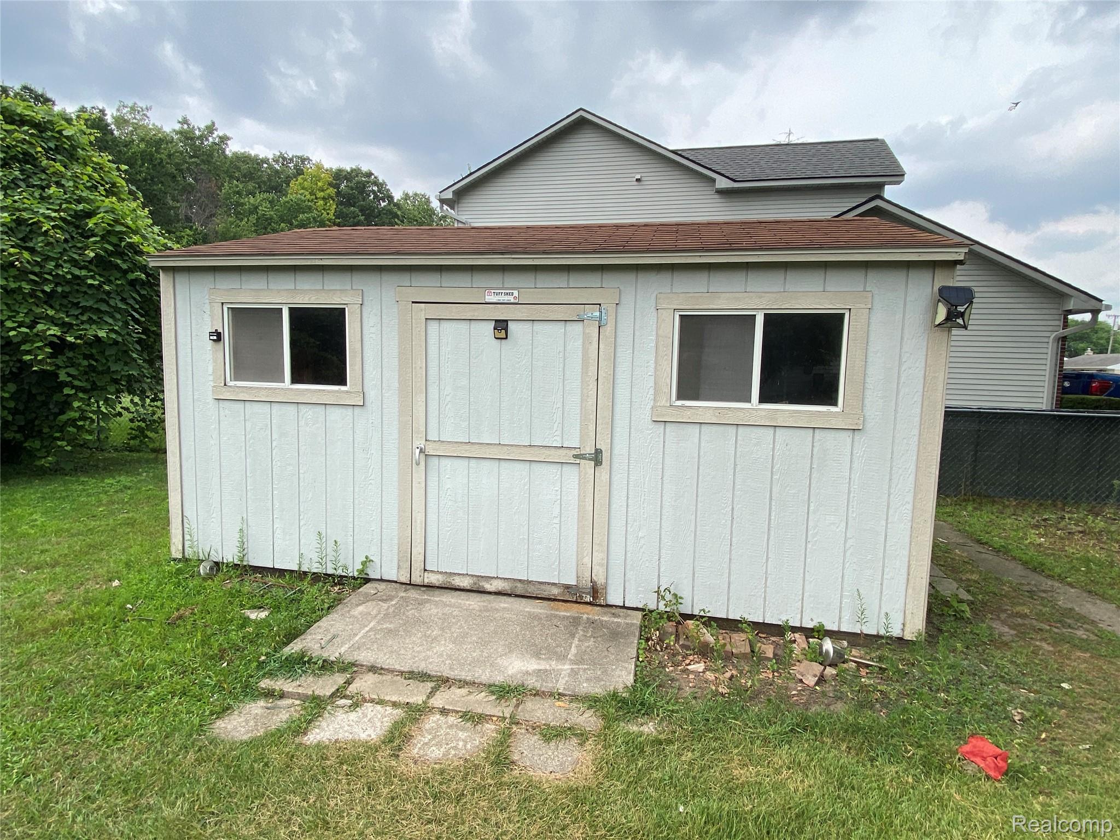
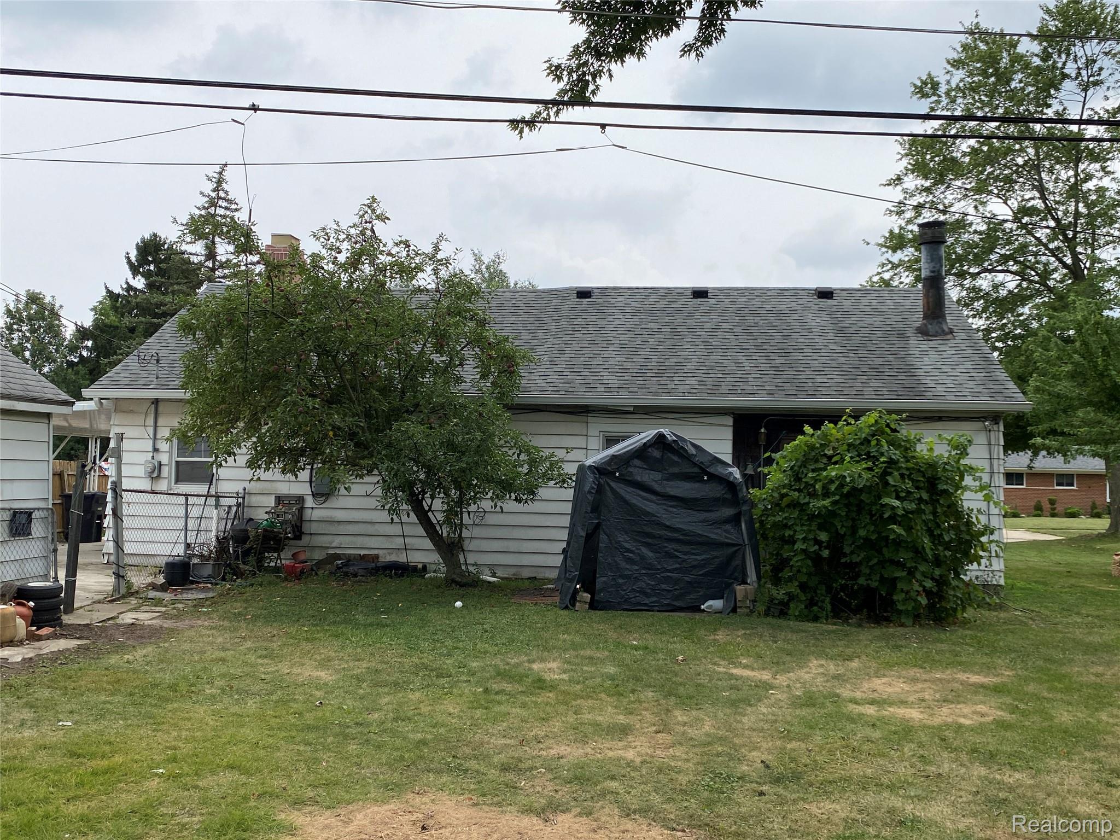
Investors & advanced DIY'ers will see the huge potential in this large 2-bedroom, 2-full bath home situated on a substantial corner lot measuring 88 x 181. You'll think you know where you're at, but this is Westland with Garden City schools. The home needs a lot of work and is being sold "as-is" with the buyer being responsible for any required city inspections and repairs to obtain certificate of occupancy. Rehab what's in place or tear down and build to match the neighboring homes and area new construction. Awesome shed in back for dry secure onsite material storage during your project. Short walk to Kiwanis Park, Burger School, and Barson's Greenhouse at the corner. Location is close to everything you want and need like Garden City staple Villa Bakery, Garden City Park, Hines Park, regional shopping and transportation lines. WARNING - There are some holes and soft spots in the floor in the "Den" (room immediately to your left when standing at the front door). Entry way into Kitchen is soft but stable. There is unevenness in the transition (step down) area from Dining to Family Room / 2nd bath / bedroom area. Use caution in all areas!

Save
Ask
Tour
Hide
Share
Listing Snapshot
Price 
$145,000
Days On Site 
4 Days
Bedrooms 
2
Inside Area (SqFt) 
1,386 sqft
Total Baths 
2
Full Baths 
2
Partial Baths 
N/A
Lot Size 
0.37 Acres
Year Built 
1937
MLS® Number 
20261064785
Status 
Active
Property Tax 
$2,151
HOA/Condo/Coop Fees 
N/A
Sq Ft Source 
N/A
Friends & Family
Recent Activity
5 days agoListing first seen on site
5 days agoListing updated with changes from the MLS®
General Features
Acres 
0.37
Cross Street 
S of Warren E of Merriman
Disclosures 
Taxes Homestead Exempt
Foundation 
Slab
Garage 
Yes
Garage Spaces 
1
Levels 
One
Parking 
DetachedDrivewayCarport
Property Sub Type 
Single Family Residence
Sewer 
Public Sewer
Special Circumstances 
Standard
SqFt Above 
1386
Style 
Ranch
Interior Features
Appliances 
Gas Water HeaterFree-Standing Gas OvenFree-Standing Refrigerator
Basement 
Crawl Space
Cooling 
Window Unit(s)
Fireplace Features 
Wood Burning Stove
Heating 
Wood StoveBaseboardNatural Gas
BathDualEntry 
Dimensions - 8 X 6
BathFull 
Dimensions - 5 X 8
Bedroom 
Dimensions - 12 X 13
Dining Room 
Dimensions - 13 X 10
Family Room 
Dimensions - 16 X 13
FlexRoom 
Dimensions - 11 X 11
Kitchen 
Dimensions - 9 X 7
Living Room 
Dimensions - 15 X 12
Save
Ask
Tour
Hide
Share
Exterior Features
Construction Details 
Aluminum Siding
Other Structures 
Shed(s)
Pool Features 
None
Roof 
Asphalt
Community Features
Building Access 
GroundLevel
Financing Terms Available 
Cash
MLS Area 
Area05081Westland
Roads 
Paved
School District 
GardenCity
Schools
School District
GardenCity
Elementary School
Unknown
Middle School
Unknown
High School
Unknown
Listing courtesy of Remerica Hometown One: [email protected]


IDX provided courtesy of Realcomp II Ltd. via RealcompIILtd. Copyright © 2026 Realcomp II Ltd. Shareholders.

IDX information is provided exclusively for consumers' personal, non-commercial use and may not be used for any purpose other than to identify prospective properties consumers may be interested in purchasing and that the data is deemed reliable but not guaranteed accurate by the MLS.

Neighborhood & Commute
Source: Walkscore
Save
Ask
Tour
Hide
Share