
3333 Cornerstone Drive 68Orion Charter Township, MI 48360
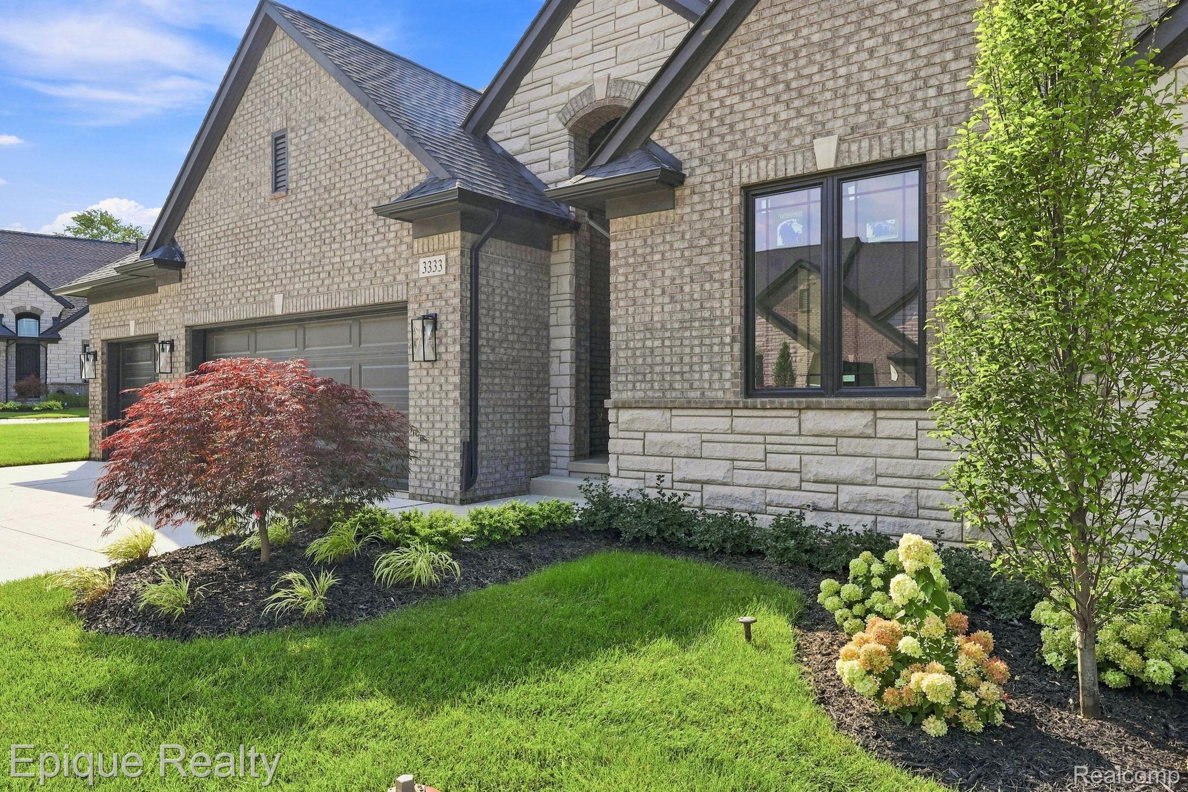
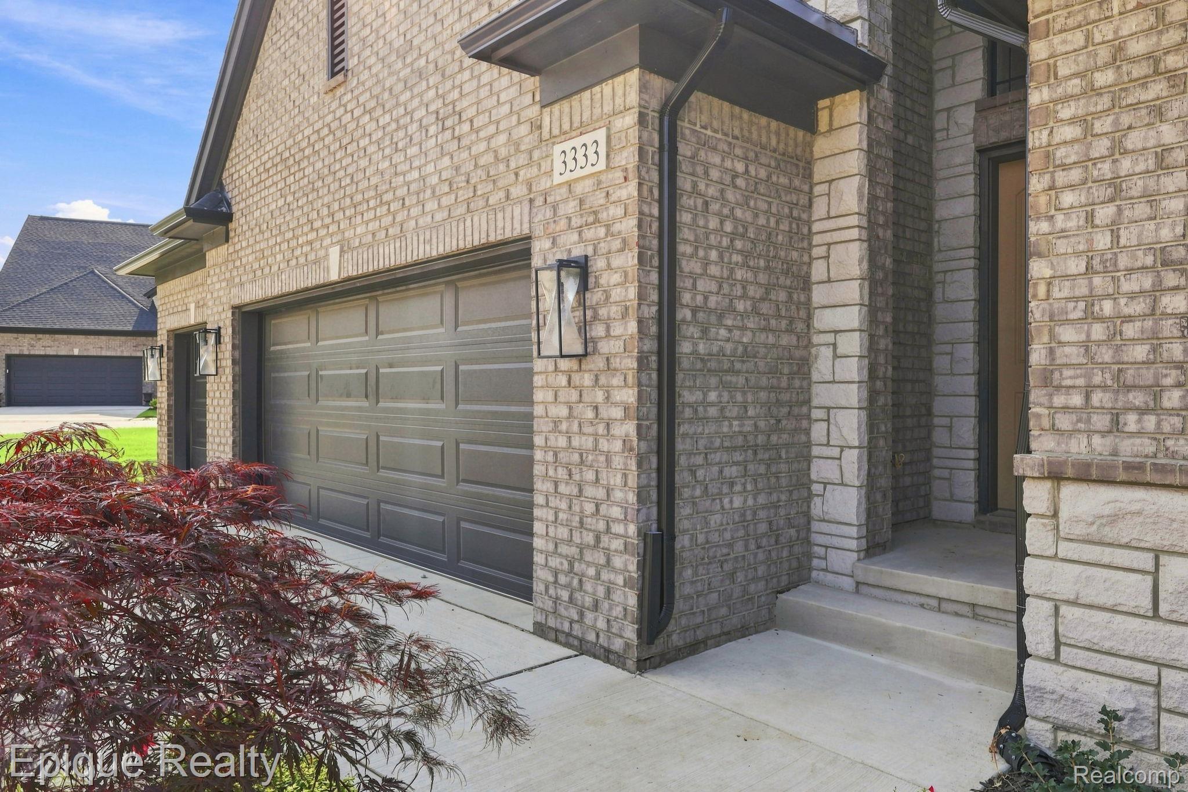
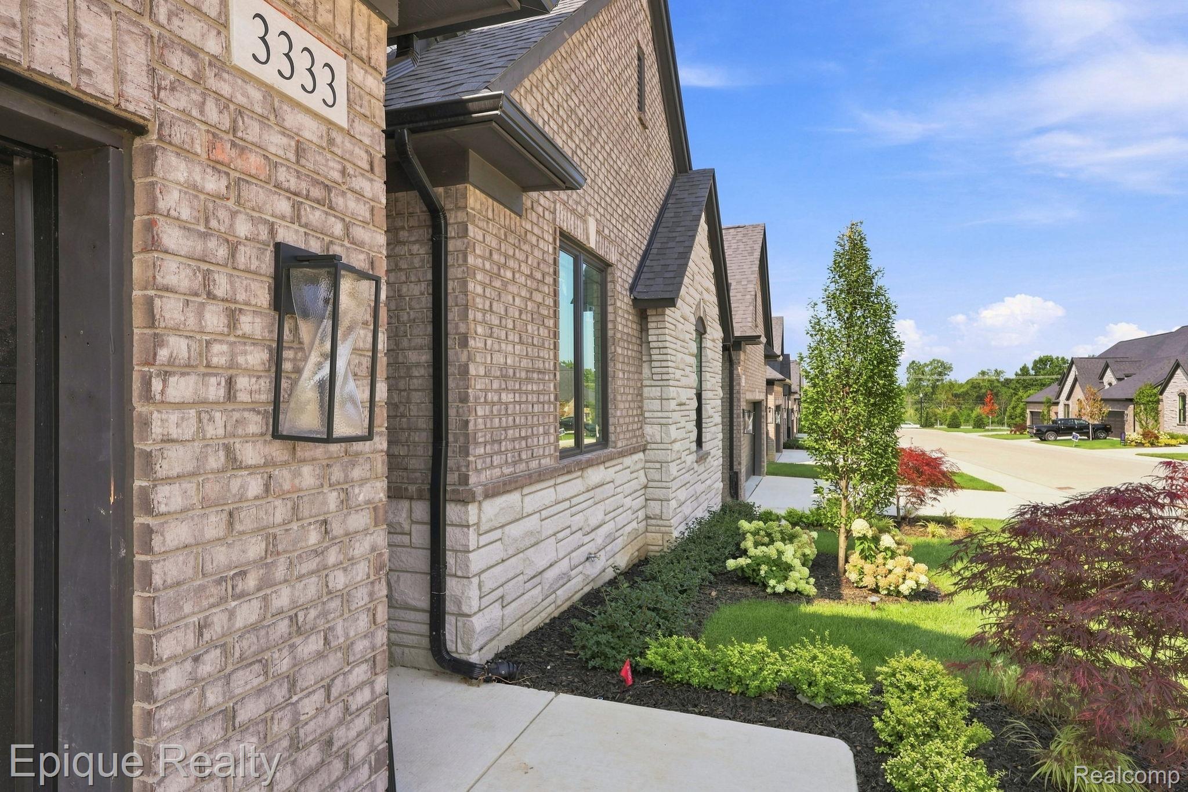
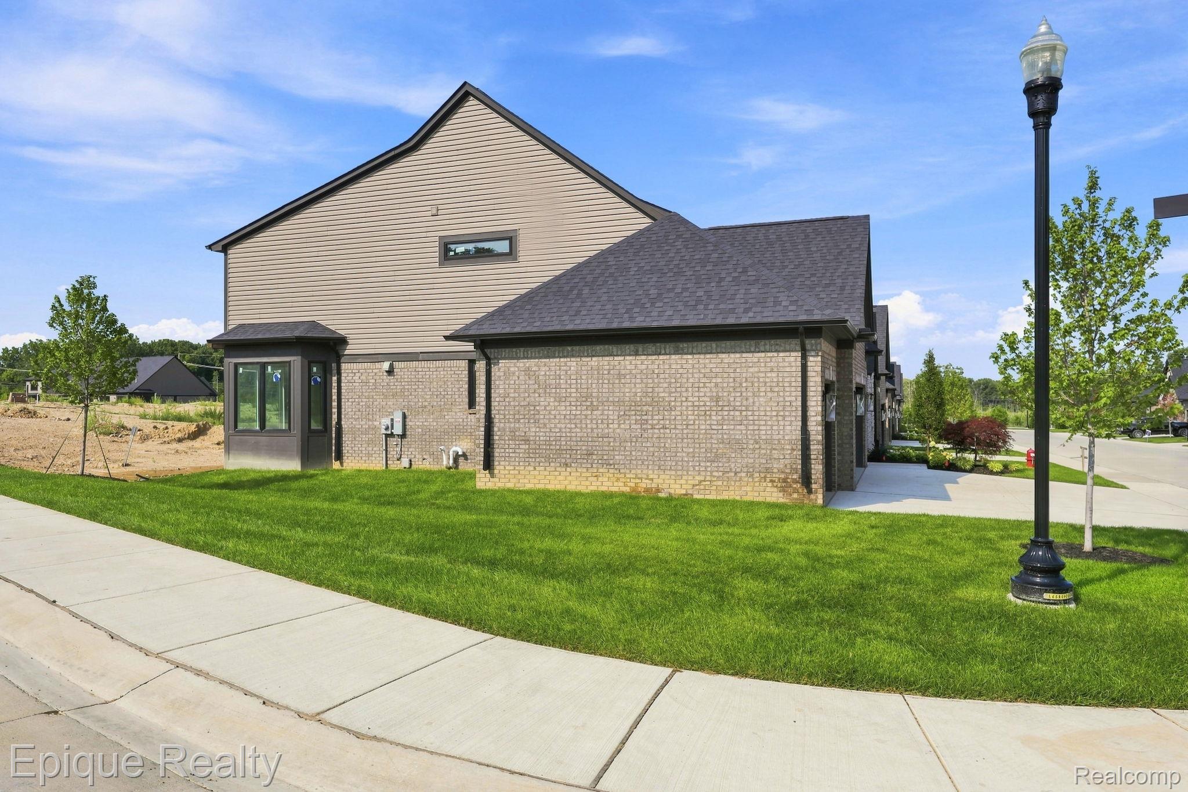
Welcome to The Hills of Woodbridge! This exceptional NEW CONSTRUCTION duet condo offers 3 bedrooms, 3 full baths, approx. 2,091 sq. ft. and a super rare THREE CAR GARAGE, combining luxury finishes with low-maintenance condo living. The open, light-filled floor plan is loaded with luxury finishes that come standard as well as opportunity for additional upgrades, including soaring ceilings, skylights, bay windows, extensive recessed lighting, and a corner fireplace. The huge, open kitchen features tons of cabinet space and an island, with the adjoining dining area enhanced by a bay window. The FIRST-FLOOR PRIMARY SUITE features a cathedral ceiling, boxed-out bay window and beautifully appointed bath with dual undermount sinks and large stall shower, walk in closet. A second bedroom, full bath and laundry complete the main level. Upstairs, a spacious loft with joins a third bedroom and full bath—ideal for guests, an office or additional living space. Additional highlights include a basement with 3 plumbing rough-ins, nice brick exterior elevation. This unit is slated for December completion. Come choose all your finishes today! Conveniently a stone’s throw away from the iconic “Million Dollar Mile”, Bald Mountain State Park, All-Sports Lake Orion, I-75, General Motors and numerous shopping and medical centers. Come see the unsurpassed building and material quality used that is rarely seen in today’s new construction scene.
| 6 hours ago | Listing first seen on site | |
| 6 hours ago | Listing updated with changes from the MLS® |

IDX provided courtesy of Realcomp II Ltd. via RealcompIILtd. Copyright © 2026 Realcomp II Ltd. Shareholders.
IDX information is provided exclusively for consumers' personal, non-commercial use and may not be used for any purpose other than to identify prospective properties consumers may be interested in purchasing and that the data is deemed reliable but not guaranteed accurate by the MLS.
Did you know? You can invite friends and family to your search. They can join your search, rate and discuss listings with you.