Save
Ask
Tour
Hide
Share
$225,000
New Listing

22708 Alger Street
St Clair Shores City, MI 48080

For Sale|Single Family Residence|Active
3
Beds
2
Total Baths
1
Full Bath
1
Partial Bath
1,441
SqFt
$156
/SqFt
1967
Built
Subdivision:
ELMWOOD PARK SUB
County:
Macomb
Call Now: 888-825-1420
Is this the listing for you? We can help make it yours.
888-825-1420
22708 Alger Street22708 Alger Street22708 Alger Street22708 Alger Street
Save
Ask
Tour
Hide
Share

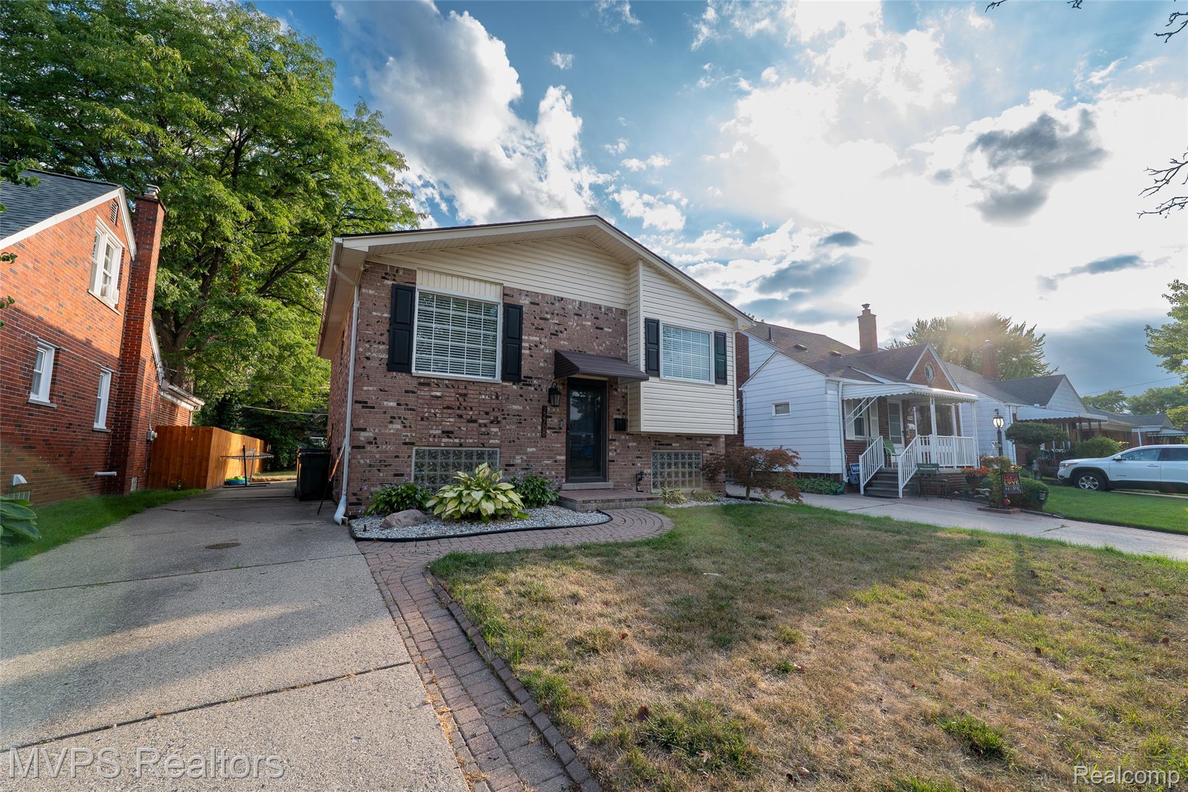
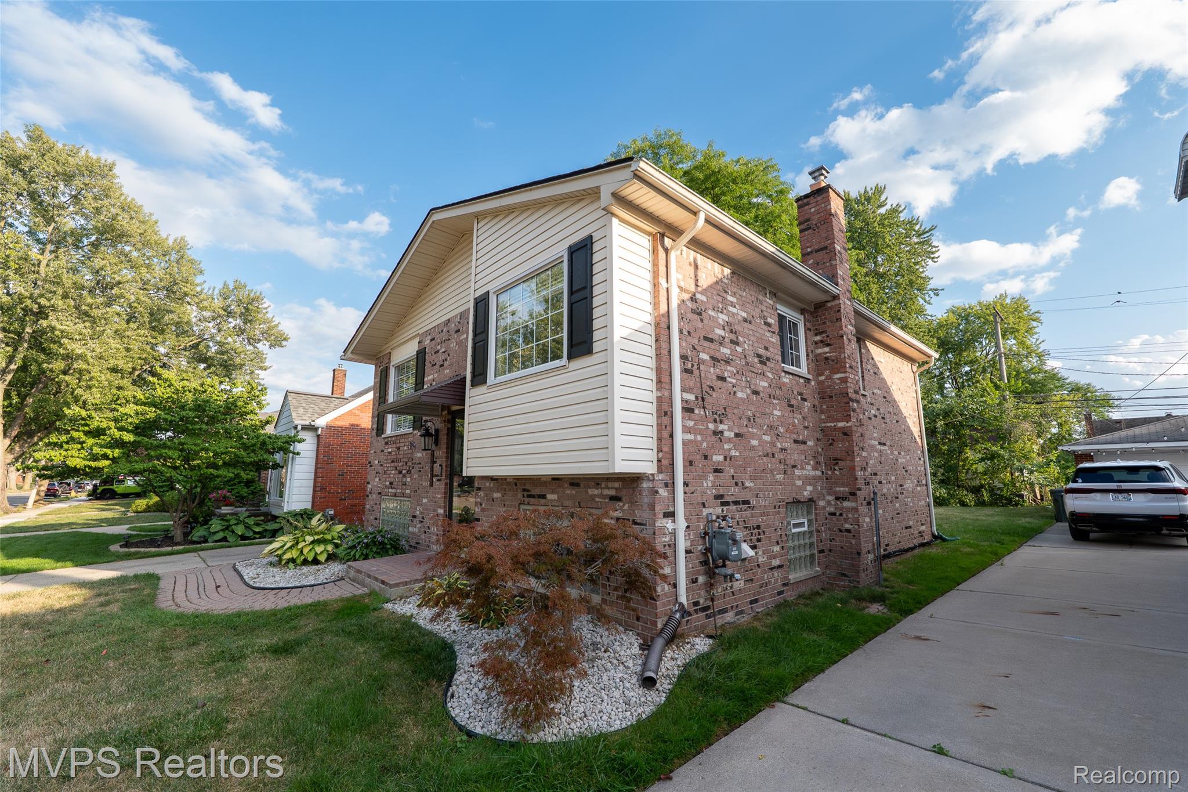
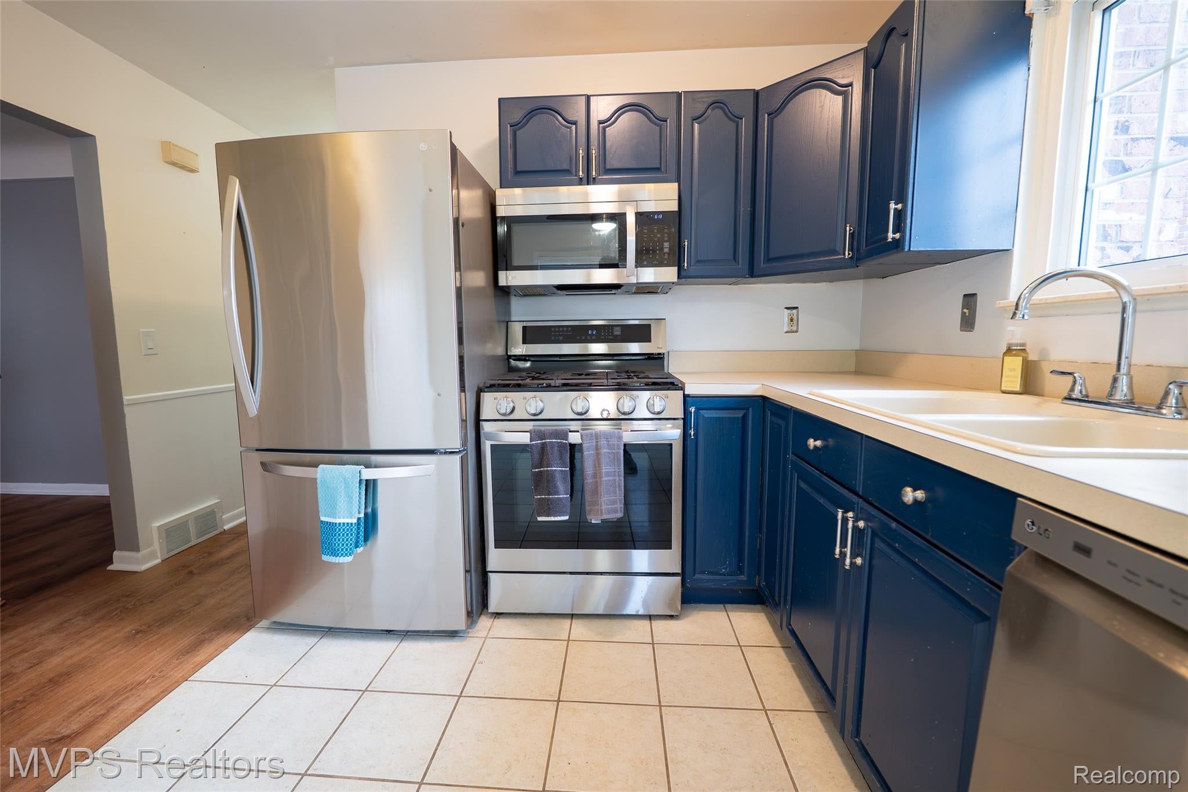
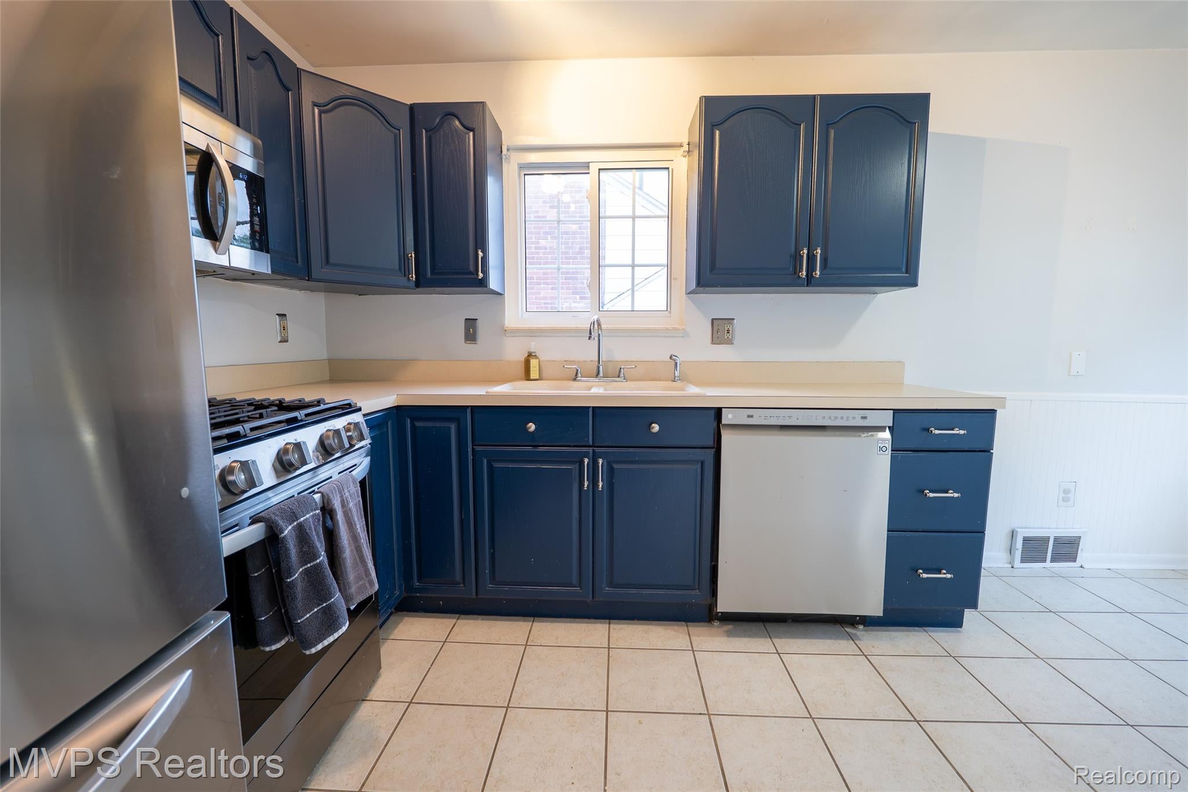
Spacious three-bedroom home with a unique and flexible layout offering multiple options for a home office, craft/hobby area or home gym. The charming eat-in kitchen features stainless steel appliances, a lovely accent window in the nook, new flooring and a large pantry for exceptional storage. Water tank was replaced in 2023 and central air conditioning in 2022. Just in time for the holidays — keys at closing. Low-interest FHA rate is assumable if the buyer qualifies! Located one block from the elementary school and playground, and minutes from the Nautical Mile, Shores Social District, waterfront dining, marinas, and resident-only St. Clair Shores parks. Enjoy easy access to highways, local small businesses, bakeries, gyms, and everyday conveniences. Experience the best of small-town living in this welcoming, move-in-ready home. BATVAI

Save
Ask
Tour
Hide
Share
Listing Snapshot
Price 
$225,000
Days On Site 
0 Days
Bedrooms 
3
Inside Area (SqFt) 
1,441 sqft
Total Baths 
2
Full Baths 
1
Partial Baths 
1
Lot Size 
0.11 Acres
Year Built 
1967
MLS® Number 
20261064608
Status 
Active
Property Tax 
$4,806
HOA/Condo/Coop Fees 
N/A
Sq Ft Source 
Assessor
Friends & Family
Recent Activity
5 hours agoListing first seen on site
5 hours agoListing updated with changes from the MLS®
General Features
Acres 
0.11
Cross Street 
South of 9 Mile, between Greater Mack and Marter.
Disclosures 
Exclusions Do Not Exist, Taxes Homestead Exempt
Foundation 
Slab
Levels 
Two
Parking 
No Garage
Property Sub Type 
Single Family Residence
Sewer 
Public Sewer
Special Circumstances 
Standard
SqFt Above 
1441
Style 
SplitLevel
Utilities 
Cable AvailableSewer Available
Water Source 
Public
Interior Features
Appliances 
Gas Water HeaterDishwasherDisposalFree-Standing Gas Range
Cooling 
Central Air
Electric 
Circuit Breakers
Furnished 
Unfurnished
Heating 
Forced AirNatural Gas
Interior 
High Speed Internet
Laundry Features 
Gas Dryer HookupWasher Hookup
BathLav 
Dimensions - 6 X 4Level - Lower
Bedroom 
Dimensions - 12 X 11Level - Lower
Kitchen 
Dimensions - 10 X 9Level - Upper
Save
Ask
Tour
Hide
Share
Exterior Features
Construction Details 
BrickVinyl Siding
Lot Features 
Level
Patio And Porch 
Patio
Pool Features 
None
Roof 
Asphalt
Community Features
Building Access 
MidLevelwSteps
Community Features 
Sidewalks
Financing Terms Available 
AssumableCashConventionalFHA
MLS Area 
Area03151StClairShores
Roads 
Paved
School District 
SouthLake
Schools
School District
SouthLake
Elementary School
Unknown
Middle School
Unknown
High School
Unknown
Listing courtesy of MVPS Realtors: [email protected]


IDX provided courtesy of Realcomp II Ltd. via RealcompIILtd. Copyright © 2026 Realcomp II Ltd. Shareholders.

IDX information is provided exclusively for consumers' personal, non-commercial use and may not be used for any purpose other than to identify prospective properties consumers may be interested in purchasing and that the data is deemed reliable but not guaranteed accurate by the MLS.

Neighborhood & Commute
Source: Walkscore
Save
Ask
Tour
Hide
Share