Save
Ask
Tour
Hide
Share
$998,500
New Listing

213 Norcliff Drive
Bloomfield Hills City, MI 48302

Condominium|Coming Soon
3
Beds
5
Total Baths
3
Full Baths
2
Partial Baths
7,083
SqFt
$141
/SqFt
1987
Built
Subdivision:
TOFT IN THE HILLS OCCPN 425
County:
Oakland
Call Now: 888-825-1420
Is this the listing for you? We can help make it yours.
888-825-1420
213 Norcliff Drive213 Norcliff Drive213 Norcliff Drive213 Norcliff Drive
Save
Ask
Tour
Hide
Share

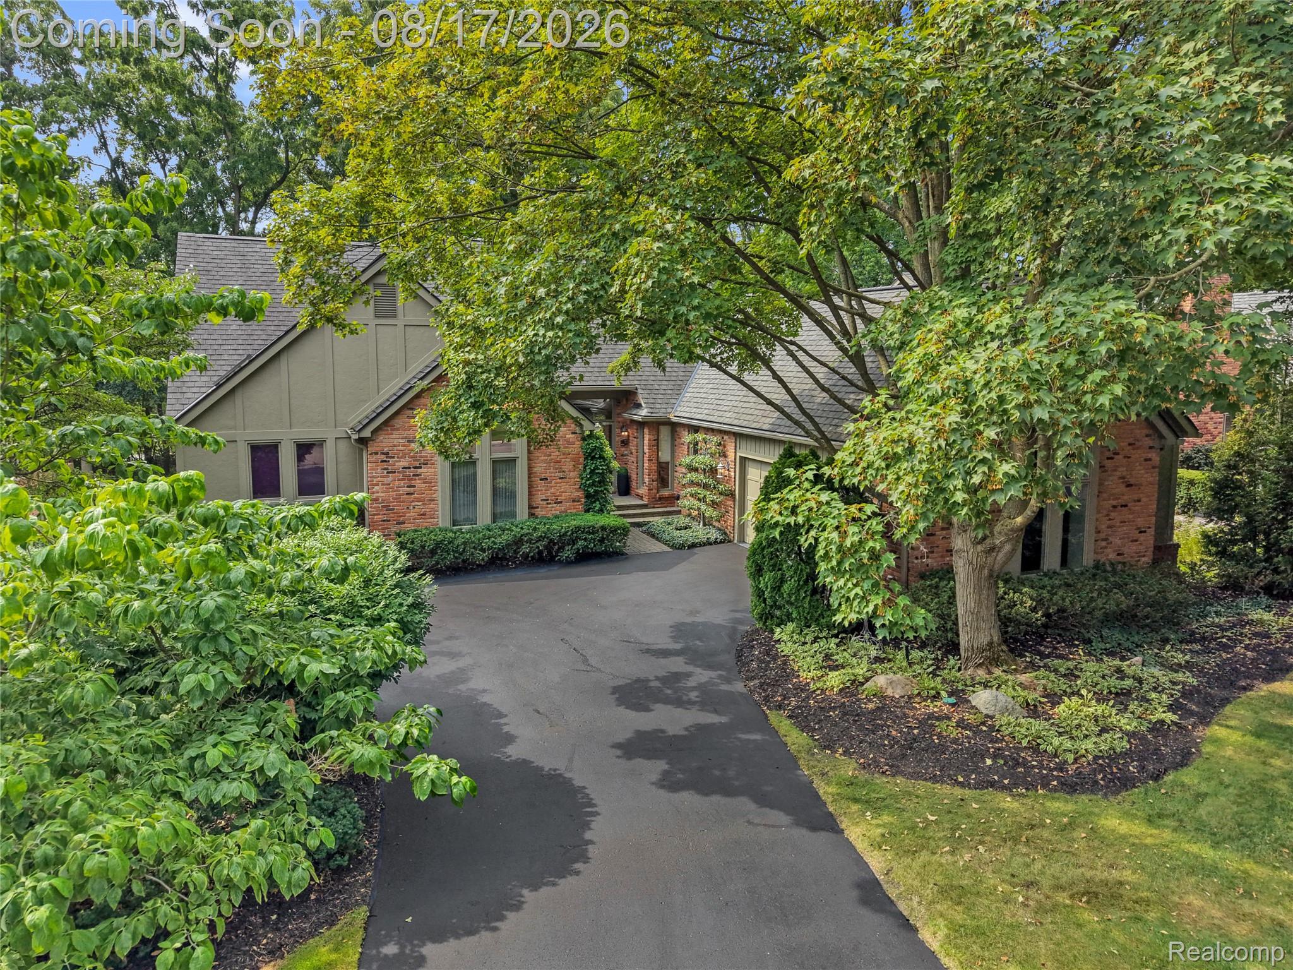
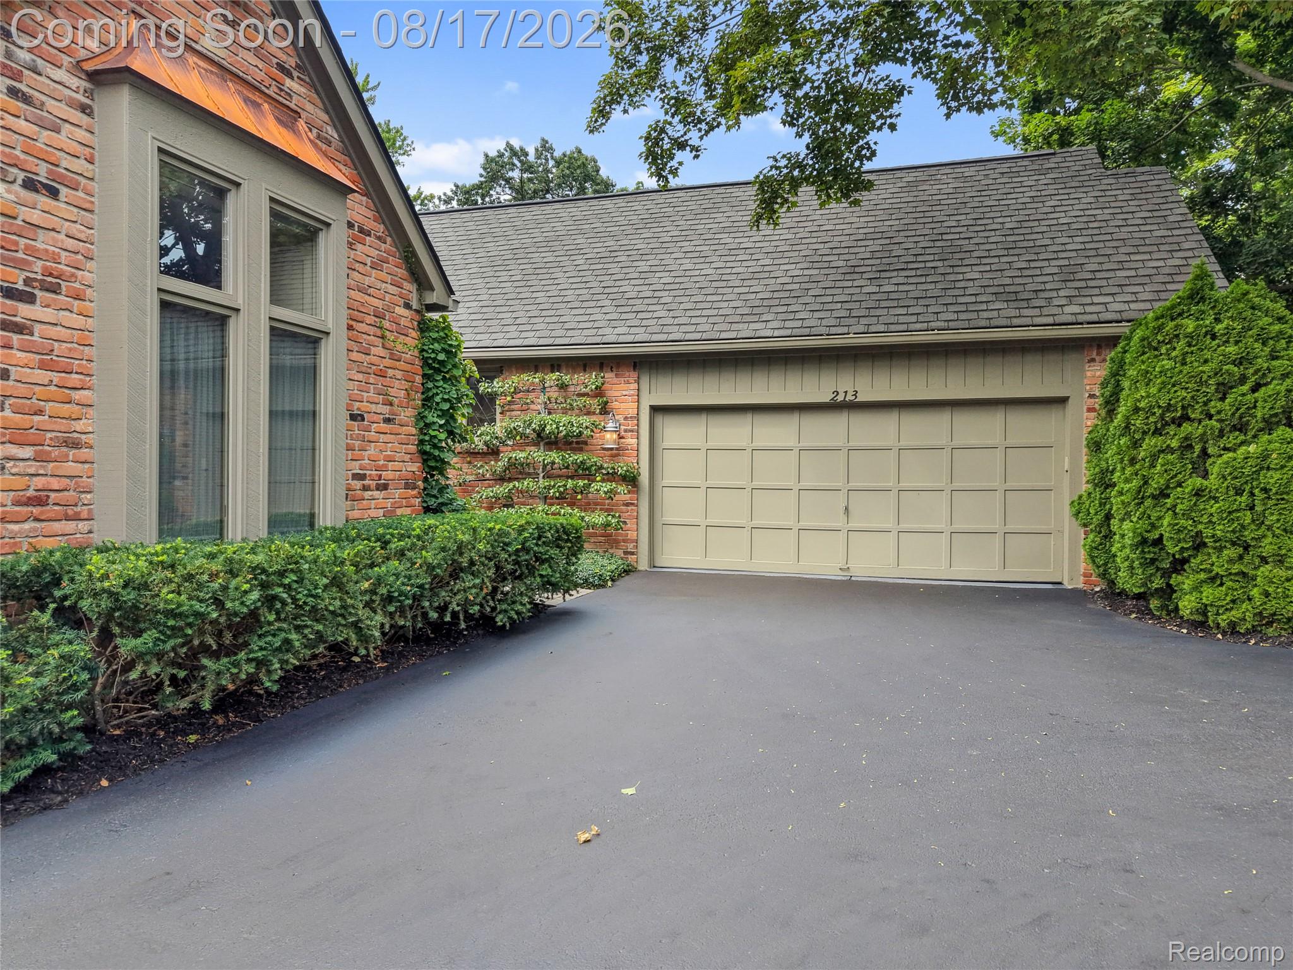
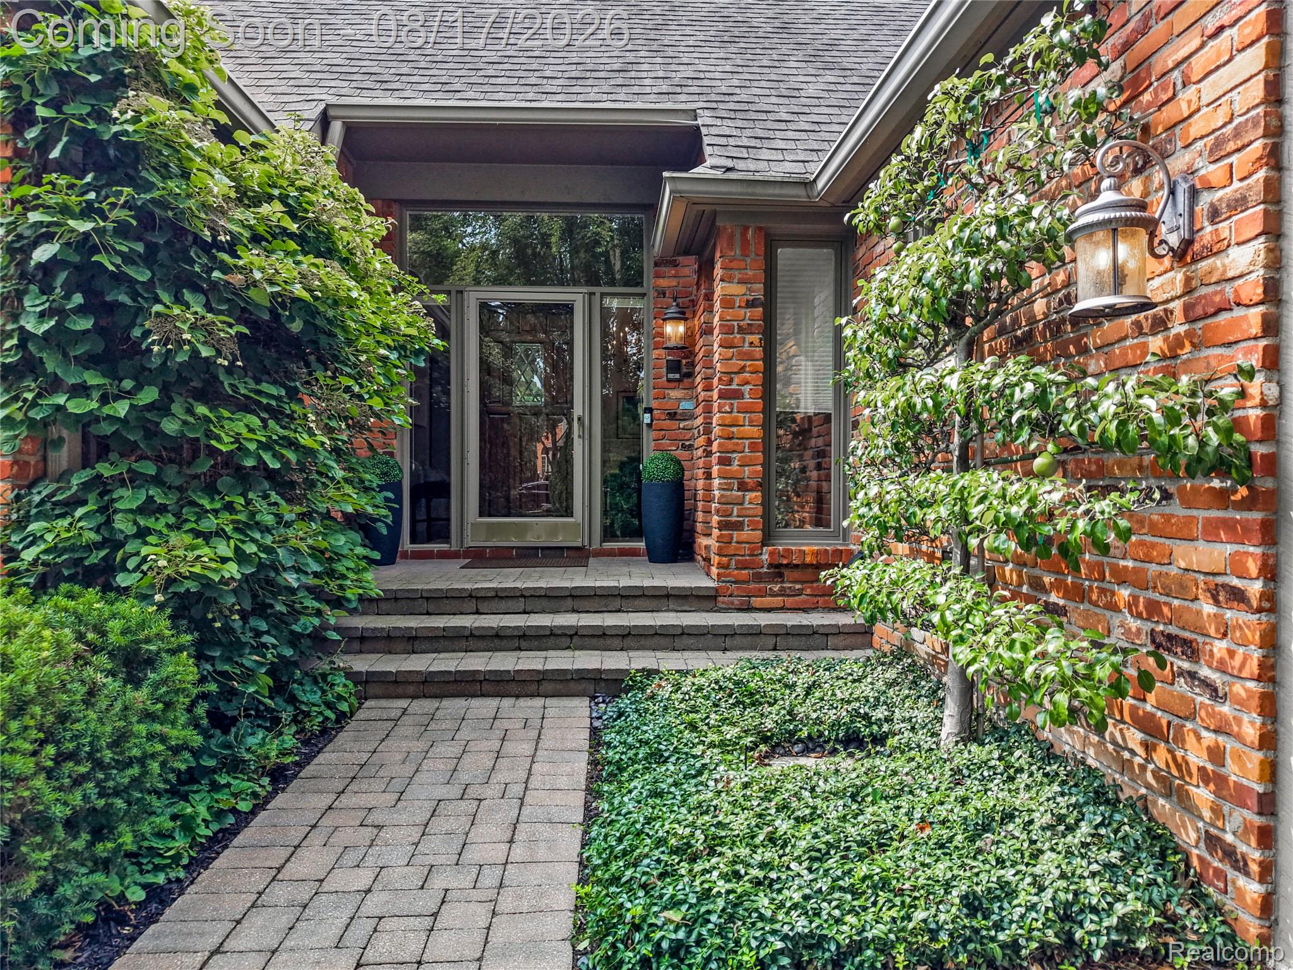
Nestled on beautifully manicured grounds, this ranch condo has a stunning walk-out lower-level and boasts nearly 4500 square feet of meticulously detailed and maintained living space. A grand foyer welcomes you to the dramatic great room with soaring ceilings and a striking fireplace. Expansive windows overlook the lawn and garden. French doors open to an impressive deck that seamlessly extends to an equally spacious lower-level deck and combine to create an exceptional indoor-outdoor entertaining space. The brass chandeliered formal dining room shares the verdant view. The first-floor primary suite is a true private retreat, featuring an oversized dressing and vanity area, two walk-in closets, and a spa-inspired bath with a large jetted tub, shower and travertine floors and counters. The handsome library is accessible from both the foyer and the primary suite and provides the perfect space to unwind or enjoy sports and movies with projection system and screen. The well-appointed French country kitchen has custom cabinetry, a large center island with seating and a second prep sink. A jewel-like powder room and spacious laundry room complete the main level. The impressive walk-out lower-level offers an inviting family room with a fireplace and French door access to the deck and lawn. A generous bar and prep area is conveniently located. Exceptional versatility continues and features an ensuite bedroom, an additional bedroom and a full hall bath. A bright flex room that overlooks the back yard has extensive built-ins and could serve as an ideal media or exercise room, home office or even an additional bedroom. There are also a half bath and a large finished storage area. There is a full house generator, an attached two car garage and plentiful storage throughout. This home is one of fifteen detached condos in the charming Toft in the Hills neighborhood.

Save
Ask
Tour
Hide
Share
Listing Snapshot
Price 
$998,500
Days On Site 
0 Days
Bedrooms 
3
Inside Area (SqFt) 
7,083 sqft
Total Baths 
5
Full Baths 
3
Partial Baths 
2
Lot Size 
N/A
Year Built 
1987
MLS® Number 
20261064416
Status 
Coming Soon
Property Tax 
$9,025
HOA/Condo/Coop Fees 
$650 monthly
Sq Ft Source 
Public Records
Friends & Family
Recent Activity
10 hours agoListing first seen on site
10 hours agoListing updated with changes from the MLS®
General Features
Attached Garage 
Yes
Cross Street 
Lahser and Hickory Grove
Disclosures 
Taxes Homestead Exempt
Foundation 
Slab
Garage 
Yes
Garage Spaces 
2
Levels 
Two
Parking 
AttachedElectric Vehicle Charging Station(s)Garage Door Opener
Pets 
Call
Property Sub Type 
Condominium
Security 
Carbon Monoxide Detector(s)Security System LeasedSmoke Detector(s)
Sewer 
Public Sewer
Special Circumstances 
Standard
SqFt Above 
4522
SqFt Below 
2561
Style 
ColonialRanch
Utilities 
Underground Utilities
Water Source 
Public
Interior Features
Appliances 
RefrigeratorGas Water HeaterBuilt-In Gas OvenBuilt-In Gas RangeBuilt-In RefrigeratorDishwasherDisposalDryerExhaust FanGas CooktopMicrowaveWasherWine Refrigerator
Basement 
FinishedWalk-Out AccessSump Pump
Cooling 
Central Air
Electric 
Generator
Fireplace 
Yes
Fireplace Features 
Family RoomGasLiving RoomWood Burning
Heating 
Exhaust FanBaseboardHot WaterNatural Gas
Interior 
Entrance FoyerWet Bar
Laundry Features 
Laundry Room
BathFull 
Dimensions - 6 X 6Level - Basement
BathLav 
Dimensions - 6 X 5Level - Basement
Bedroom 
Dimensions - 13 X 14Level - Basement
Dining Room 
Dimensions - 14 X 14
Family Room 
Dimensions - 16 X 24Level - Basement
FlexRoom 
Dimensions - 20 X 16Level - Basement
Kitchen 
Dimensions - 14 X 20
Laundry 
Dimensions - 7 X 9
Library 
Dimensions - 15 X 21
Living Room 
Dimensions - 26 X 17
Master Bathroom 
Dimensions - 12 X 12
Master Bedroom 
Dimensions - 17 X 24
Other 
Dimensions - 13 X 21Level - Basement
Save
Ask
Tour
Hide
Share
Exterior Features
Construction Details 
BrickStone
Exterior 
Lighting
Lot Features 
Cul-De-Sac
Patio And Porch 
CoveredDeckPorch
Pool Features 
None
Roof 
Asphalt
Community Features
Accessibility Features 
Therapeutic Whirlpool
Association Dues 
650
Building Access 
GroundLevelwSteps
Financing Terms Available 
CashConventional
HOA Fee Frequency 
Monthly
MLS Area 
Area02193BloomfieldTwp
Roads 
Paved
School District 
BloomfieldHills
Schools
School District
BloomfieldHills
Elementary School
Unknown
Middle School
Unknown
High School
Unknown
Listing courtesy of The Agency Hall & Hunter: [email protected]


IDX provided courtesy of Realcomp II Ltd. via RealcompIILtd. Copyright © 2026 Realcomp II Ltd. Shareholders.

IDX information is provided exclusively for consumers' personal, non-commercial use and may not be used for any purpose other than to identify prospective properties consumers may be interested in purchasing and that the data is deemed reliable but not guaranteed accurate by the MLS.

Neighborhood & Commute
Source: Walkscore
Save
Ask
Tour
Hide
Share