Save
Ask
Tour
Hide
Share
$125,000
New Listing

120 Seward Street 111
Detroit City, MI 48202

For Sale|Condominium|Active
1
Bed
1
Total Bath
1
Full Bath
700
SqFt
$179
/SqFt
1920
Built
Subdivision:
WAYNE COUNTY CONDO PLAN 547 GRAMONT MANORP91-145
County:
Wayne
Call Now: 888-825-1420
Is this the listing for you? We can help make it yours.
888-825-1420
120 Seward Street 111120 Seward Street 111120 Seward Street 111120 Seward Street 111
Save
Ask
Tour
Hide
Share

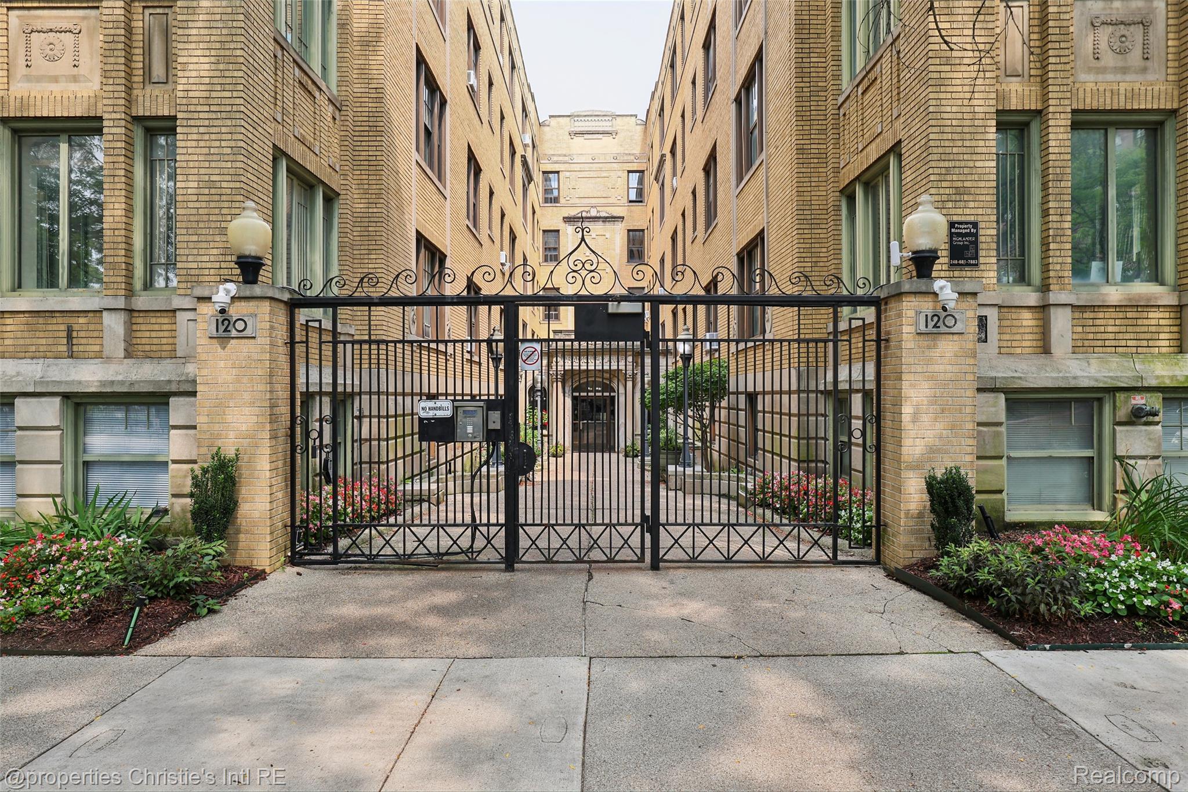
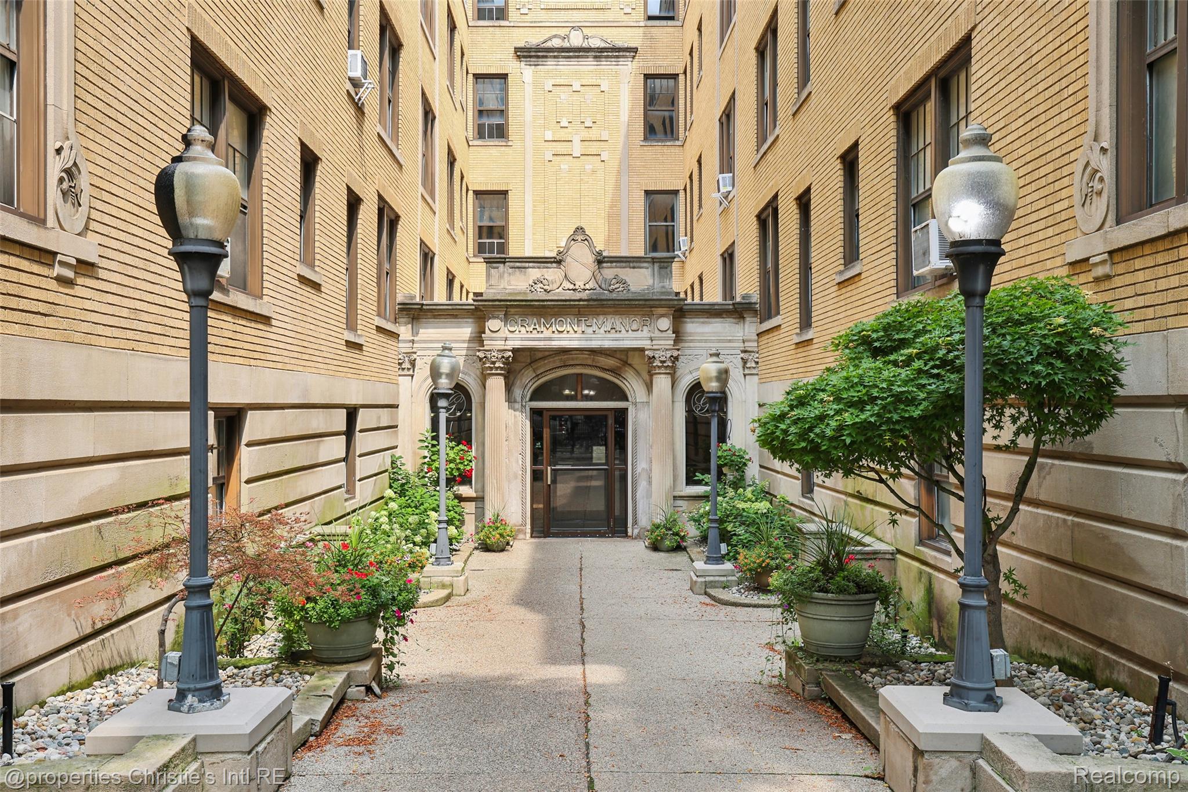
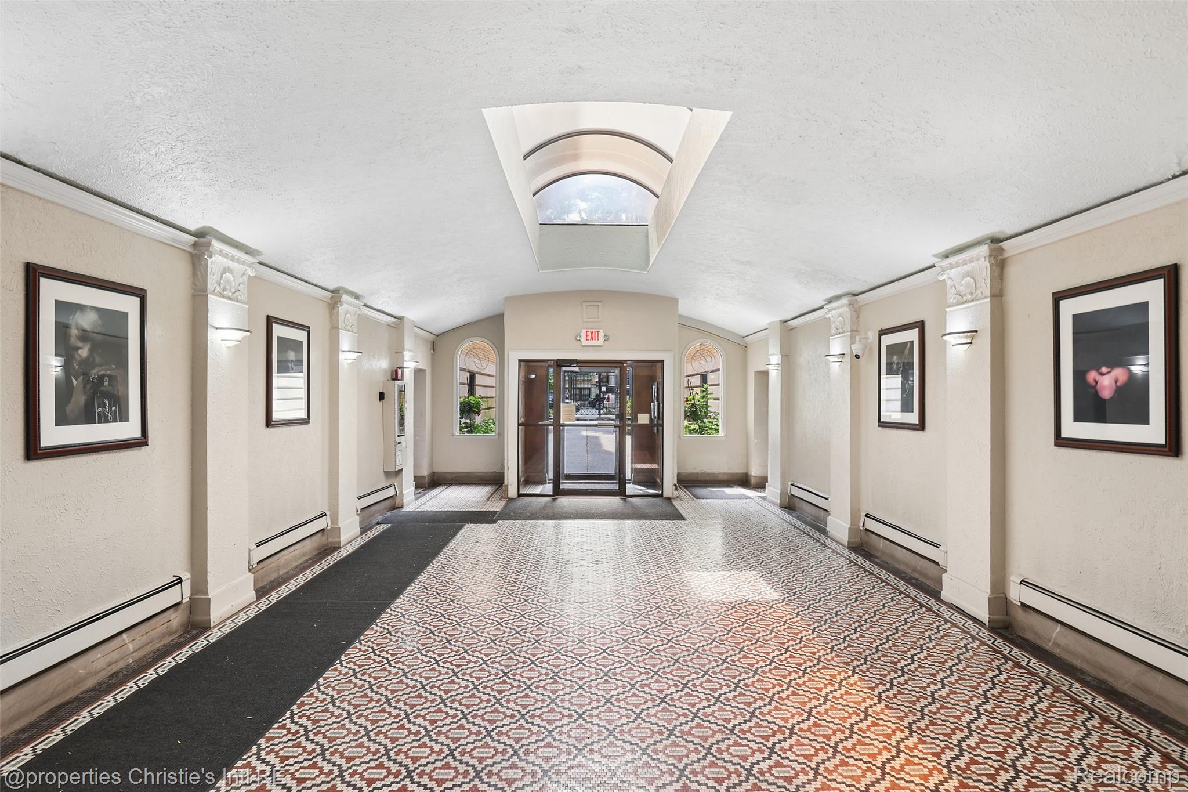
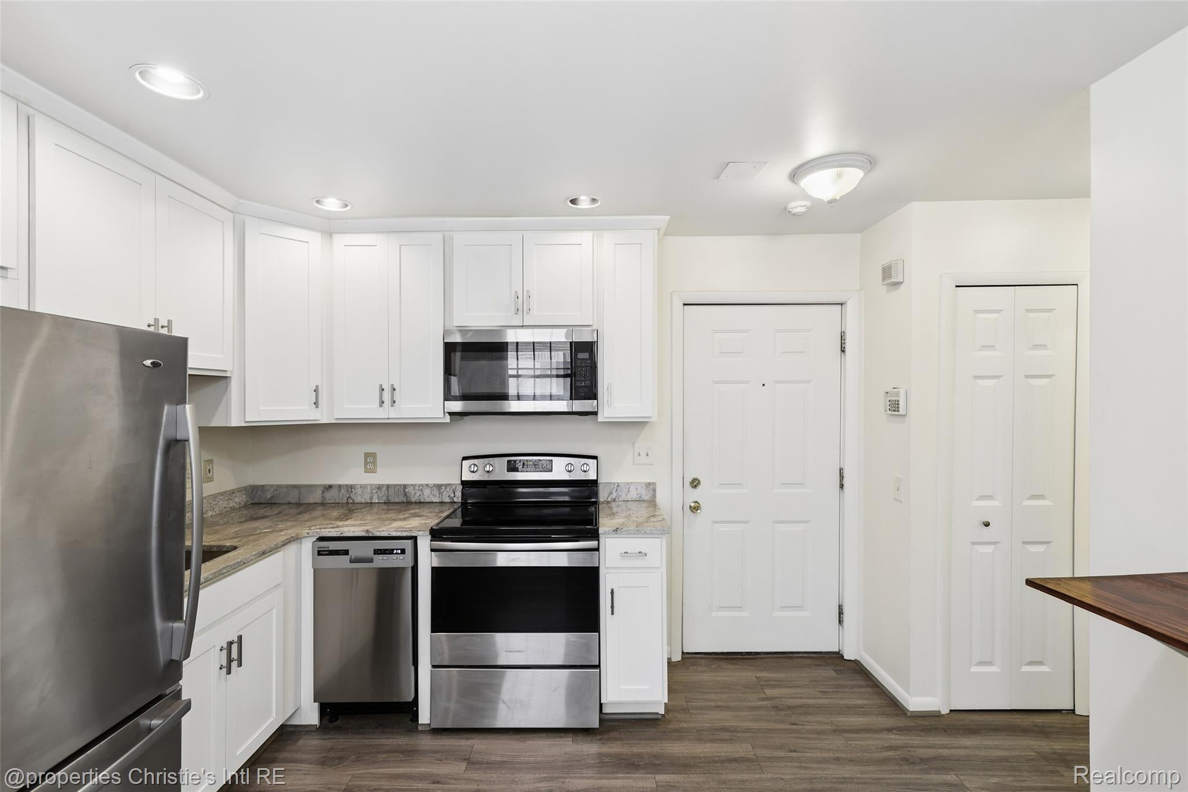
Welcome home to this smartly updated, sun-drenched 1-bedroom unit in the Gramont Manor Community, thoughtfully designed and updated with balance and spatial efficiency. Continuous floating flooring runs throughout the entire layout, complemented by updated lighting, a newer hot water tank, an included AC unit. The custom kitchen has cabinets to the ceiling which are styled with crisp white cabinetry and stainless steel appliances. The separate sunroom is wrapped in fixed casement windows that flood the home with natural light with tree views, creating an ideal spot for a home office formal dining room, flex space, while unique touches like a sliding closet door in the bedroom add modern charm. To complete the package, the sale includes an assigned parking space in the secured gated community lot, a large main-level storage unit, and access to convenient on-site laundry facilities.

Save
Ask
Tour
Hide
Share
Listing Snapshot
Price 
$125,000
Days On Site 
0 Days
Bedrooms 
1
Inside Area (SqFt) 
700 sqft
Total Baths 
1
Full Baths 
1
Partial Baths 
N/A
Lot Size 
N/A
Year Built 
1920
MLS® Number 
20261064267
Status 
Active
Property Tax 
$1,200
HOA/Condo/Coop Fees 
$484 monthly
Sq Ft Source 
Owner
Friends & Family
Recent Activity
8 hours agoListing first seen on site
8 hours agoListing updated with changes from the MLS®
General Features
Cross Street 
N of Grand Blvd W of Woodward
Disclosures 
Taxes Homestead Exempt
Levels 
One
Parking 
Parking LotNo GarageAssigned
Pets 
Number LimitYes
Property Sub Type 
Condominium
Sewer 
Public Sewer
Special Circumstances 
Standard
SqFt Above 
700
Style 
HistoricHighRise
Water Source 
Public
Interior Features
Appliances 
Gas Water Heater
Basement 
Partially Finished
Cooling 
Window Unit(s)
Heating 
BaseboardNatural Gas
Laundry Features 
Common Area
BathFull 
Bedroom 
Dimensions - 11 X 8
Dining Room 
Dimensions - 8 X 8
Kitchen 
Dimensions - 11 X 11
Living Room 
Dimensions - 12 X 16
ThreeSeasonRoom 
Dimensions - 10 X 9
Save
Ask
Tour
Hide
Share
Exterior Features
Construction Details 
BrickOtherStone
Exterior 
Lighting
Community Features
Association Amenities 
Maintenance Grounds
Association Dues 
484
Building Access 
GroundLevel
Financing Terms Available 
CashConventional
HOA Fee Frequency 
Monthly
MLS Area 
Area05043DetLivernoisI756GdRiver
Roads 
Paved
School District 
Detroit
Schools
School District
Detroit
Elementary School
Unknown
Middle School
Unknown
High School
Unknown
Listing courtesy of @properties Christie's Int'l R.E. Detroit: [email protected]


IDX provided courtesy of Realcomp II Ltd. via RealcompIILtd. Copyright © 2026 Realcomp II Ltd. Shareholders.

IDX information is provided exclusively for consumers' personal, non-commercial use and may not be used for any purpose other than to identify prospective properties consumers may be interested in purchasing and that the data is deemed reliable but not guaranteed accurate by the MLS.

Neighborhood & Commute
Source: Walkscore
Save
Ask
Tour
Hide
Share