Save
Ask
Tour
Hide
Share
$299,000
New Listing

23754 Haynes Street
Farmington Hills City, MI 48336

For Sale|Single Family Residence|Active
3
Beds
2
Total Baths
1
Full Bath
1
Partial Bath
1,518
SqFt
$197
/SqFt
1960
Built
Subdivision:
HOLLYWOOD-FARMINGTON HILLS
County:
Oakland
Call Now: 888-825-1420
Is this the listing for you? We can help make it yours.
888-825-1420
23754 Haynes Street23754 Haynes Street23754 Haynes Street23754 Haynes Street
Save
Ask
Tour
Hide
Share

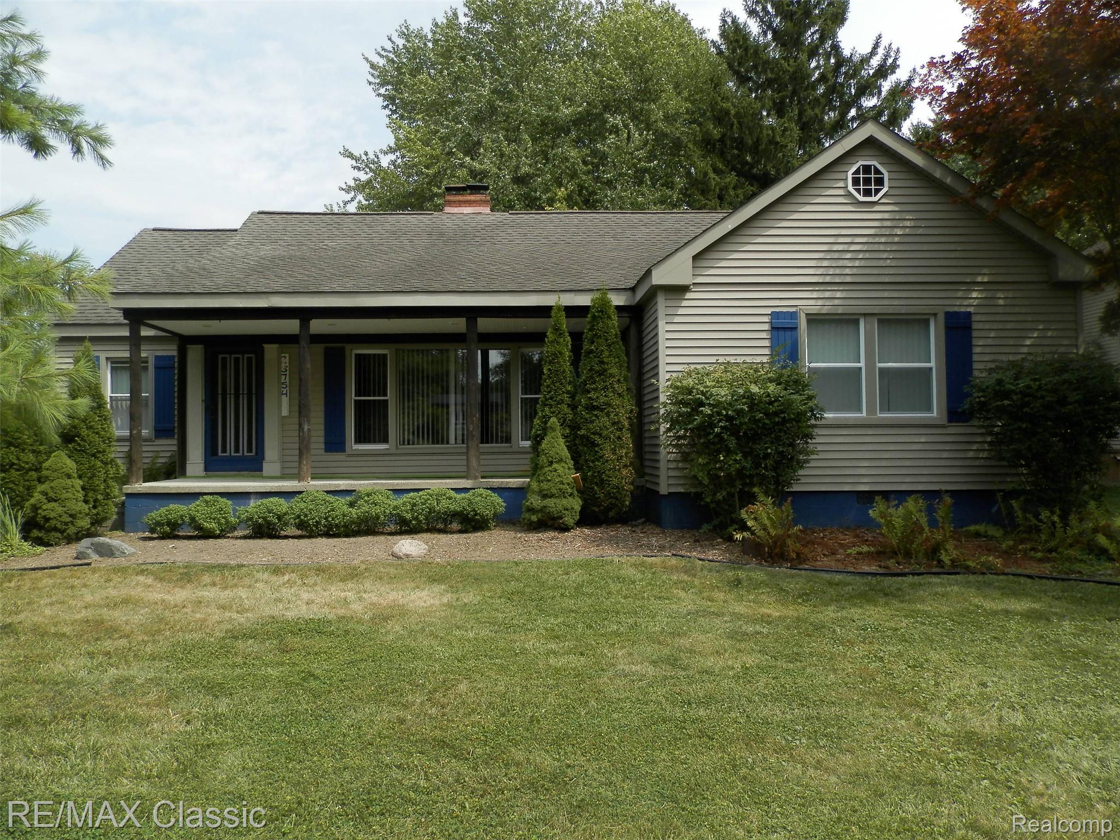
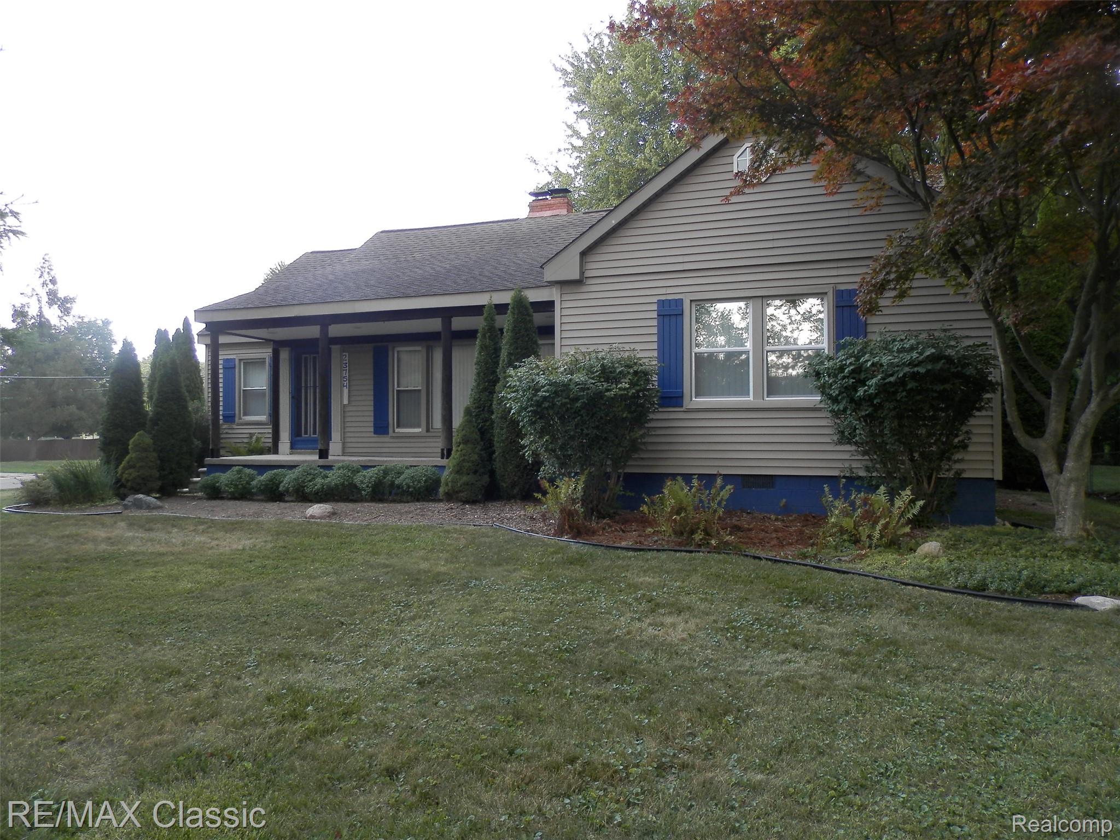
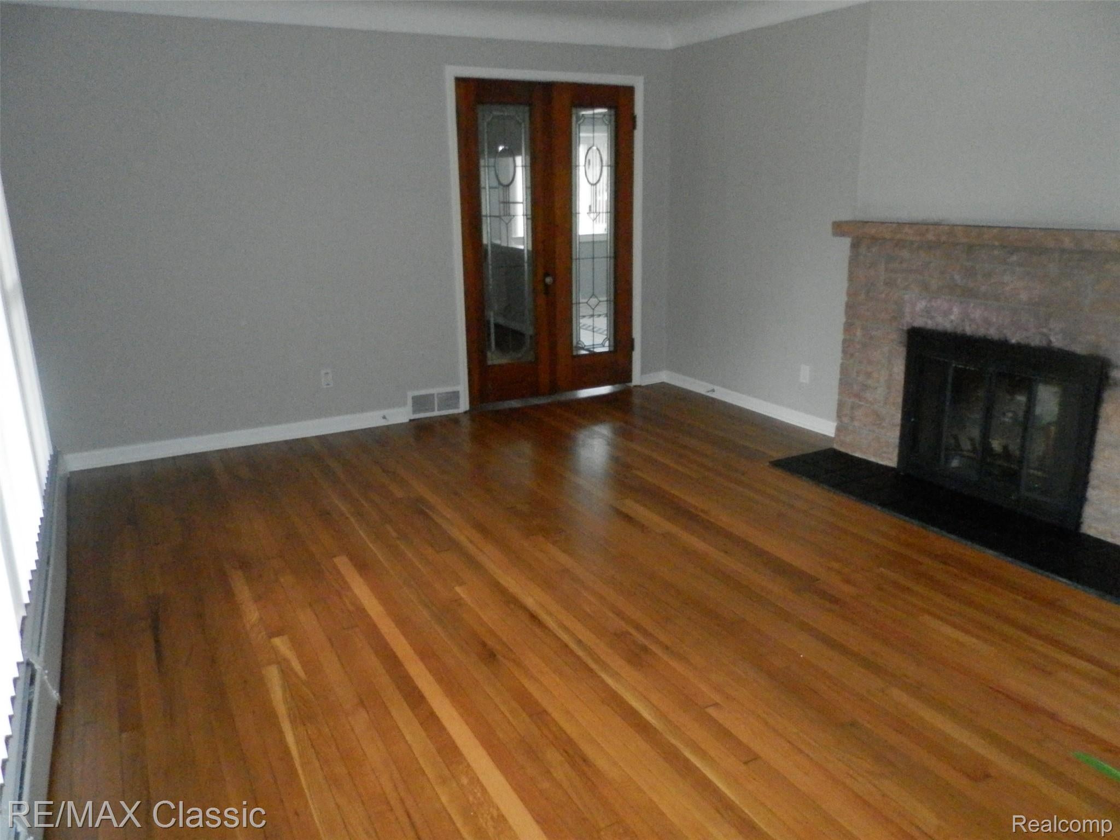
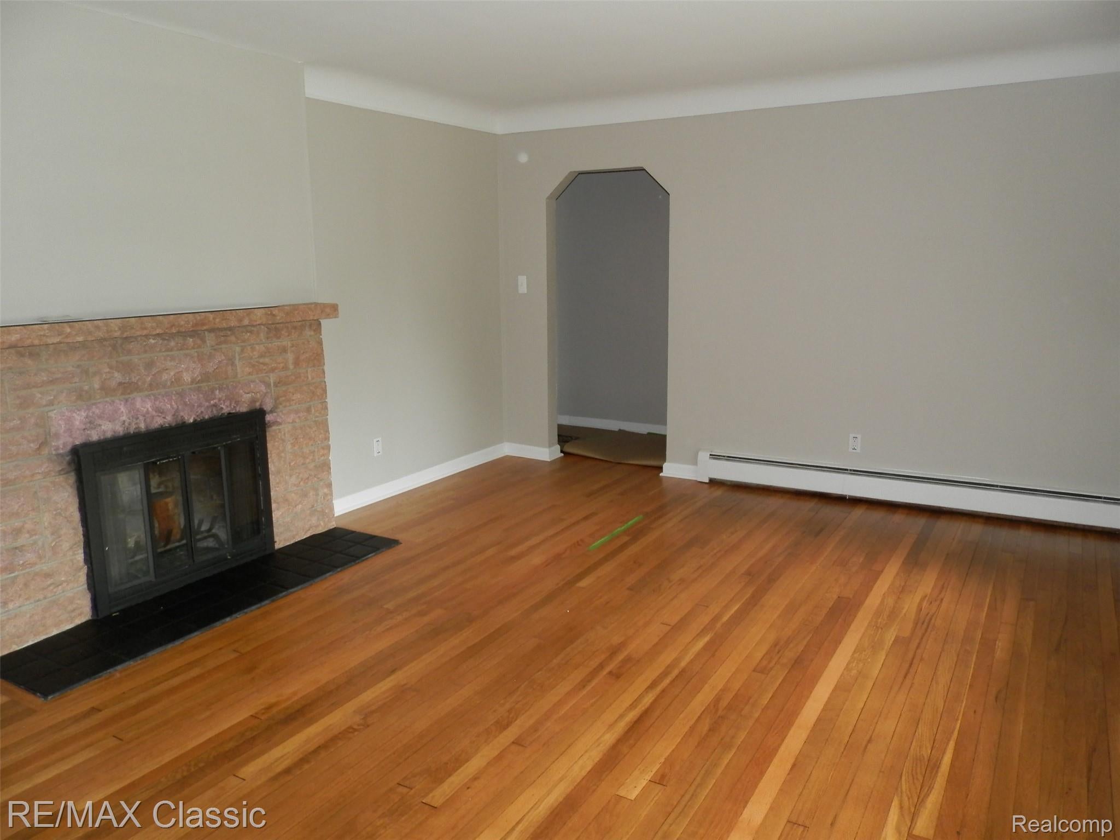
Ranch Home With Character, Space, and Quality Updates This charming ranch offers classic craftsmanship with modern comfort throughout. The home features plaster walls, arched doorways, coved ceilings, and hardwood floors, creating a warm and timeless feel from the moment you step inside. A large picture window with stone sills brightens the living room, where a natural fireplace adds an inviting focal point. The layout includes a separate dining room accented by beautiful leaded glass French doors leading to the living room. The kitchen flows efficiently, and each of the three spacious bedrooms offers two closets for exceptional storage and comfort. The home is equipped with baseboard heat powered by a brand new boiler, and the deep crawl space is fully encapsulated, providing peace of mind. Outdoor living is a highlight with a covered back deck featuring recessed lighting and a ceiling fan, perfect for relaxing or entertaining. The garage is insulated, has electricity, and is heated, making it usable year round. A huge upstairs attic offers incredible potential to finish for additional living space. This home blends character, functionality, and thoughtful updates — a rare find with room to grow. 3 window a/c units included. Exclude inop garage furnace.

Save
Ask
Tour
Hide
Share
Listing Snapshot
Price 
$299,000
Days On Site 
0 Days
Bedrooms 
3
Inside Area (SqFt) 
1,518 sqft
Total Baths 
2
Full Baths 
1
Partial Baths 
1
Lot Size 
0.3 Acres
Year Built 
1960
MLS® Number 
20261064093
Status 
Active
Property Tax 
$3,779
HOA/Condo/Coop Fees 
N/A
Sq Ft Source 
Public Records
Friends & Family
Recent Activity
7 hours agoListing first seen on site
7 hours agoListing updated with changes from the MLS®
General Features
Acres 
0.3
Cross Street 
10 Mile & Orchard Lake
Disclosures 
Taxes Homestead Exempt
Garage 
Yes
Garage Spaces 
2.5
Levels 
One
Parking 
DetachedHeated GarageGarage Door OpenerOversizedGarage Faces Side
Property Sub Type 
Single Family Residence
Sewer 
Public Sewer
Special Circumstances 
Standard
SqFt Above 
1518
Style 
Ranch
Water Source 
Public
Interior Features
Appliances 
DishwasherFree-Standing Refrigerator
Basement 
Crawl Space
Cooling 
Ceiling Fan(s)Window Unit(s)
Fireplace 
Yes
Fireplace Features 
Living RoomWood Burning
Heating 
BaseboardNatural Gas
BathFull 
Dimensions - 8 X 7
BathLav 
Dimensions - 6 X 4
Bedroom 
Dimensions - 17 X 11
Dining Room 
Dimensions - 12 X 11
Kitchen 
Dimensions - 12 X 12
Laundry 
Dimensions - 12 X 9
Living Room 
Dimensions - 19 X 13
Other 
Dimensions - 4 X 4
Save
Ask
Tour
Hide
Share
Exterior Features
Construction Details 
Vinyl Siding
Exterior 
Lighting
Fencing 
Back YardFenced
Lot Features 
Corner Lot
Patio And Porch 
CoveredDeckPorch
Pool Features 
None
Community Features
Building Access 
GroundLevelwSteps
Financing Terms Available 
CashConventionalFHAVA Loan
MLS Area 
Area02231FarmingtonHills
Roads 
Paved
School District 
Farmington
Schools
School District
Farmington
Elementary School
Unknown
Middle School
Unknown
High School
Unknown
Listing courtesy of RE/MAX Classic: [email protected]


IDX provided courtesy of Realcomp II Ltd. via RealcompIILtd. Copyright © 2026 Realcomp II Ltd. Shareholders.

IDX information is provided exclusively for consumers' personal, non-commercial use and may not be used for any purpose other than to identify prospective properties consumers may be interested in purchasing and that the data is deemed reliable but not guaranteed accurate by the MLS.

Neighborhood & Commute
Source: Walkscore
Save
Ask
Tour
Hide
Share