Save
Ask
Tour
Hide
Share
$250,000
New Listing

5148 Ternes Street
Dearborn City, MI 48126

Single Family Residence|Coming Soon
3
Beds
1
Total Bath
1
Full Bath
1,950
SqFt
$128
/SqFt
1939
Built
Subdivision:
ORCHARD BLVD SUB
County:
Wayne
Call Now: 888-825-1420
Is this the listing for you? We can help make it yours.
888-825-1420
5148 Ternes Street5148 Ternes Street5148 Ternes Street5148 Ternes Street
Save
Ask
Tour
Hide
Share

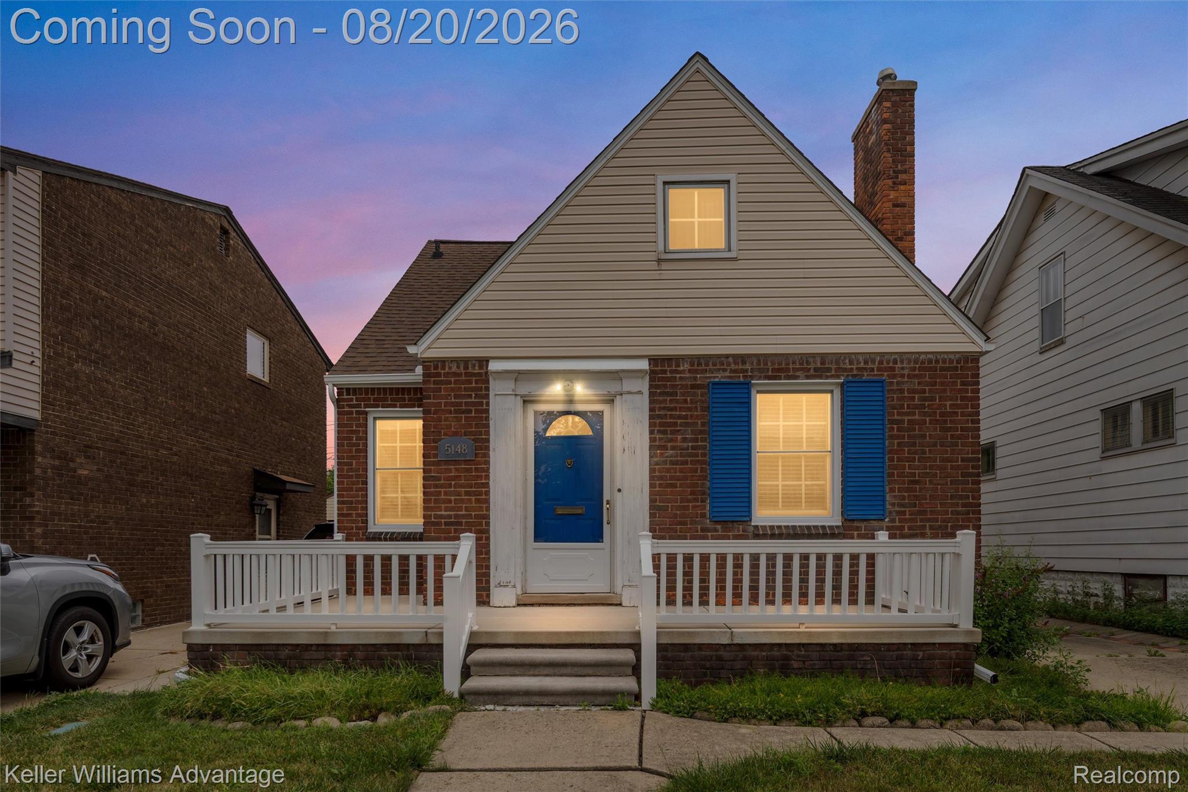
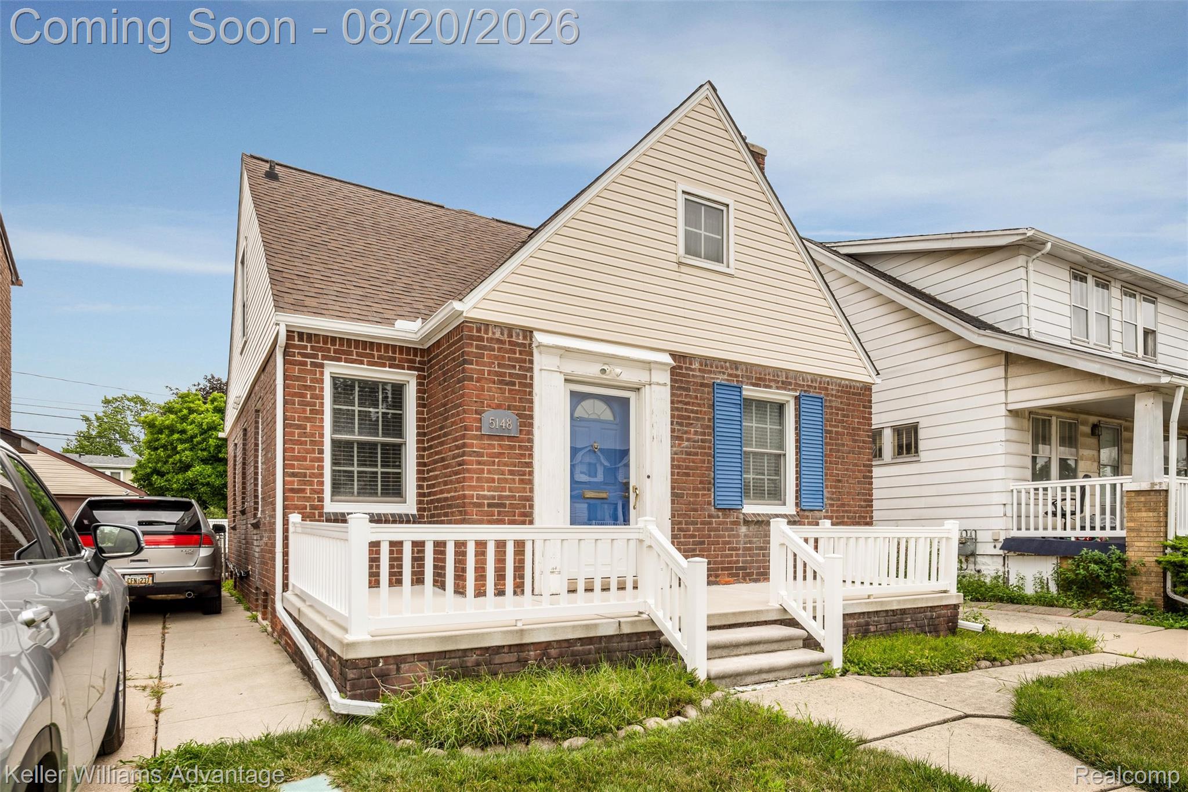
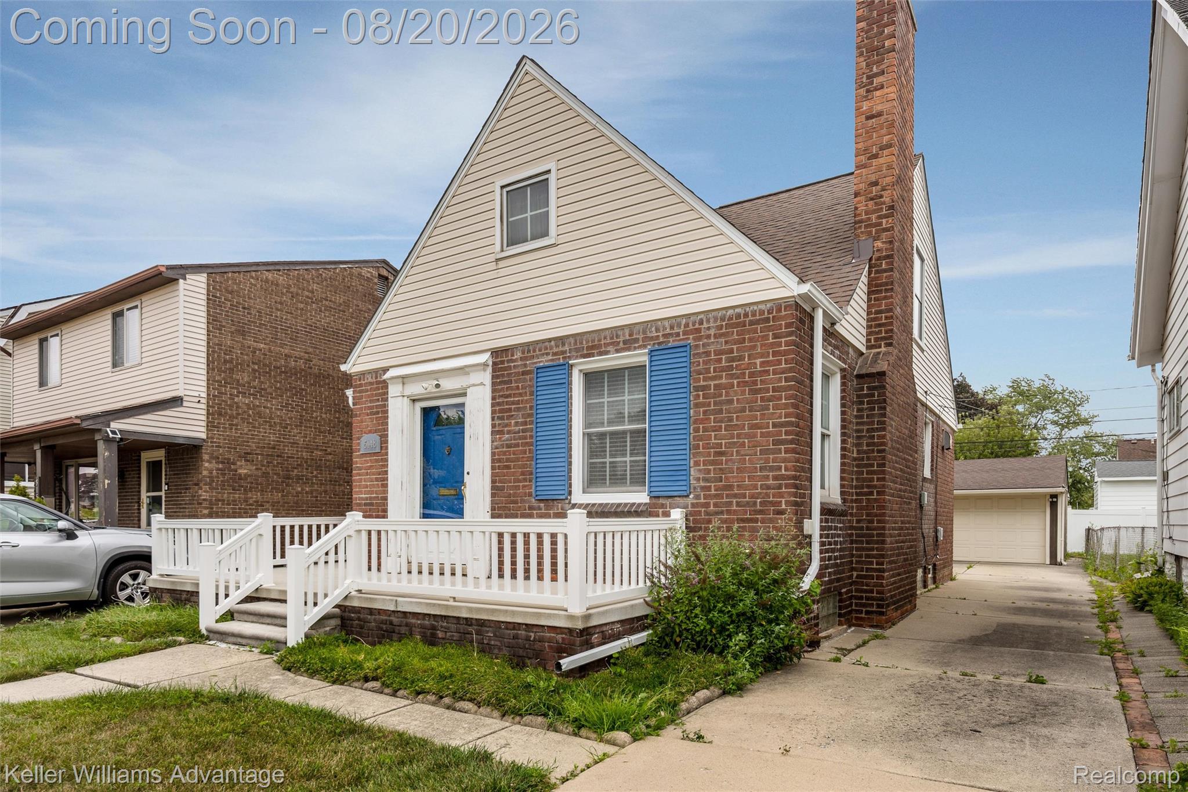
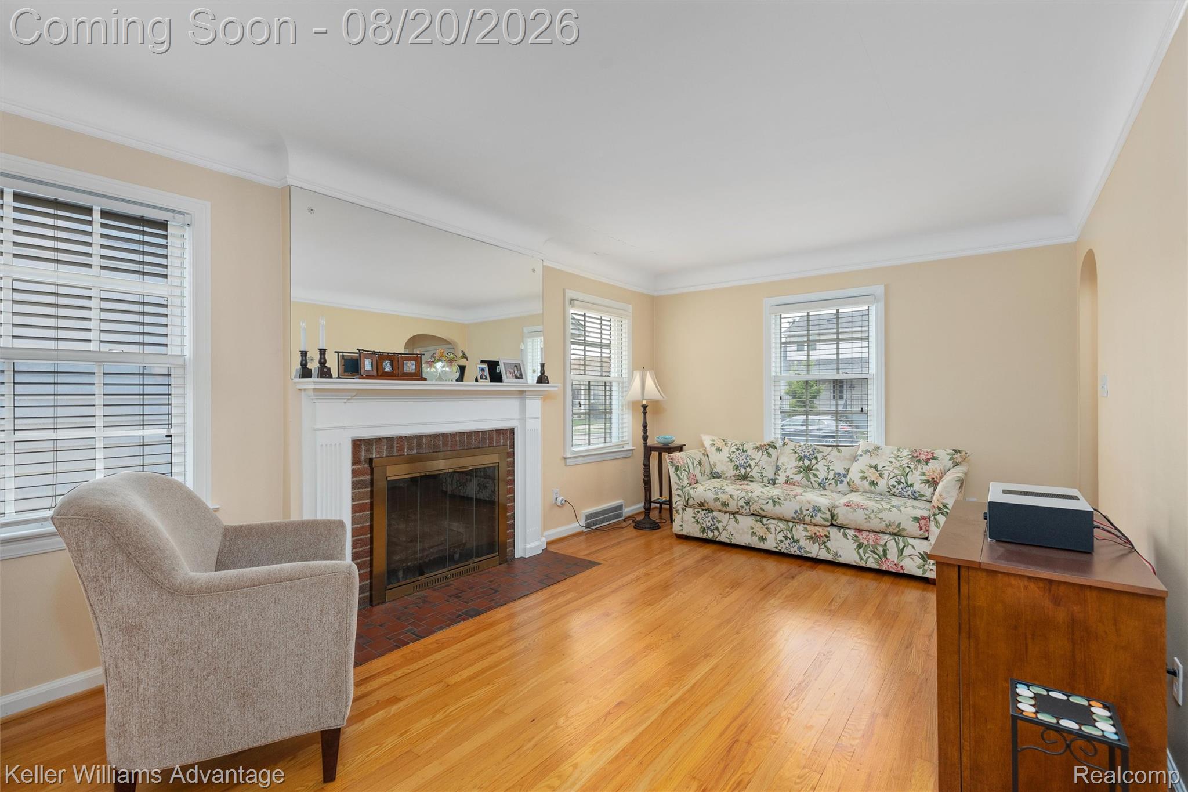
Beautifully maintained bungalow in a highly desirable East Dearborn neighborhood with Flexible Layout & Hardwood Floors just blocks from Donutville USA! The main level features classic hardwood flooring throughout and a guest bedroom closet already plumbed for an optional main-floor stackable laundry unit. Upstairs, you'll find a expansive upper bedroom alongside a versatile flex room, perfect for a home office, sitting room, or conversion into a massive walk-in closet. The basement adds substantial living and storage space, complete with a utility room and dedicated bonus room. Outside features include a front porch poured 2 years ago, an underground sprinkler system, a roof replacement (full tear-off 10 years ago), and a 1.5-car garage with a covered side overhang patio for relaxing outdoors. Solid construction, flexible spaces, and a prime location—schedule your tour today!

Save
Ask
Tour
Hide
Share
Listing Snapshot
Price 
$250,000
Days On Site 
0 Days
Bedrooms 
3
Inside Area (SqFt) 
1,950 sqft
Total Baths 
1
Full Baths 
1
Partial Baths 
N/A
Lot Size 
0.09 Acres
Year Built 
1939
MLS® Number 
20261063942
Status 
Coming Soon
Property Tax 
$2,791
HOA/Condo/Coop Fees 
N/A
Sq Ft Source 
Public Records
Friends & Family
Recent Activity
9 hours agoListing first seen on site
9 hours agoListing updated with changes from the MLS®
General Features
Acres 
0.09
Cross Street 
Ford Rd & Ternes
Disclosures 
Exclusions Do Not Exist, No Restrictions, Taxes Homestead Exempt
Foundation 
Block
Garage 
Yes
Garage Spaces 
1.5
Levels 
Two
Parking 
Detached
Property Sub Type 
Single Family Residence
Sewer 
Public Sewer
Special Circumstances 
Standard
SqFt Above 
1350
SqFt Below 
600
Style 
Bungalow
Water Source 
Public
Interior Features
Appliances 
Gas Water HeaterDishwasherDryerFree-Standing Electric RangeFree-Standing RefrigeratorMicrowaveWasher
Basement 
Partially Finished
Cooling 
Ceiling Fan(s)Central Air
Fireplace 
Yes
Fireplace Features 
Family RoomGas
Heating 
Forced AirNatural Gas
BathFull 
Dimensions - 7 X 6
Bedroom 
Dimensions - 9 X 10
Bonus Room 
Dimensions - 10 X 9Level - Basement
BreakfastNookRoom 
Dimensions - 5 X 7
FlexRoom 
Dimensions - 20 X 13Level - Basement
Kitchen 
Dimensions - 11 X 7
Living Room 
Dimensions - 18 X 12
Master Bedroom 
Dimensions - 10 X 21Level - Second
Save
Ask
Tour
Hide
Share
Exterior Features
Construction Details 
Brick
Fencing 
Fenced
Patio And Porch 
Porch
Pool Features 
None
Community Features
Building Access 
GroundLevel
Financing Terms Available 
CashConventionalFHAVA Loan
MLS Area 
Area05093Dearborn
Roads 
Paved
School District 
Dearborn
Schools
School District
Dearborn
Elementary School
Unknown
Middle School
Unknown
High School
Unknown
Listing courtesy of Keller Williams Advantage: [email protected]


IDX provided courtesy of Realcomp II Ltd. via RealcompIILtd. Copyright © 2026 Realcomp II Ltd. Shareholders.

IDX information is provided exclusively for consumers' personal, non-commercial use and may not be used for any purpose other than to identify prospective properties consumers may be interested in purchasing and that the data is deemed reliable but not guaranteed accurate by the MLS.

Neighborhood & Commute
Source: Walkscore
Save
Ask
Tour
Hide
Share