Save
Ask
Tour
Hide
Share
$204,900
New Listing

3260 Colclough Rd. Road
Elk Township, MI 48471

Single Family Residence|Coming Soon
3
Beds
2
Total Baths
1
Full Bath
1
Partial Bath
1,440
SqFt
$142
/SqFt
1975
Built
County:
Sanilac
Call Now: 888-825-1420
Is this the listing for you? We can help make it yours.
888-825-1420
3260 Colclough Rd. Road3260 Colclough Rd. Road3260 Colclough Rd. Road3260 Colclough Rd. Road
Save
Ask
Tour
Hide
Share

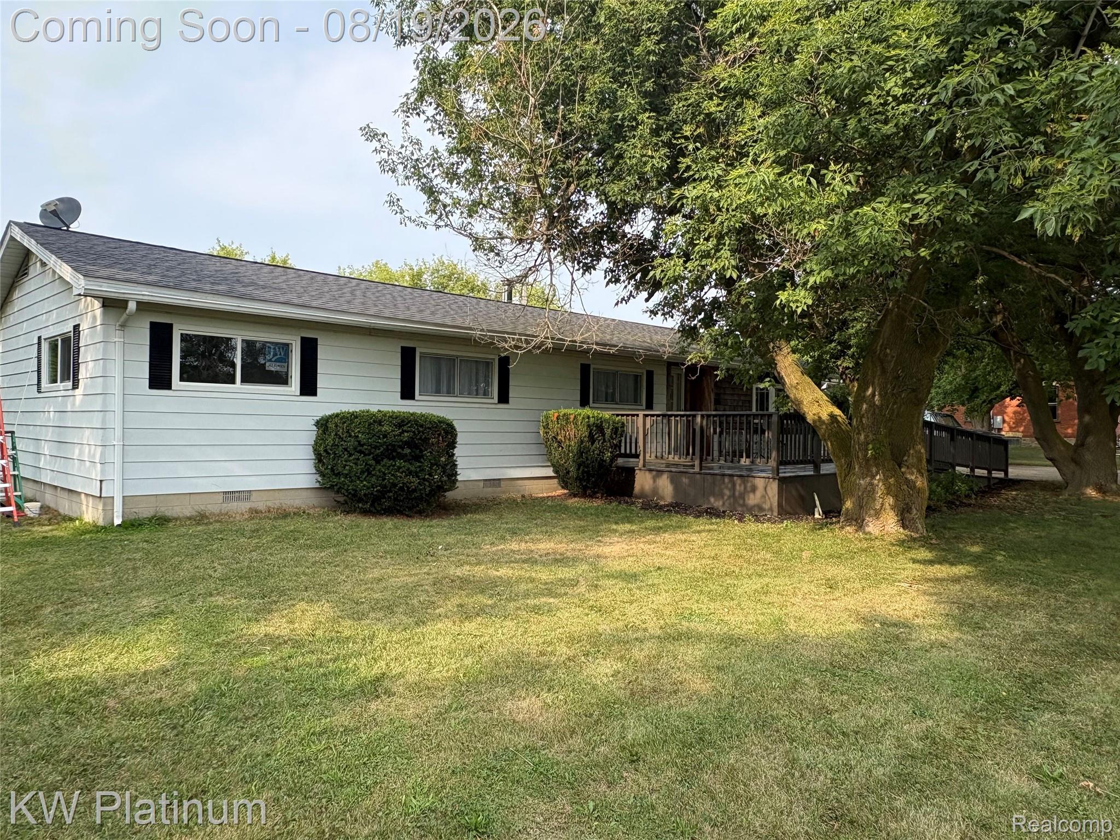
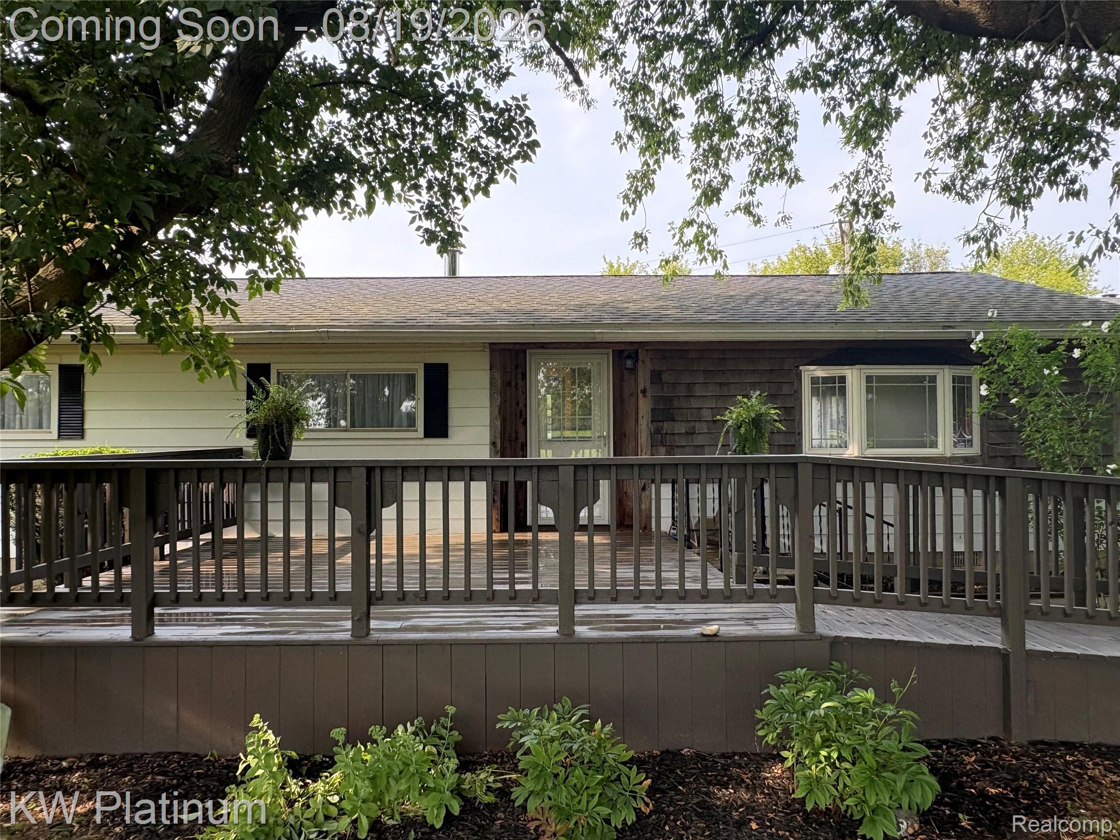
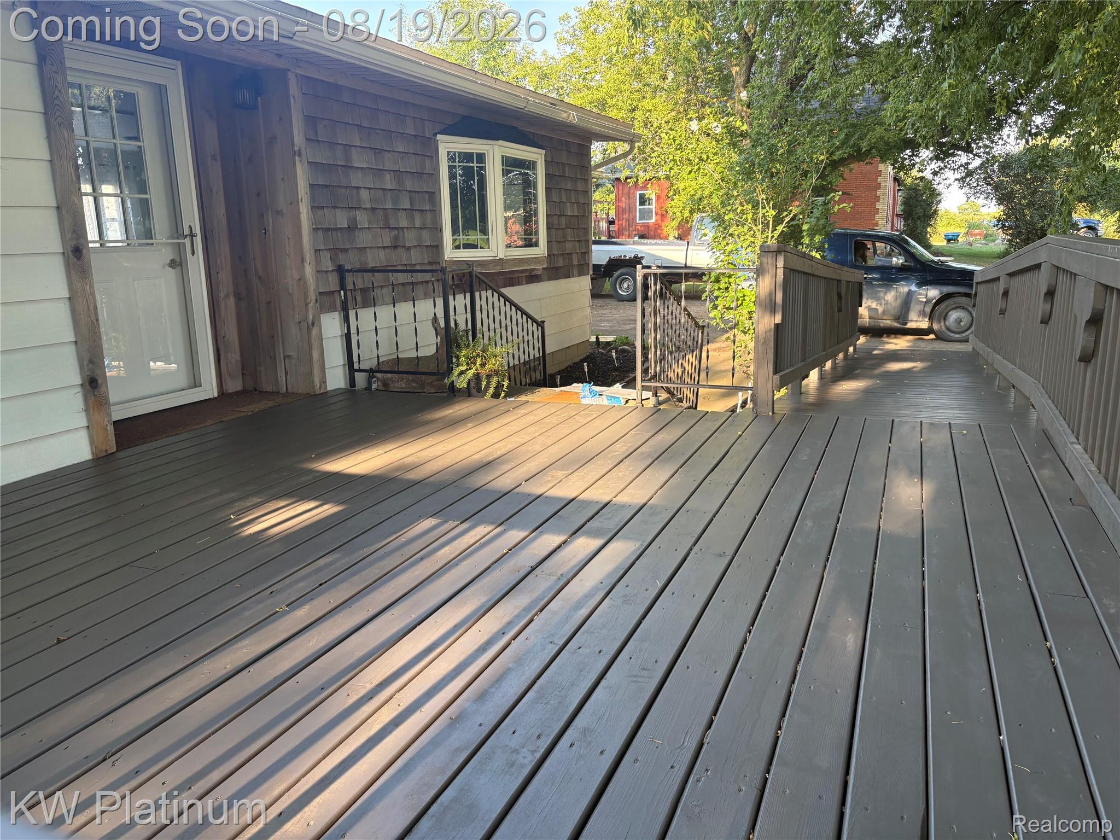
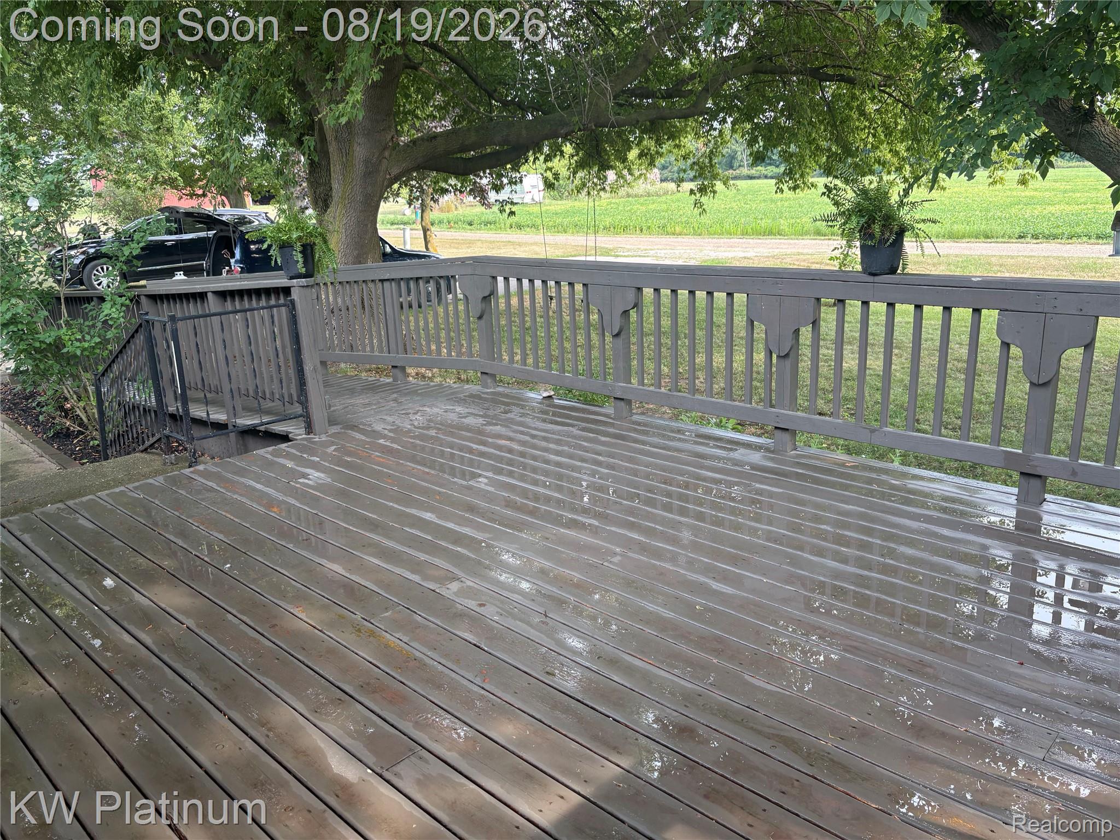
Freshly Remodeled 3bdr 1 1/2 bath (possible full 2nd bath) & Move-In Ready! This 2026 renovated gem shines with new luxury vinyl flooring, new carpet in all bedrooms, and kitchen renovation. Updated bathrooms, newer furnace (2025), roof 8-10 yrs old and some replacement windows throughout keep things modern and efficient. Outdoor Living at Its Best: Enjoy two spacious decks—front (with convenient ramp) and back—perfect for entertaining. Plus a blacktop driveway and C/A in home all with Natural Gas in the Country! Smart Finishing Touches: Master shower is fully plumbed with fixtures to include —a perfect opportunity for buyers to personalize the tile finish to their exact style themselves. Storage shed and 2 1/2 car garage round out this well-equipped home. Nearly there! Sellers are actively completing final touches in the home. Note: Beige shed excluded from sale. BTVAI

Save
Ask
Tour
Hide
Share
Listing Snapshot
Price 
$204,900
Days On Site 
0 Days
Bedrooms 
3
Inside Area (SqFt) 
1,440 sqft
Total Baths 
2
Full Baths 
1
Partial Baths 
1
Lot Size 
0.6 Acres
Year Built 
1975
MLS® Number 
20261063242
Status 
Coming Soon
Property Tax 
$656.9
HOA/Condo/Coop Fees 
N/A
Sq Ft Source 
Assessor
Friends & Family
Recent Activity
4 hours agoListing first seen on site
4 hours agoListing updated with changes from the MLS®
General Features
Acres 
0.6
Cross Street 
M19
Disclosures 
Taxes Homestead Exempt
Garage 
Yes
Garage Spaces 
2.5
Levels 
One
Parking 
DetachedWorkshop in GarageGarage Faces Side
Property Sub Type 
Single Family Residence
Sewer 
Septic Tank
Special Circumstances 
Standard
SqFt Above 
1440
Style 
ModularHome
Utilities 
Cable Available
Water Source 
PrivateWell
Interior Features
Appliances 
Gas Water Heater
Basement 
Crawl Space
Cooling 
Central Air
Electric 
Circuit Breakers
Heating 
Forced AirNatural Gas
Laundry Features 
Electric Dryer HookupWasher Hookup
BathFull 
Dimensions - 7 X 8
BathLav 
Dimensions - 5 X 5
Bedroom 
Dimensions - 11 X 11
Dining Room 
Dimensions - 10 X 8
Family Room 
Dimensions - 16 X 11
Kitchen 
Dimensions - 9 X 8
Living Room 
Dimensions - 17 X 15
Master Bedroom 
Dimensions - 15 X 12
Save
Ask
Tour
Hide
Share
Exterior Features
Construction Details 
Aluminum SidingAsphaltCedar
Other Structures 
Shed(s)
Patio And Porch 
Deck
Pool Features 
None
Roof 
Asphalt
Waterfront Features 
Elk Creek behind home not part of property
Community Features
Accessibility Features 
Accessible EntranceAccessible Approach with Ramp
Building Access 
GroundLevelwSteps
Financing Terms Available 
CashConventional
MLS Area 
Area76201ElkTwp
Roads 
Dirt
School District 
Peck
Schools
School District
Peck
Elementary School
Unknown
Middle School
Unknown
High School
Unknown
Listing courtesy of KW Platinum Port Huron: [email protected]


IDX provided courtesy of Realcomp II Ltd. via RealcompIILtd. Copyright © 2026 Realcomp II Ltd. Shareholders.

IDX information is provided exclusively for consumers' personal, non-commercial use and may not be used for any purpose other than to identify prospective properties consumers may be interested in purchasing and that the data is deemed reliable but not guaranteed accurate by the MLS.

Neighborhood & Commute
Source: Walkscore
Save
Ask
Tour
Hide
Share