Save
Ask
Tour
Hide
Share
$425,000
New Listing

312 Dakota Lane
White Lake Charter Township, MI 48386
Single Family Residence|Coming Soon
4
Beds
4
Total Baths
3
Full Baths
1
Partial Bath
2,572
SqFt
$165
/SqFt
2017
Built
Subdivision:
BLUFFS 2 WILLIAMS LAKE CROSSINGS
County:
Oakland
Call Now: 888-825-1420
Is this the listing for you? We can help make it yours.
888-825-1420
312 Dakota Lane312 Dakota Lane312 Dakota Lane312 Dakota Lane
Save
Ask
Tour
Hide
Share

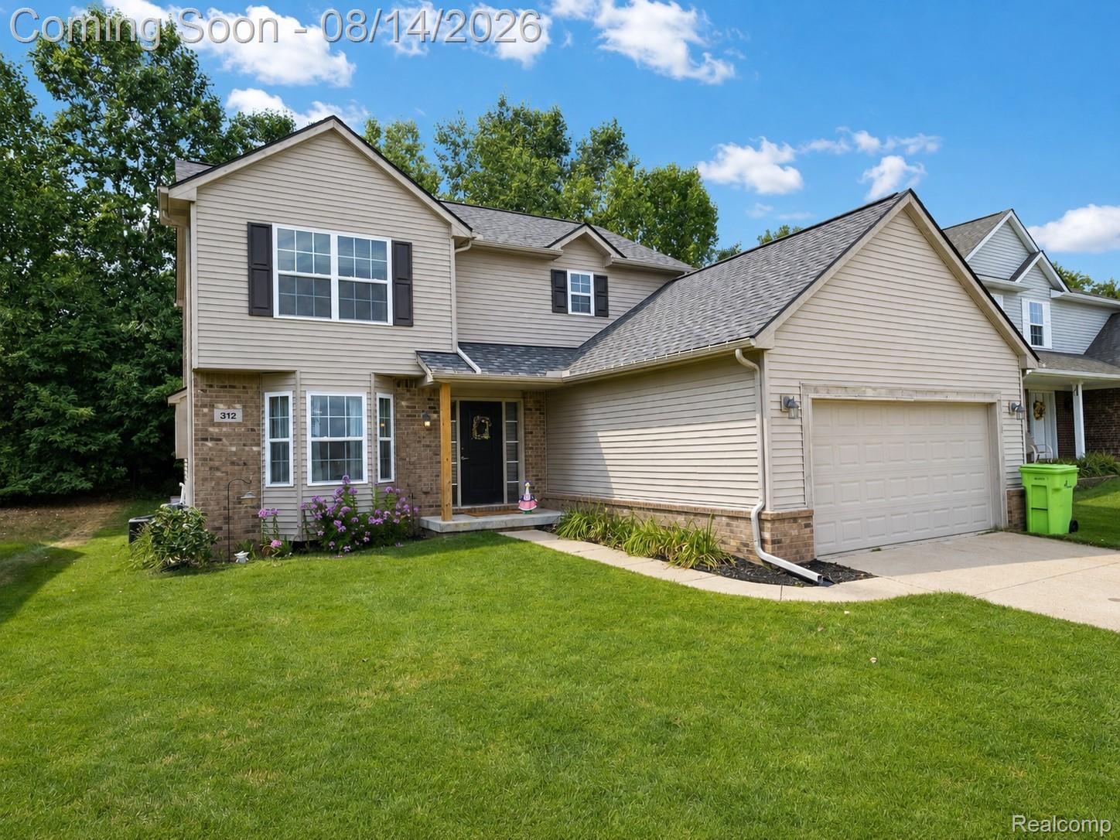
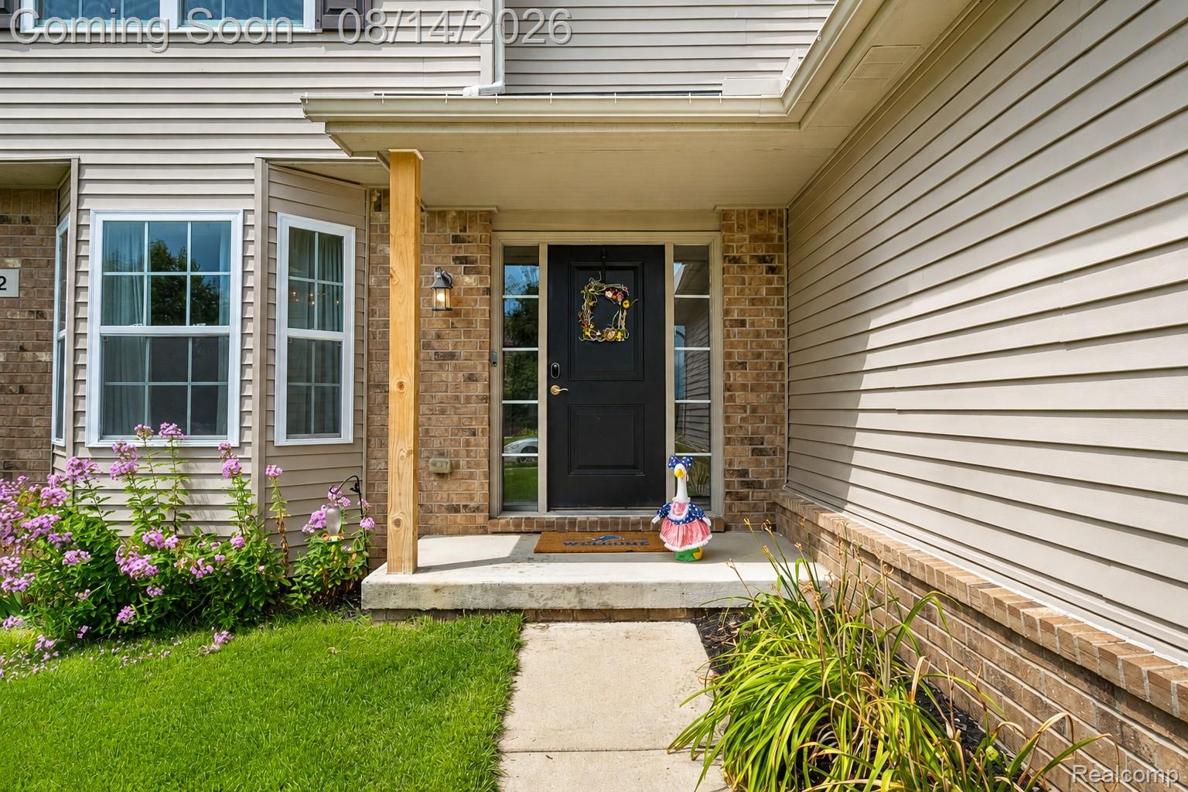
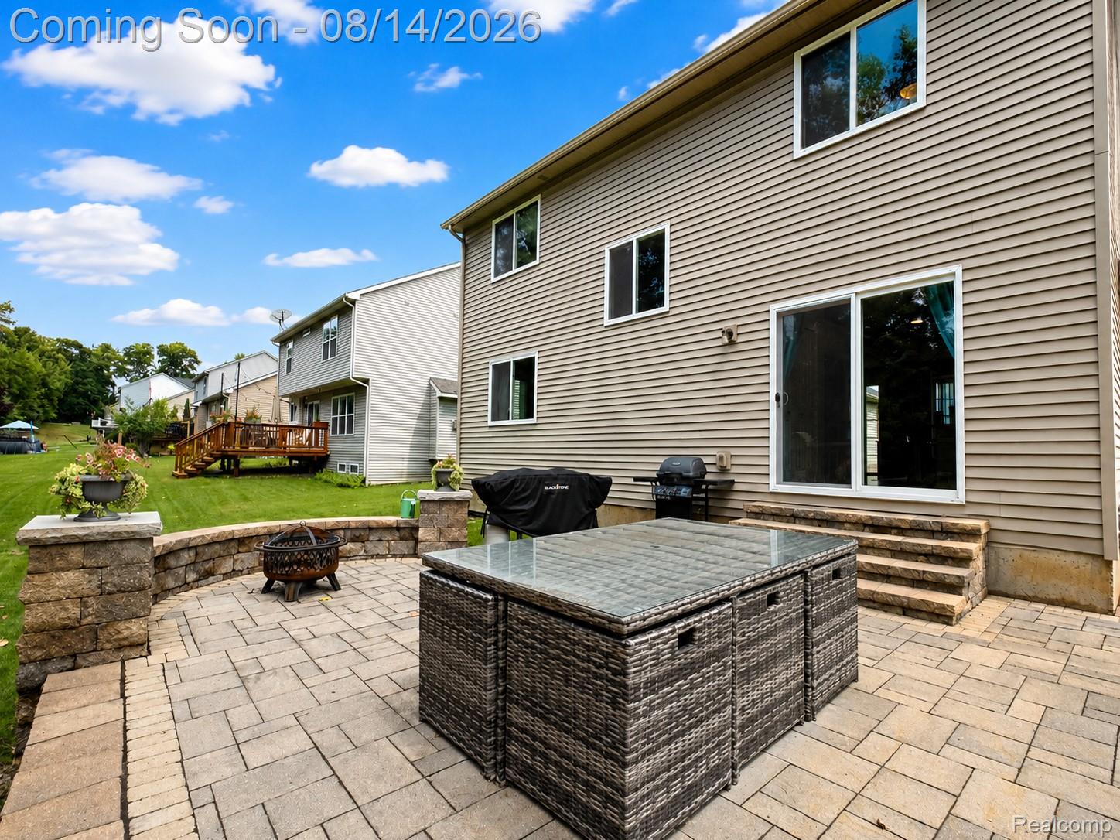
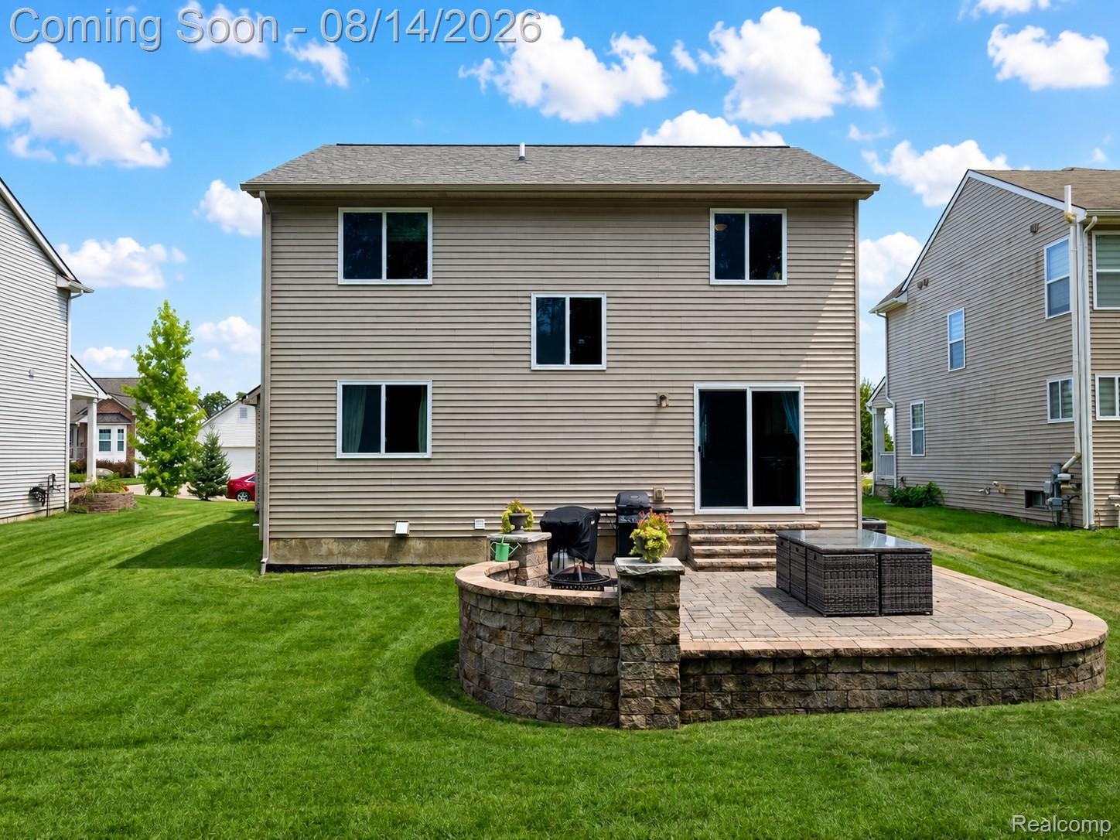
Welcome home to this beautifully maintained 4-bedroom home nestled in one of White Lake's most desirable neighborhoods! Better than new construction, this exceptional home is loaded with thoughtful upgrades and premium finishes that would cost thousands to add after building—allowing you to enjoy all the benefits without the wait. Designed with both comfort and functionality in mind, the bright and inviting main level flows seamlessly into the kitchen, where you'll step outside to a stunning oversized stone patio—an incredible outdoor living space that's perfect for summer barbecues, morning coffee, or relaxing evenings with family and friends. Downstairs, the professionally finished basement expands your living space with a spacious family room, a cozy reading nook, a fourth bedroom with a legal egress window, and a full bathroom—making it an ideal retreat for guests, older children, or a private home office. Nestled in a beautiful neighborhood with pride of ownership throughout, this home offers the perfect combination of luxury, comfort, and value. Why settle for a standard new build when you can own a home that's already been thoughtfully upgraded inside and out? Don't miss your opportunity to make this White Lake gem your next home! Schedule your private showing today!

Save
Ask
Tour
Hide
Share
Listing Snapshot
Price 
$425,000
Days On Site 
0 Days
Bedrooms 
4
Inside Area (SqFt) 
2,572 sqft
Total Baths 
4
Full Baths 
3
Partial Baths 
1
Lot Size 
0.18 Acres
Year Built 
2017
MLS® Number 
20261062496
Status 
Coming Soon
Property Tax 
$5,367
HOA/Condo/Coop Fees 
$325 monthly
Sq Ft Source 
Public Records
Friends & Family
Recent Activity
2 hours agoListing first seen on site
2 hours agoListing updated with changes from the MLS®
General Features
Acres 
0.18
Attached Garage 
Yes
Cross Street 
Elizabeth Lake and Williams Lake
Disclosures 
Taxes Homestead Exempt
Garage 
Yes
Garage Spaces 
2
Levels 
Two
Parking 
AttachedGarage Faces FrontGarage Door Opener
Pets 
Breed Restrictions
Property Sub Type 
Single Family Residence
Sewer 
Public Sewer
Special Circumstances 
Standard
SqFt Above 
1822
SqFt Below 
750
Style 
Traditional
Water Source 
PrivatePublicWell
Interior Features
Appliances 
Gas Water HeaterDishwasherDryerFree-Standing Electric RangeFree-Standing RefrigeratorMicrowaveWasher
Basement 
FinishedFullSump Pump
Cooling 
Central Air
Fireplace 
Yes
Fireplace Features 
GasLiving Room
Heating 
Forced AirNatural Gas
Interior 
High Speed Internet
BathFull 
Dimensions - 9 X 7Level - Basement
BathLav 
Dimensions - 6 X 5
Bedroom 
Dimensions - 12 X 11Level - Basement
Dining Room 
Dimensions - 10 X 10
Family Room 
Dimensions - 15 X 11Level - Basement
Kitchen 
Dimensions - 15 X 10
Living Room 
Dimensions - 18 X 13
Master Bathroom 
Dimensions - 10 X 5Level - Second
Master Bedroom 
Dimensions - 15 X 12Level - Second
Save
Ask
Tour
Hide
Share
Exterior Features
Construction Details 
BrickVinyl Siding
Patio And Porch 
Patio
Pool Features 
None
Roof 
Asphalt
Community Features
Association Dues 
325
Building Access 
GroundLevelwSteps
Financing Terms Available 
CashConventionalFHAVA Loan
HOA Fee Frequency 
Monthly
MLS Area 
Area02121WhiteLakeTwp
Roads 
Paved
School District 
Waterford
Schools
School District
Waterford
Elementary School
Unknown
Middle School
Unknown
High School
Unknown
Listing courtesy of EXP Realty - Fenton: [email protected]


IDX provided courtesy of Realcomp II Ltd. via RealcompIILtd. Copyright © 2026 Realcomp II Ltd. Shareholders.

IDX information is provided exclusively for consumers' personal, non-commercial use and may not be used for any purpose other than to identify prospective properties consumers may be interested in purchasing and that the data is deemed reliable but not guaranteed accurate by the MLS.

Neighborhood & Commute
Source: Walkscore
Save
Ask
Tour
Hide
Share