Save
Ask
Tour
Hide
Share
$274,900
New Listing

4176 Pomeroy Avenue
Waterford Charter Township, MI 48329
For Sale|Single Family Residence|Active
4
Beds
2
Total Baths
2
Full Baths
2,410
SqFt
$114
/SqFt
1967
Built
Subdivision:
SUPRVRS 10 - WATERFORD TOWNSHIP
County:
Oakland
Call Now: 888-825-1420
Is this the listing for you? We can help make it yours.
888-825-1420
4176 Pomeroy Avenue4176 Pomeroy Avenue4176 Pomeroy Avenue4176 Pomeroy Avenue
Save
Ask
Tour
Hide
Share

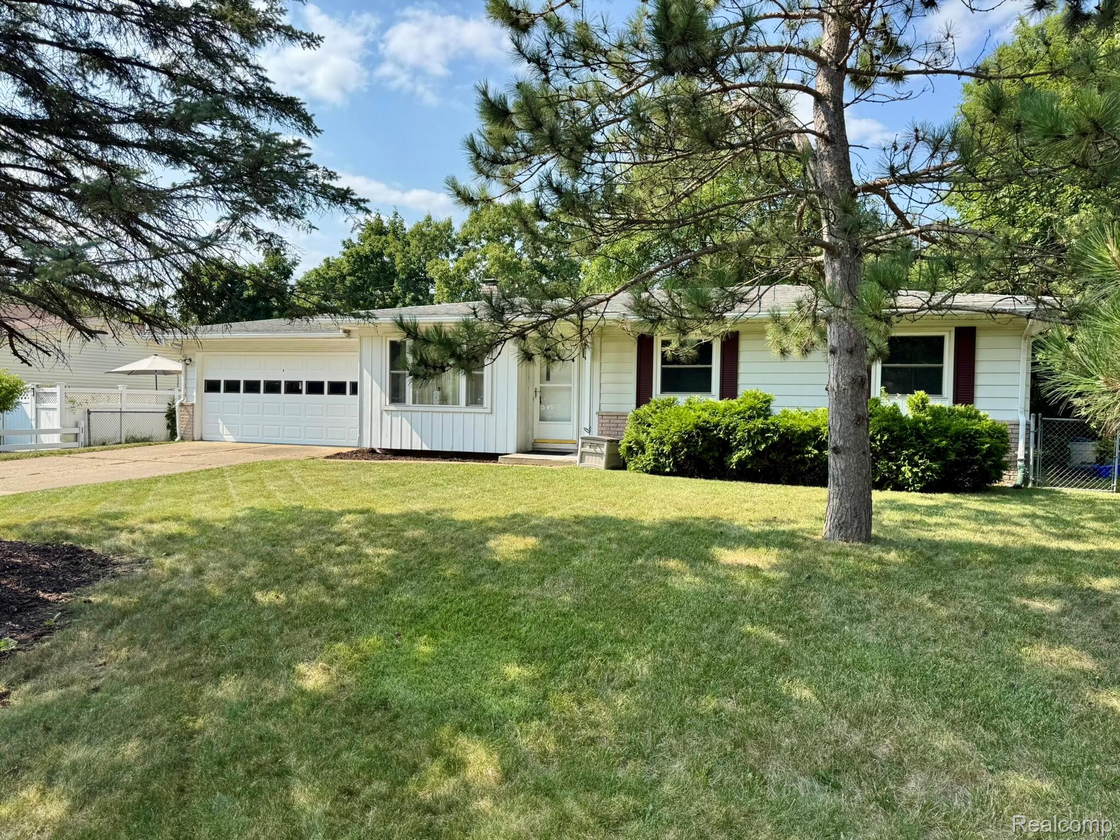
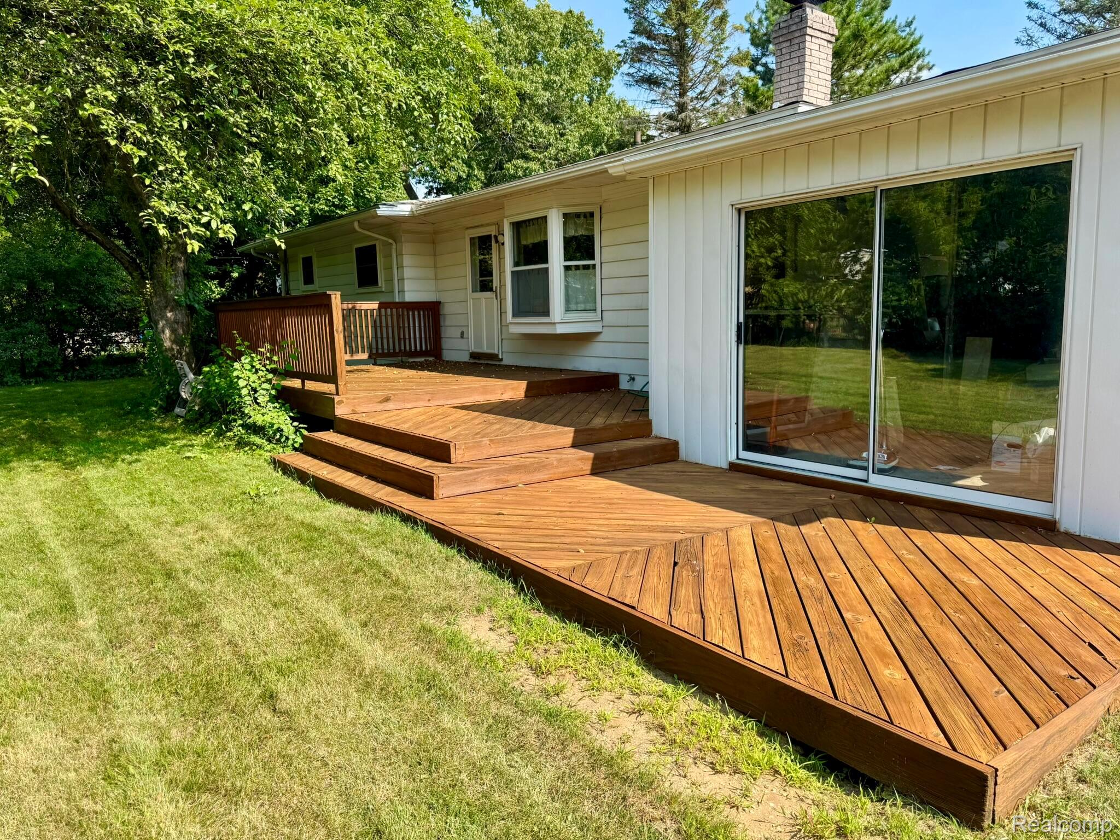
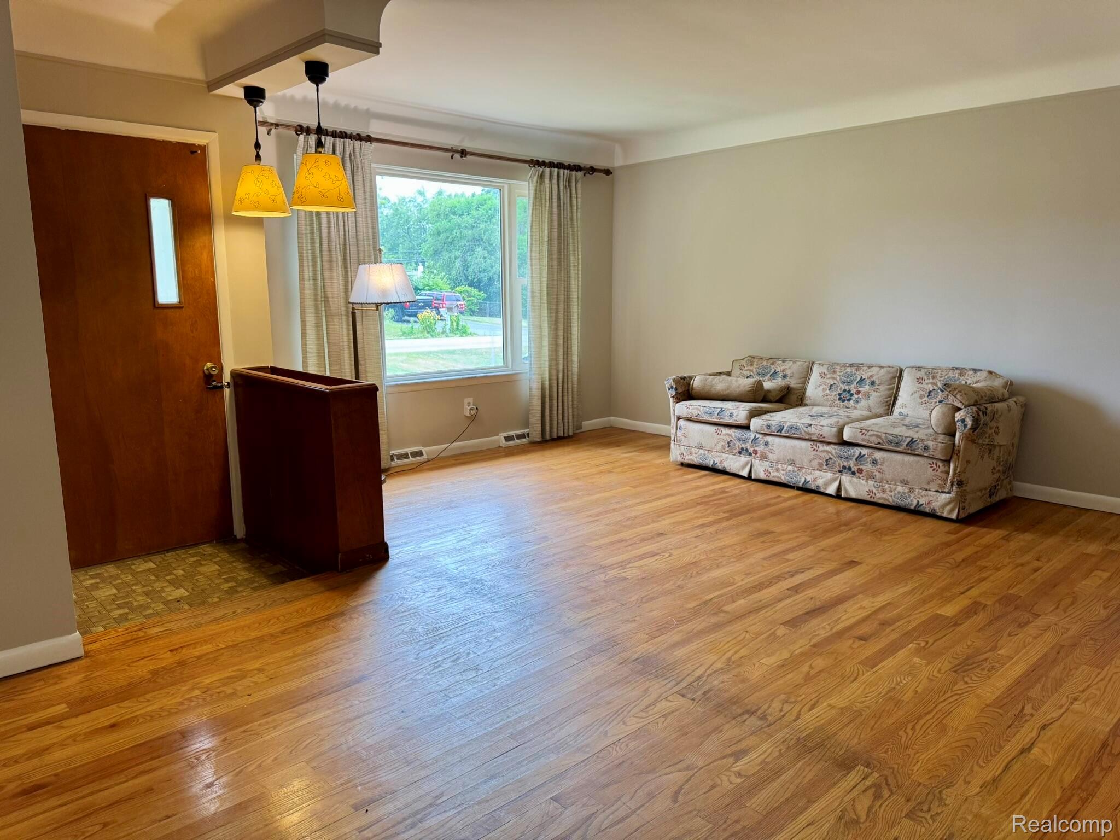
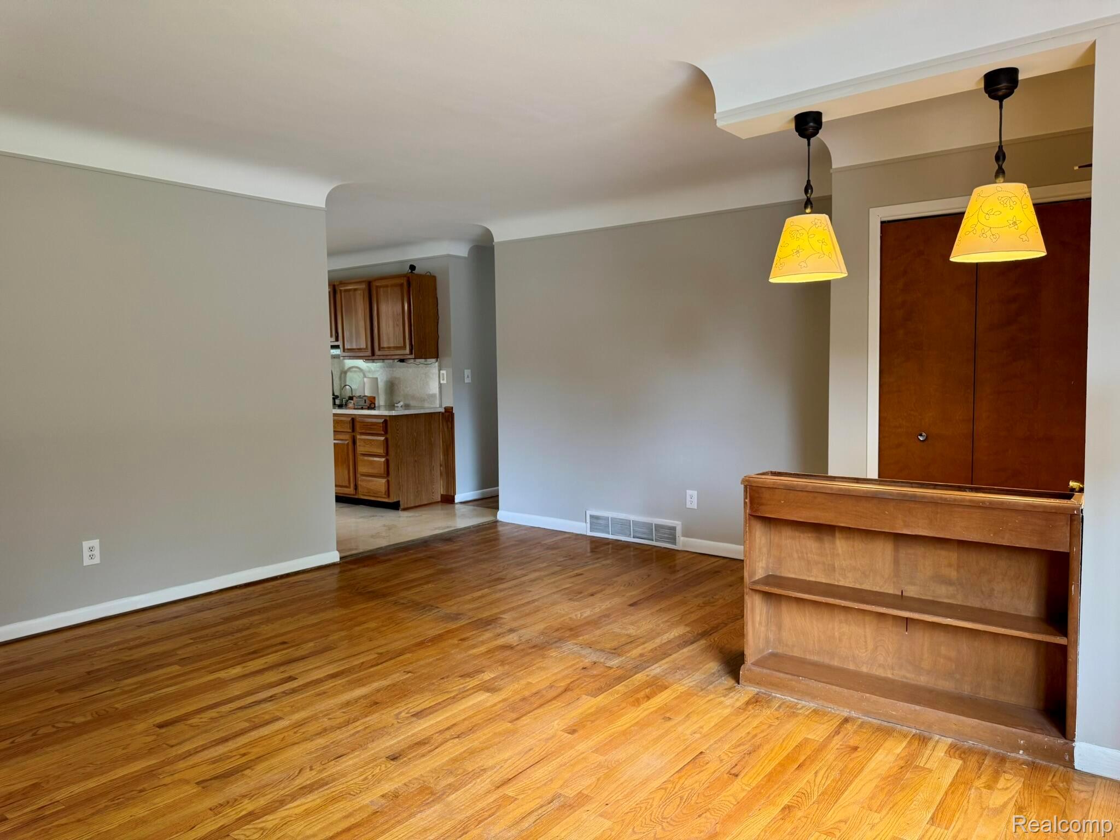
Welcome to this charming 4-bedroom, 2-bathroom ranch home offering 1,239 square feet of comfortable living space on a generous 10,411 square-foot fenced lot. This move-in-ready residence has hardwood flooring, freshly painted interiors, and updated windows that fill the space with natural light. This home has desirable mid-century modern features such as a cove ceiling and a built-in wood bookcase/planter in the open entranceway. The kitchen and dining area features a bay window overlooking a large deck suitable for entertaining. The fourth bedroom currently serves as a convenient and spacious first-floor laundry room but could easily be converted back into a bedroom. Both bathrooms have been tastefully updated to include accessibility features. Central air conditioning, along with forced-air gas heat, provides year-round comfort. Additional highlights include a large partially finished basement, a 2-car attached garage, storage shed and an unfinished workshop/storage room behind the garage. This home is an excellent opportunity for buyers seeking comfort, style, and functionality in a desirable Waterford location just three miles from I-75.

Save
Ask
Tour
Hide
Share
Listing Snapshot
Price 
$274,900
Days On Site 
0 Days
Bedrooms 
4
Inside Area (SqFt) 
2,410 sqft
Total Baths 
2
Full Baths 
2
Partial Baths 
N/A
Lot Size 
0.24 Acres
Year Built 
1967
MLS® Number 
20261062476
Status 
Active
Property Tax 
$2,831
HOA/Condo/Coop Fees 
N/A
Sq Ft Source 
Owner
Friends & Family
Recent Activity
6 hours agoListing first seen on site
6 hours agoListing updated with changes from the MLS®
General Features
Acres 
0.24
Attached Garage 
Yes
Cross Street 
Sashabaw Rd & W Walton Blvd
Disclosures 
Taxes Homestead Exempt
Foundation 
Block
Garage 
Yes
Garage Spaces 
2
Levels 
One
Parking 
AttachedDriveway
Pets 
No
Property Sub Type 
Single Family Residence
Sewer 
Public Sewer
Special Circumstances 
Standard
SqFt Above 
1239
SqFt Below 
1171
Style 
Ranch
Water Source 
Public
Interior Features
Appliances 
DishwasherDryerFree-Standing Gas OvenFree-Standing RefrigeratorRange HoodWasherWater Softener Owned
Basement 
Partially Finished
Cooling 
Central Air
Heating 
Forced AirNatural Gas
Interior 
Entrance FoyerSmart Thermostat
BathFull 
Dimensions - 8 X 4
Bedroom 
Dimensions - 12 X 9
Kitchen 
Dimensions - 16 X 10
Living Room 
Dimensions - 17 X 15
Master Bathroom 
Dimensions - 8 X 8
Master Bedroom 
Dimensions - 13 X 11
Save
Ask
Tour
Hide
Share
Exterior Features
Construction Details 
Aluminum SidingBrick
Exterior 
Lighting
Lot Features 
Level
Pool Features 
None
Community Features
Building Access 
GroundLevel
Financing Terms Available 
CashConventionalFHAVA Loan
MLS Area 
Area02131WaterfordTwp
Roads 
Paved
School District 
Waterford
Schools
School District
Waterford
Elementary School
Unknown
Middle School
Unknown
High School
Unknown
Listing courtesy of Beycome Brokerage Realty LLC: [email protected]


IDX provided courtesy of Realcomp II Ltd. via RealcompIILtd. Copyright © 2026 Realcomp II Ltd. Shareholders.

IDX information is provided exclusively for consumers' personal, non-commercial use and may not be used for any purpose other than to identify prospective properties consumers may be interested in purchasing and that the data is deemed reliable but not guaranteed accurate by the MLS.

Neighborhood & Commute
Source: Walkscore
Save
Ask
Tour
Hide
Share