Save
Ask
Tour
Hide
Share
$395,000
New Listing

3845 Arbor Drive
Auburn Hills City, MI 48326

For Sale|Condominium|Active
3
Beds
3
Total Baths
3
Full Baths
2,327
SqFt
$170
/SqFt
2003
Built
Subdivision:
ARBOR COVE CONDO OCCPN 1443
County:
Oakland
Call Now: 888-825-1420
Is this the listing for you? We can help make it yours.
888-825-1420
Upcoming Open Houses
Sun, Aug 9, 12:00 PM - 3:00 PM
3845 Arbor Drive3845 Arbor Drive3845 Arbor Drive3845 Arbor Drive
Save
Ask
Tour
Hide
Share

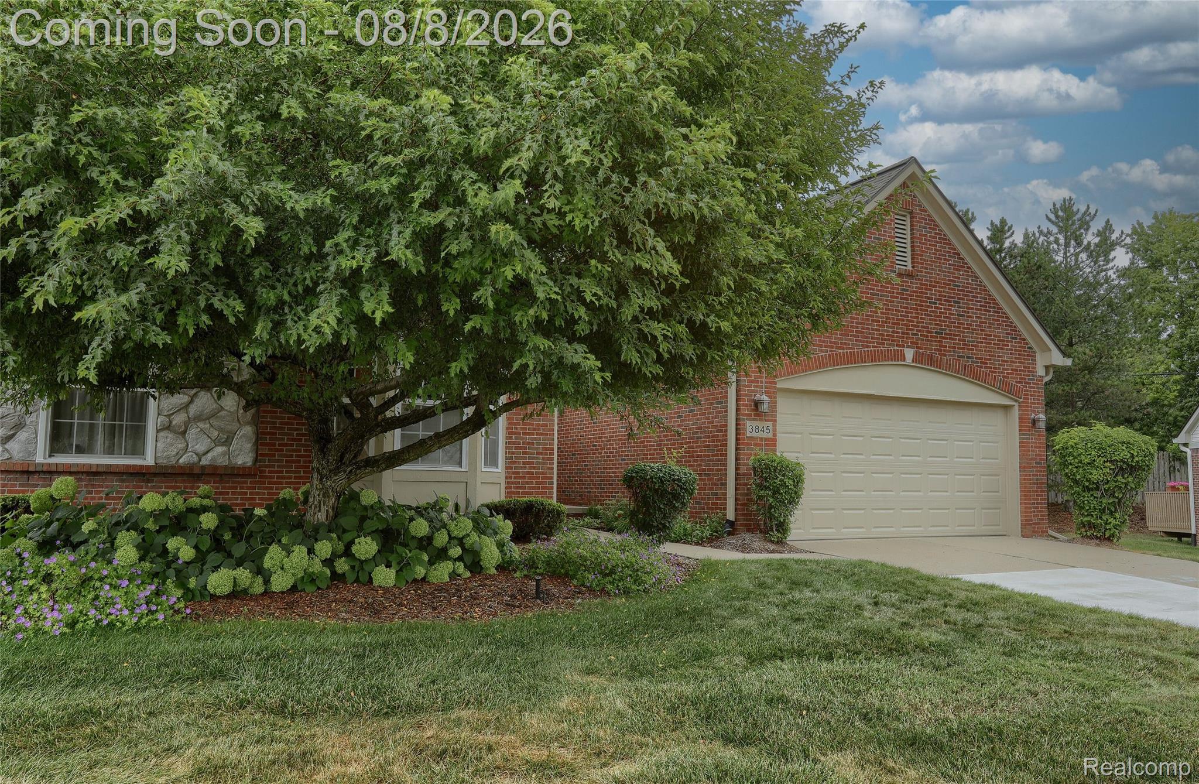
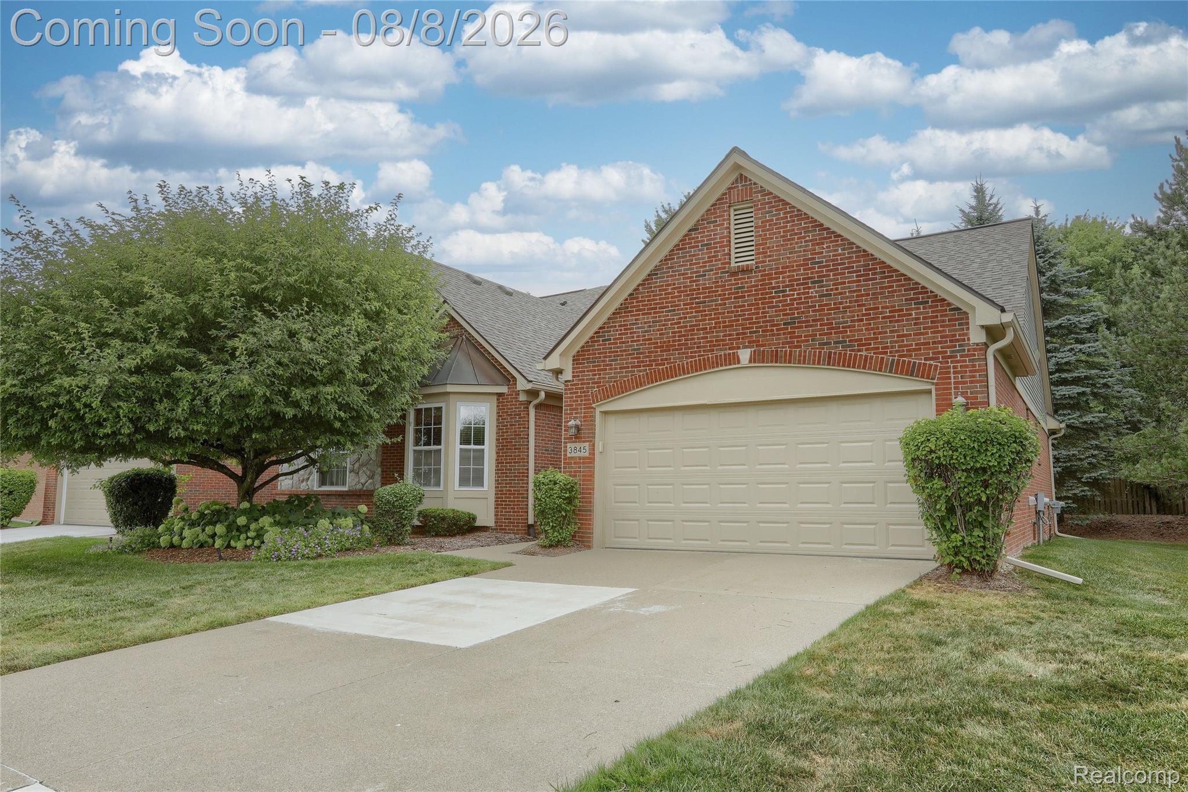
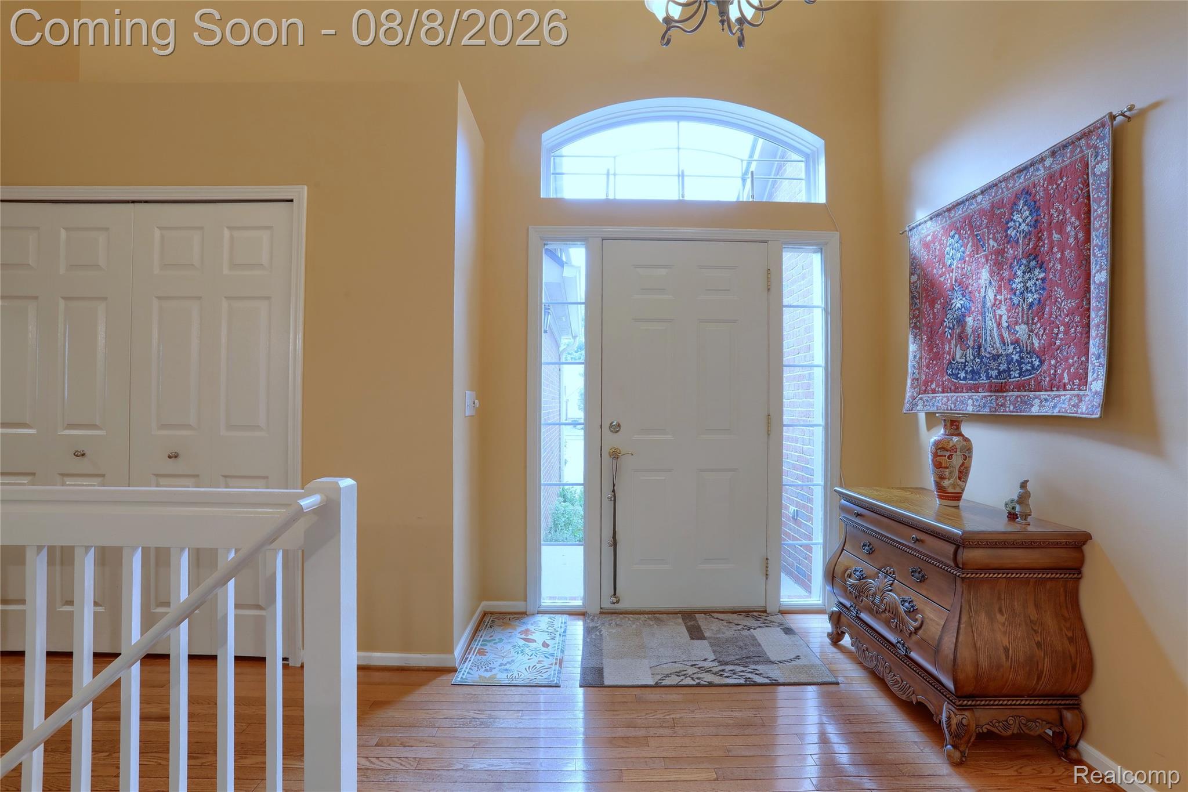
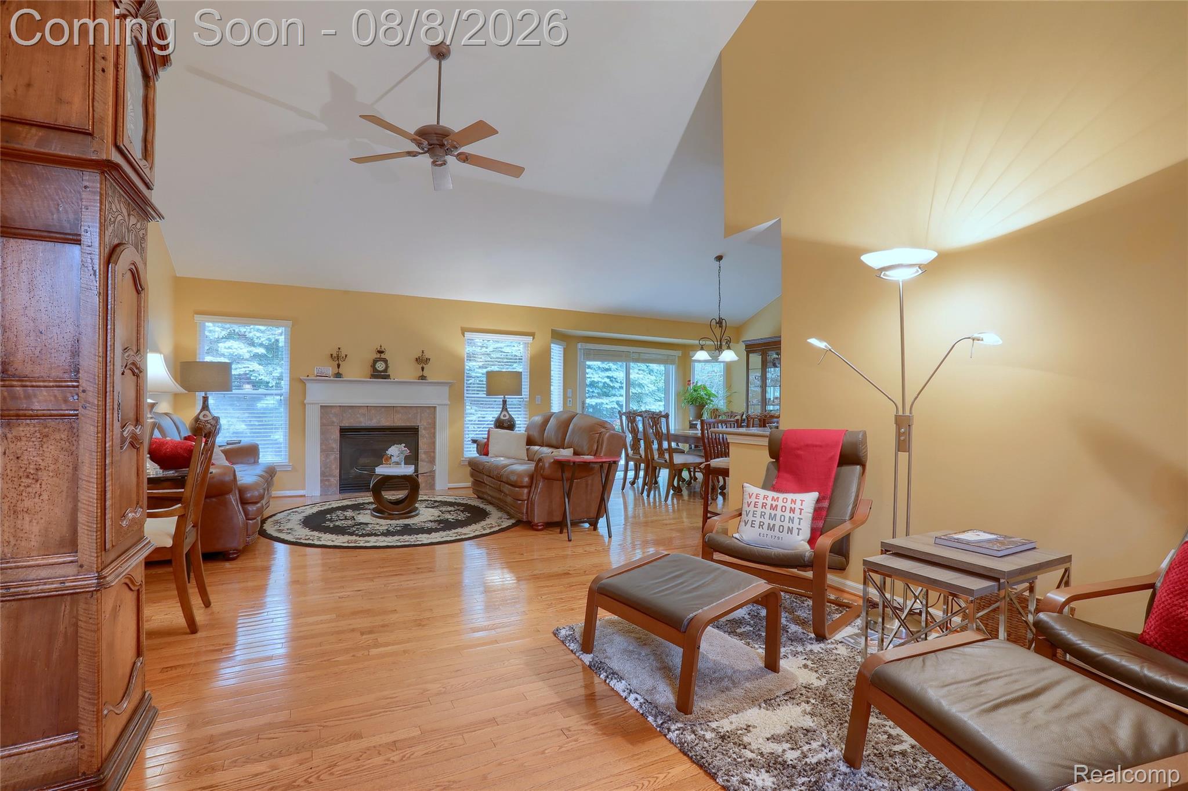
Beautiful Ranch Condo available in Arbor Cove! This spacious condominium provides ample space for living and storage. The primary suite features a large walk-in closet, wood floors and an en-suite bath. The secondary bedroom and full bath are just down the hall. The great room features a lovely reading alcove, gas fireplace and cathedral ceilings which leads to the dining room and kitchen. Enjoy al fresco dining on the recently updated walkout deck which is joined to the dining room with a newer sliding glass door. The backyard also features a secondary entertainment area on the stamped concrete patio. The finished basement features a multifunctional family room, private bedroom with an egress window and a full bath. This home provides luxury, comfort, ample space and convenience as it is situated near Oakland University, the Village of Rochester Hills and just minutes from Downtown Auburn Hills. OPEN HOUSE: Sunday, August 9 between 12-3 PM

Save
Ask
Tour
Hide
Share
Listing Snapshot
Price 
$395,000
Days On Site 
0 Days
Bedrooms 
3
Inside Area (SqFt) 
2,327 sqft
Total Baths 
3
Full Baths 
3
Partial Baths 
N/A
Lot Size 
N/A
Year Built 
2003
MLS® Number 
20261062469
Status 
Active
Property Tax 
$4,686.6
HOA/Condo/Coop Fees 
$425 monthly
Sq Ft Source 
Public Records
Friends & Family
Recent Activity
2 hours agoStatus changed to Active
2 hours agoListing updated with changes from the MLS®
7 hours agoListing first seen on site
General Features
Attached Garage 
Yes
Cross Street 
Squirrel Rd/Dutton
Disclosures 
Restrictions, Taxes Homestead Exempt
Garage 
Yes
Garage Spaces 
2
Levels 
One
Parking 
AttachedGarage Faces FrontGarage Door Opener
Pets 
Number LimitYes
Property Sub Type 
Condominium
Security 
Carbon Monoxide Detector(s)Smoke Detector(s)
Sewer 
Public Sewer
Special Circumstances 
Standard
SqFt Above 
1427
SqFt Below 
900
Style 
Ranch
Water Source 
Public
Interior Features
Appliances 
DishwasherDisposalDryerExhaust FanFree-Standing FreezerFree-Standing Gas OvenFree-Standing Gas RangeFree-Standing RefrigeratorMicrowaveStainless Steel Appliance(s)Washer
Basement 
Walk-Out AccessDaylightPartially FinishedWalk-Up Access
Fireplace 
Yes
Fireplace Features 
GasLiving Room
Furnished 
Negotiable
Heating 
Exhaust FanForced AirNatural Gas
Interior 
High Speed InternetSmart Thermostat
Laundry Features 
Laundry Room
BathFull 
Dimensions - 9 X 5Level - Basement
Bedroom 
Dimensions - 12 X 12Level - Basement
Dining Room 
Dimensions - 13 X 11
Family Room 
Dimensions - 22 X 21Level - Basement
Great Room 
Dimensions - 23 X 14
Kitchen 
Dimensions - 16 X 11
Laundry 
Dimensions - 8 X 5
Master Bathroom 
Dimensions - 10 X 5
Master Bedroom 
Dimensions - 18 X 12
Save
Ask
Tour
Hide
Share
Exterior Features
Construction Details 
Brick
Exterior 
Private Entrance
Patio And Porch 
DeckPatioPorch
Roof 
Asphalt
Community Features
Association Amenities 
Maintenance Grounds
Association Dues 
425
Building Access 
GroundLevelwSteps
Community Features 
Sidewalks
Financing Terms Available 
CashConventional
HOA Fee Frequency 
Monthly
MLS Area 
Area02141AuburnHills
Roads 
Paved
School District 
Pontiac
Schools
School District
Pontiac
Elementary School
Unknown
Middle School
Unknown
High School
Unknown
Listing courtesy of Real Estate Matters Inc: [email protected]


IDX provided courtesy of Realcomp II Ltd. via RealcompIILtd. Copyright © 2026 Realcomp II Ltd. Shareholders.

IDX information is provided exclusively for consumers' personal, non-commercial use and may not be used for any purpose other than to identify prospective properties consumers may be interested in purchasing and that the data is deemed reliable but not guaranteed accurate by the MLS.

Neighborhood & Commute
Source: Walkscore
Save
Ask
Tour
Hide
Share